Amazing Farm property in beautiful Perrydale School District. This property includes a beautiful home, multiple large barns, shop, equipment storage & office. The property is approx. 45 acres of fenced pastures and 10 acres of a mix of oak & fir. Stunning 360 degree views, wonderful landscaping & large established garden with deer fencing. Pride of ownership really shines & properties like this don’t come available very often. This property is suitable livestock, horses, farming & vineyard potential. This property has everything that you have been looking for! Large Home, Large Barns and Shop, Pastures, Trees, Garden, Wildlife, and 360-degree views! Perrydale School District and Perrydale Domestic water. Pride in ownership is apparent in every aspect of this property. They raised both sheep and cattle. The home is a spacious 3000 sq ft with 4 bedrooms and 2.5 bathrooms. The main floor features formal living and dining rooms, kitchen with eating bar and large pantry, 2nd dining are, family room and large utility room. Upstairs has a very large main bedroom. (This room could be made into 2 separate bedrooms if a 5th bedroom is desired). It has a large walk-in closet, a 2nd closet, a deck, and own bathroom. There are 3 additional bedrooms and a hallway bathroom too. The home is also wired for generator backup and has a central vacuum system. The main shop is 48x36. This building has concrete floors throughout. 24x36 is the workshop area and is fully insulated with insulated doors, overhead heat and 220v power for welders. It has 2 automatic rolls up doors, one at each end allowing you to drive all the way through. A separate 24x36 area has 2 additional roll up doors and storage room.The main barn is 96x92. This building has many potential uses, from cattle to any other type of farm animal to an indoor riding area. It was previously used for cattle feeding, handling, hay and equipment storage. The farm office is 16x12 and fully insulated with wall heaters. It also has a sink, cabinets and a hot water heater. The 2nd barn is 48x36. The back barn is 20x60. The property is fully fenced and cross fenced with seven strand high tensile electric fence. The fields approx. 45 acres are a pasture mix. There is approx. 10 acres of woods which is a mix of oak and fir. Willamette Unit with the possibility of 2 LOP tags. The garden is fully deer fenced. It includes raised beds for fruits and vegetables, berries and fruit trees.
For sale
Listed by: Wild Horse Real Estate • TORY BOLINE • Cell: 503-991-6783
$1,600,000
6515 Kurtz Rd, Dallas, OR 97338
4beds
3,000sqft
Single Family Residence
Built in 1986
57.88 Acres Lot
$1,568,800 Zestimate®
$533/sqft
$-- HOA
What's special
Wonderful landscapingBeautiful homeCentral vacuum systemFamily roomEquipment storage and officeWired for generator backupLarge utility room
- 15 days
- 519
- 40
Zillow last checked:
Listing updated:
Listed by:
TORY BOLINE Cell:503-991-6783,
Wild Horse Real Estate
Source: WVMLS,MLS#: 841762
Facts & features
Interior
Bedrooms & bathrooms
- Bedrooms: 4
- Bathrooms: 3
- Full bathrooms: 2
- 1/2 bathrooms: 1
- Main level bathrooms: 1
Primary bedroom
- Level: Upper
Bedroom 2
- Level: Upper
Bedroom 3
- Level: Upper
Bedroom 4
- Level: Upper
Dining room
- Features: Area (Combination), Formal
- Level: Main
Family room
- Level: Main
Kitchen
- Level: Main
Living room
- Level: Main
Heating
- Heat Pump, Forced Air
Cooling
- Central Air
Appliances
- Included: Dishwasher, Electric Range, Electric Water Heater
- Laundry: Main Level
Features
- Breakfast Room/Nook, Mudroom, Walk-in Pantry
- Flooring: Carpet, Laminate
- Has fireplace: No
Interior area
- Total structure area: 3,000
- Total interior livable area: 3,000 sqft
Video & virtual tour
Property
Parking
- Total spaces: 2
- Parking features: Attached
- Attached garage spaces: 2
Features
- Levels: Two
- Stories: 2
- Patio & porch: Deck, Covered Deck
- Exterior features: White
- Fencing: Partial
- Has view: Yes
- View description: Mountain(s), Territorial
Lot
- Size: 57.88 Acres
- Features: Dimension Above, Landscaped
Details
- Additional structures: Barn(s), Shed(s), Workshop, See Remarks, RV/Boat Storage
- Parcel number: 234054
- Zoning: EFU
Construction
Type & style
- Home type: SingleFamily
- Property subtype: Single Family Residence
Materials
- Fiber Cement, Lap Siding
- Foundation: Continuous
- Roof: Composition
Condition
- New construction: No
- Year built: 1986
Utilities & green energy
- Electric: 1/Main
- Sewer: Septic Tank
- Water: Private/Community/Dist
Community & HOA
HOA
- Has HOA: No
Location
- Region: Dallas
Financial & listing details
- Price per square foot: $533/sqft
- Tax assessed value: $1,104,270
- Annual tax amount: $4,869
- Price range: $1.6M - $1.6M
- Date on market: 10/15/2026
- Listing agreement: Exclusive Right To Sell
- Listing terms: Cash,Conventional
- Inclusions: Kitchen range, dishwasher and trash compactor
Estimated market value
$1,568,800
$1.49M - $1.65M
$3,904/mo
Price history
| Date | Event | Price |
|---|---|---|
| 10/15/2026 | Listed for sale | $1,600,000+109%$533/sqft |
Source:  WVMLS #841762 Report a problem | ||
| 4/17/2007 | Sold | $765,500$255/sqft |
Source: Public Record Report a problem | ||
Public tax history
| Year | Property taxes | Tax assessment |
|---|---|---|
| 2025 | $4,869 +2.6% | $422,862 +2.8% |
| 2024 | $4,747 +2.3% | $411,155 +2.8% |
| 2023 | $4,639 +2.8% | $399,798 +2.9% |
| 2022 | $4,511 +14% | $388,635 +3% |
| 2021 | $3,956 +12.9% | $377,450 +3% |
| 2020 | $3,503 -6.9% | $366,579 +3% |
| 2019 | $3,761 | $356,021 +3% |
| 2018 | $3,761 +4.2% | $345,781 +3% |
| 2017 | $3,608 +2.1% | $335,832 +3% |
| 2016 | $3,536 -1.1% | $326,176 +3% |
| 2015 | $3,575 +2.7% | $316,801 +3% |
| 2014 | $3,480 +11% | $307,696 +3% |
| 2013 | $3,134 +2.2% | $298,853 +2.9% |
| 2012 | $3,065 +1.8% | $290,520 +1.4% |
| 2011 | $3,011 -0.4% | $286,526 +2.3% |
| 2010 | $3,023 +11.3% | $280,071 +3% |
| 2009 | $2,717 -8.9% | $272,034 +3% |
| 2008 | $2,982 +15.8% | $264,233 +14.9% |
| 2007 | $2,575 +11% | $230,002 +2.9% |
| 2006 | $2,321 +0.8% | $223,427 +2.9% |
| 2005 | $2,303 +9% | $217,037 +2.9% |
| 2004 | $2,113 +4% | $210,833 +5.5% |
| 2002 | $2,031 +8% | $199,830 +4.1% |
| 2001 | $1,880 -5.1% | $191,960 -0.9% |
| 2000 | $1,980 | $193,620 |
Find assessor info on the county website
Monthly payment
Est. payment
Payment breakdown
Explore the cost of this home by adjusting the details. Changes won't be saved.Climate risks
Neighborhood: 97338
Similar homes
- $1,449,0003 bd4 ba3.6k sqft1920 Cochrane Ln, Dallas, OR 97338For Sale
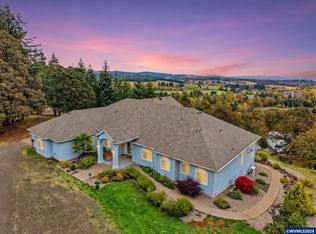
 MLS ID #846836, AMBER ARCHIBALD, Made Out West Land Company, Llc. WVMLS
- $875,0004 bd2 ba1.7k sqft4065 Perrydale Rd, Dallas, OR 97338For Sale
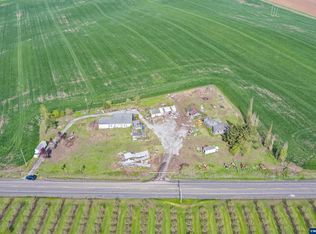 MLS ID #838827, JANA FOGG, Keller Williams Capital City. WVMLS
- $1,330,0003 bd3 ba2.8k sqft17234 Oakdale Rd, Dallas, OR 97338For Sale
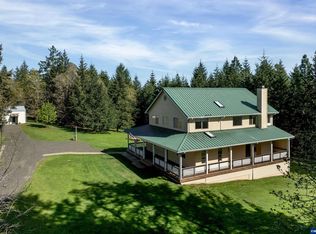 MLS ID #846529, DEWEY WHITTON, The Salem Real Estate Group. WVMLS
- $1,300,0003 bd3 ba2.3k sqft2864 S Kings Valley Hwy, Dallas, OR 97338For Sale
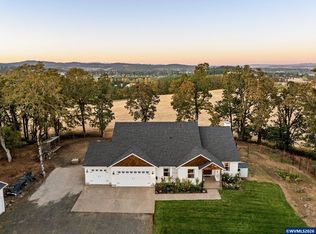 MLS ID #846281, ANDAMAN ROSSE, Real Broker. WVMLS
- $1,495,0004 bd3 ba2.7k sqft3600 Oak Grove Rd, Rickreall, OR 97371Active
 MLS ID #388529723, Matthew Tackett, Premiere Property Group, LLC. RMLS (OR)
- $1,300,0002 bd3 ba2.4k sqft300 Reuben Boise Rd, Dallas, OR 97338For SaleMLS ID #832791, AMY PENDLEY, Agri-Business Real Estate Services. WVMLS
- $1,300,0002 bd3 ba2.4k sqft300 Reuben Boise Rd, Dallas, OR 97338ActiveMLS ID #343308989, Amy Pendley, Agri-Business Real Estate Services. RMLS (OR)
- $999,0004 bd3 ba2.9k sqft2995 Barnhart Rd, Dallas, OR 97338For SaleMLS ID #843766, ROSS MARTINSON, Paramount Real Estate Services. WVMLS
- $1,150,0004 bd3 ba2.3k sqft11160 Whiteaker Rd, Dallas, OR 97338For SaleMLS ID #845499, JEFFREY PARSONS, Homesmart Realty Group. WVMLS
- $989,0004 bd3 ba3k sqft1467 Reuben Boise Rd, Dallas, OR 97338For SaleMLS ID #845697, MARK SHADRIN, Berkshire Hathaway Homeservices R E Prof. WVMLS
- $1,200,0006 bd4 ba3.2k sqft4825 Cooper Hollow Rd, Dallas, OR 97338ActiveMLS ID #475138483, Nick Shivers, eXp Realty, LLC. RMLS (OR)
- $1,195,0003 bd2 ba1.7k sqft4500 Hart Rd, Dallas, OR 97338ActiveMLS ID #716690130, Ryann Reinhofer, Thoroughbred Real Estate Group Inc. RMLS (OR)
- $1,499,0003 bd3 ba3.1k sqft9055 SE Eola Hills Rd, Amity, OR 97101ActiveMLS ID #644545554, Linda Lindsay, eXp Realty, LLC. RMLS (OR)
- $1,198,9993 bd3 ba3.2k sqft515/525 SW Levens St, Dallas, OR 97338For SaleMLS ID #838649, AMBER ARCHIBALD, Made Out West Land Company, Llc. WVMLS
- $1,169,0005 bd3 ba3.6k sqft3995 S Kings Valley Hwy, Dallas, OR 97338For SaleMLS ID #841029, RICK MAURMANN, Realty One Group Willamette Valley. WVMLS
- $1,475,0003 bd3 ba3.8k sqft1000 N Oak Grove Rd NW, Salem, OR 97304ActiveMLS ID #344399972, John Soper, MORE Realty. RMLS (OR)
- $1,300,0006 bd4 ba3.6k sqft19020 SW Christensen Rd, McMinnville, OR 97128For SaleMLS ID #846531, KADEN ANDERSON, Keller Williams Realty Portland Premiere. WVMLS
- $825,0003 bd3 ba2k sqft2870 S Kings Valley Hwy, Dallas, OR 97338For SaleMLS ID #846090, BECKY LEHR, Byers Real Estate. WVMLS
- $1,800,0003 bd2 ba1.6k sqft27181 S Frys Ln, Sheridan, OR 97378For SaleMLS ID #843189, BARBARA HOFENBREDL, Hofenbredl Realty Llc. WVMLS
- $1,800,0003 bd2 ba1.6k sqft27181 SW Frys Ln, Sheridan, OR 97378ActiveMLS ID #232146840, Barbara Hofenbredl, Hofenbredl Realty LLC. RMLS (OR)
