Discover the perfect blend of comfort, style, and lakeside living in this beautifully updated single-family home! Step inside and fall in love with a stunning new kitchen with updated cabinets, granite countertops, tile backsplash and a cozy breakfast nook. Sun-drenched interior with newer LTV flooring throughout. Flexible main-level bedroom (or dining room) plus a full bath. Upstairs features a Primary suite with a private deck overlooking the backyard. Renovate full bathroom upstairs and a second large bedroom. Finished basement with large family room and separate laundry room. Fully fenced back yard with beautiful landscaping. Newer HVAC (2024), hot water heater (2026), roof and siding (2016). And the lifestyle? Unmatched. Lake Linganore living means a deep navigable lake, sandy beaches, multiple pools, boating, fishing, tennis, pickleball, volleyball, nature trails, farmers markets, summer concerts, and playgrounds - all just steps from your door. Curb appeal that welcomes you home. A community that keeps you here. Don't wait - schedule your showing today! Come and see for yourself.
For sale
$475,000
6571 Edgewood Rd, New Market, MD 21774
3beds
1,868sqft
Single Family Residence
Built in 1989
3,073 Square Feet Lot
$470,100 Zestimate®
$254/sqft
$165/mo HOA
What's special
Beautiful landscapingSun-drenched interiorCozy breakfast nookTile backsplashUpdated cabinetsGranite countertopsStunning new kitchen
- 18 days
- 751
- 51
Likely to sell faster than
Zillow last checked:
Listing updated:
Listed by:
Bobbi Hambley 240-409-6857,
Samson Properties 3018828710
Source: Bright MLS,MLS#: MDFR2090172
Facts & features
Interior
Bedrooms & bathrooms
- Bedrooms: 3
- Bathrooms: 2
- Full bathrooms: 2
- Main level bathrooms: 1
- Main level bedrooms: 1
Basement
- Description: Percent Finished: 90.0
- Area: 600
Heating
- Heat Pump, Electric
Cooling
- Central Air, Heat Pump, Electric
Appliances
- Included: Dishwasher, Disposal, Dryer, Oven/Range - Electric, Refrigerator, Washer, Electric Water Heater
- Laundry: In Basement
Features
- Combination Kitchen/Dining, Entry Level Bedroom, Floor Plan - Traditional, Pantry
- Doors: Insulated
- Basement: Connecting Stairway,Finished
- Has fireplace: No
Interior area
- Total structure area: 1,868
- Total interior livable area: 1,868 sqft
- Finished area above ground: 1,268
- Finished area below ground: 600
Property
Parking
- Total spaces: 2
- Parking features: Driveway
- Uncovered spaces: 2
Accessibility
- Accessibility features: None
Features
- Levels: Three
- Stories: 3
- Patio & porch: Porch
- Exterior features: Balcony
- Pool features: Community
- Fencing: Back Yard
Lot
- Size: 3,073 Square Feet
- Features: Cul-De-Sac
Details
- Additional structures: Above Grade, Below Grade
- Parcel number: 1127523102
- Zoning: RESIDENTIAL
- Special conditions: Standard
Construction
Type & style
- Home type: SingleFamily
- Architectural style: Colonial
- Property subtype: Single Family Residence
Materials
- Vinyl Siding
- Foundation: Block
- Roof: Architectural Shingle
Condition
- Very Good
- New construction: No
- Year built: 1989
Utilities & green energy
- Sewer: Public Sewer
- Water: Public
Community & HOA
Community
- Subdivision: Pinehurst
HOA
- Has HOA: Yes
- Amenities included: Beach Access, Bike Trail, Jogging Path, Pool, Tennis Court(s), Tot Lots/Playground, Water/Lake Privileges, Lake
- Services included: Common Area Maintenance, Management, Pool(s), Snow Removal, Trash
- HOA fee: $165 monthly
- HOA name: LAKE LINGANORE ASSOCIATION
Location
- Region: New Market
- Municipality: NEW MARKET
Financial & listing details
- Price per square foot: $254/sqft
- Tax assessed value: $338,467
- Annual tax amount: $4,136
- Date on market: 10/14/2026
- Listing agreement: Exclusive Agency
- Listing terms: Cash,Conventional,FHA,VA Loan,USDA Loan
- Ownership: Fee Simple
- Road surface type: Black Top
Estimated market value
$470,100
$447,000 - $494,000
$2,696/mo
Price history
| Date | Event | Price |
|---|---|---|
| 10/14/2026 | Listed for sale | $475,000+274.3%$254/sqft |
Source:  Bright MLS #MDFR2090172 Report a problem | ||
| 3/31/2000 | Sold | $126,900$68/sqft |
Source: Public Record Report a problem | ||
Public tax history
| Year | Property taxes | Tax assessment |
|---|---|---|
| 2026 | $4,224 +9.6% | $338,467 +9.8% |
| 2025 | $3,853 +13.5% | $308,133 +10.9% |
| 2024 | $3,395 +10.5% | $277,800 +5.9% |
| 2023 | $3,073 +6.3% | $262,233 -5.6% |
| 2022 | $2,891 +6.7% | $277,800 +20.2% |
| 2021 | $2,708 +5% | $231,100 |
| 2020 | $2,578 +5.3% | -- |
| 2019 | $2,448 +5.6% | $231,100 +16.8% |
| 2018 | $2,318 | $197,800 |
| 2017 | $2,318 +4.9% | $197,800 +8.3% |
| 2016 | $2,209 | $182,600 +4.3% |
| 2015 | $2,209 | $175,000 |
| 2014 | $2,209 | $175,000 |
| 2013 | -- | $175,000 -4.9% |
| 2012 | -- | $184,100 |
| 2011 | -- | $184,100 |
| 2010 | -- | $184,100 -32% |
| 2009 | -- | $270,730 +13.9% |
| 2008 | -- | $237,636 +16.2% |
| 2007 | -- | $204,543 +19.3% |
| 2006 | -- | $171,450 +13.1% |
| 2005 | -- | $151,606 +15.1% |
| 2004 | -- | $131,763 +17.7% |
| 2003 | -- | $111,920 +2.8% |
| 2002 | -- | $108,822 +2.9% |
| 2001 | -- | $105,726 |
Find assessor info on the county website
Monthly payment
Est. payment
Payment breakdown
Explore the cost of this home by adjusting the details. Changes won't be saved.Climate risks
Neighborhood: 21774
Nearby schools
Schools provided by the listing agent
- District: Frederick County Public Schools
Source: Bright MLS. This data may not be complete. We recommend contacting the local school district to confirm school assignments for this home.


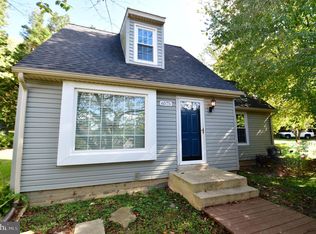
Similar homes
- $467,5003 bd4 ba1.9k sqft10216 Coolfont Xing, New Market, MD 21774For Sale
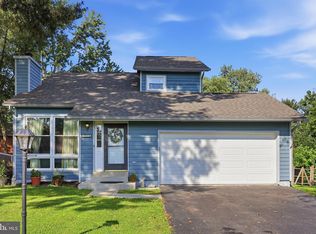
 MLS ID #MDFR2090368, Cindy Grimes, J&B Real Estate. Bright MLS
- $524,9993 bd3 ba1.9k sqft6715 Hemlock Point Rd, New Market, MD 21774For Sale
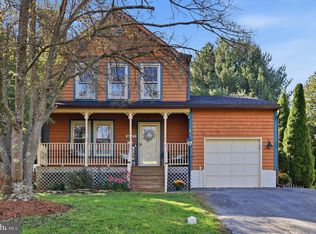 MLS ID #MDFR2090146, Jeannette Bingaman, Long & Foster Real Estate, Inc.. Bright MLS
- $395,0003 bd2 ba1k sqft10808 Lake Square Ct, New Market, MD 21774For Sale
 MLS ID #MDFR2088312, Barb Herndon, The Cornerstone Agency, LLC. Bright MLS
- $550,0004 bd3 ba1.6k sqft6710 Hemlock Point Rd, New Market, MD 21774For Sale
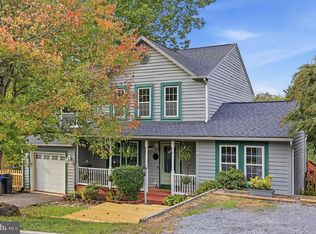 MLS ID #MDFR2089874, Lynn Collins, Long & Foster Real Estate, Inc.. Bright MLS
- $399,9993 bd4 ba1.9k sqft6164 S Steamboat Way, New Market, MD 21774For SaleMLS ID #MDFR2090000, Mr. Michael Allwein, Real Broker, LLC. Bright MLS
- $535,9004 bd4 ba2.6k sqftAudubon Terrace, New Market, MD 21774For SaleMLS ID #MDFR2083536, Beth Ohler, J&B Real Estate. Bright MLS
- $508,0003 bd2 ba2k sqft11797 Rowe Rd, Monrovia, MD 21770For SaleMLS ID #MDFR2090236, Heather winpigler, Coldwell Banker Realty. Bright MLS
- $575,0003 bd4 ba2.6k sqft6947 Country Club Ter, New Market, MD 21774For SaleMLS ID #MDFR2082684, Chris Lee, Corcoran McEnearney. Bright MLS
- $500,0003 bd2 ba1.6k sqft16707 Frederick Rd, Mount Airy, MD 21771For SaleMLS ID #MDHW2074494, Anthony Friedman, Northrop Realty. Bright MLS
- $469,9003 bd3 ba1.4k sqft7528 Brenish Dr, Gaithersburg, MD 20879For SaleMLS ID #MDMC2260518, Rachel Miller, Redfin Corporation. Bright MLS
- $470,0003 bd2 ba2.8k sqft6144 Mount Phillip Rd, Frederick, MD 21703For SaleMLS ID #MDFR2085544, Jennifer Gordon, Charis Realty Group. Bright MLS
- $500,0004 bd3 ba2.1k sqft5806 Victor Dr, Sykesville, MD 21784For SaleMLS ID #MDCR2038048, Sarah Liska, Freedom Realty LLC. Bright MLS
- $394,9002 bd2 ba1.3k sqft7049 Catalpa Rd, Frederick, MD 21703For SaleMLS ID #MDFR2091360, Cassandra Bailey, Maryland Elite Realtors. Bright MLS
- $469,9004 bd3 ba1.5k sqft4016 Ballenger Creek Pike, Frederick, MD 21703For SaleMLS ID #MDFR2089184, Ernesto Grandez, Deausen Realty. Bright MLS
- $499,9004 bd3 ba1.9k sqft6396 Devonshire Ln, Frederick, MD 21703For SaleMLS ID #MDFR2085548, Christine Hersey, RE/MAX Results. Bright MLS
- $579,9003 bd4 ba1.9k sqft1101 Midvale Ave, Mount Airy, MD 21771For SaleMLS ID #MDFR2090296, Aaron Jeweler, Compass. Bright MLS
- $479,0002 bd3 ba1.2k sqft1606 N Market St, Frederick, MD 21701For SaleMLS ID #MDFR2084778, Lori Rogers, Keller Williams Realty Centre. Bright MLS
- $499,0004 bd3 ba1.4k sqft19320 Poinsetta Ct, Gaithersburg, MD 20879For SaleMLS ID #MDMC2261800, Doug Lunenfeld, Keller Williams Capital Properties. Bright MLS
- $409,0003 bd4 ba1.6k sqftSpring Ridge, Frederick, MD 21701For SaleMLS ID #MDFR2089554, Lori Rogers, Keller Williams Realty Centre. Bright MLS
- $425,0004 bd2 ba2.1k sqft1537 Havilland Pl, Frederick, MD 21702For SaleMLS ID #MDFR2089680, Jennifer Young, Keller Williams Realty. Bright MLS
