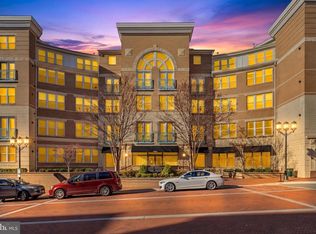
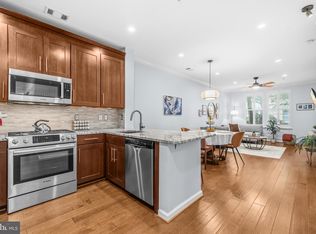
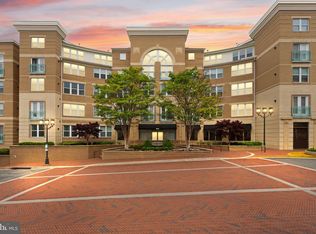
Enjoy the convenience of Reston Town Center from this beautifully updated one-bedroom, one-bath condo in The Savoy. Large windows fill the open living area with natural light, while the generously sized bedroom features a walk-in closet. Recent improvements include a new refrigerator, washer and dryer, renovated bathroom, and new kitchen and bathroom flooring—all completed in 2024. The HVAC system, water heater, and dishwasher were replaced in 2023, making this home truly move-in ready. The Savoy offers an array of amenities, including an outdoor pool, fitness center, inviting common areas, and secure parking. Shopping, dining, entertainment, concerts, festivals, and community events are all just outside the building. With the Reston Town Center Metro Station nearby and convenient access to major commuter routes, this location makes it easy to enjoy everything Reston and the greater Washington, D.C. area have to offer.
Coming soon 08/20
$340,000
12000 Market St APT 172, Reston, VA 20190
1beds
754sqft
Condominium
Built in 2004
-- sqft lot
$335,100 Zestimate®
$451/sqft
$509/mo HOA
What's special
- 2 days |
- 56 |
- 2 |
Zillow last checked:
Listing updated:
Listed by:
Amanda Ingram 703-935-3958,
Pearson Smith Realty, LLC 571-386-1075,
Listing Team: Haven Homes
Source: Bright MLS,MLS#: VAFX2334672
Facts & features
Interior
Bedrooms & bathrooms
- Bedrooms: 1
- Bathrooms: 1
- Full bathrooms: 1
- Main level bathrooms: 1
- Main level bedrooms: 1
Rooms
- Room types: Living Room, Dining Room, Kitchen, Bedroom 1
Bedroom 1
- Level: Main
Dining room
- Level: Main
Kitchen
- Level: Main
Living room
- Level: Main
Heating
- Forced Air, Natural Gas
Cooling
- Central Air, Electric
Appliances
- Included: Washer, Dryer, Microwave, Dishwasher, Disposal, Refrigerator, Ice Maker, Cooktop, Gas Water Heater
- Laundry: Dryer In Unit, Washer In Unit, In Unit
Features
- Combination Dining/Living, Open Floorplan, Walk-In Closet(s), Ceiling Fan(s), Kitchen - Gourmet
- Flooring: Luxury Vinyl, Tile/Brick, Wood
- Has basement: No
- Has fireplace: No
Interior area
- Total structure area: 754
- Total interior livable area: 754 sqft
- Finished area above ground: 754
- Finished area below ground: 0
Property
Parking
- Total spaces: 1
- Parking features: Garage Door Opener, Basement, Assigned, Other, Off Street, Attached
- Attached garage spaces: 1
- Details: Assigned Parking, Assigned Space #: GL-168
Accessibility
- Accessibility features: Other
Features
- Levels: One
- Stories: 1
- Pool features: Community
Details
- Additional structures: Above Grade, Below Grade
- Parcel number: 0171 30 0172
- Zoning: 370
- Special conditions: Standard
Construction
Type & style
- Home type: Condo
- Property subtype: Condominium
- Attached to another structure: Yes
Materials
- Other
Condition
- Excellent
- New construction: No
- Year built: 2004
Details
- Builder model: CHIGALE
Utilities & green energy
- Sewer: Public Sewer
- Water: Public
- Utilities for property: Cable Available, Electricity Available, Natural Gas Available
Community & HOA
Community
- Security: Desk in Lobby, Main Entrance Lock
- Condo and coop fee: $509 monthly
- Subdivision: Savoy At Reston Town Center
HOA
- Has HOA: No
- Amenities included: Pool, Fitness Center, Community Center, Common Grounds, Elevator(s), Party Room, Security
- Services included: Common Area Maintenance, Snow Removal, Pool(s), Recreation Facility, Trash, Water, Reserve Funds, Management
- HOA name: Savoy At Reston Town Center
Location
- Region: Reston
Financial & listing details
- Price per square foot: $451/sqft
- Tax assessed value: $327,300
- Annual tax amount: $3,998
- Date on market: 8/20/2026
- Listing agreement: Exclusive Right To Sell
- Listing terms: Conventional,VA Loan,Cash,FHA
- Ownership: Condominium
Estimated market value
$335,100
$318,000 - $352,000
$2,215/mo
Price history
| Date | Event | Price |
|---|---|---|
| 7/20/2023 | Sold | $325,000-1.2%$431/sqft |
Source:  Bright MLS #VAFX2133392 Report a problem Bright MLS #VAFX2133392 Report a problem | ||
| 6/27/2023 | Pending sale | $329,000$436/sqft |
Source: Bright MLS #VAFX2133392 Report a problem | ||
| 6/24/2023 | Listed for sale | $329,000+13.4%$436/sqft |
Source: Bright MLS #VAFX2133392 Report a problem | ||
| 12/12/2019 | Sold | $290,000-3.3%$385/sqft |
Source: Public Record Report a problem | ||
| 9/26/2019 | Listed for sale | $299,900+1.3%$398/sqft |
Source: Redfin Corporation #VAFX1091828 Report a problem | ||
| 10/2/2013 | Sold | $296,000-1.3%$393/sqft |
Source: Public Record Report a problem | ||
| 8/21/2013 | Pending sale | $299,900$398/sqft |
Source: Coldwell Banker Residential Brokerage - Reston Town Center #FX8089274 Report a problem | ||
| 7/14/2013 | Price change | $299,900-2.6%$398/sqft |
Source: Coldwell Banker Residential Brokerage - Reston Town Center #FX8089274 Report a problem | ||
| 5/25/2013 | Listed for sale | $308,000+1.3%$408/sqft |
Source: Coldwell Banker Residential Brokerage - Reston Town Center #FX8089274 Report a problem | ||
| 9/29/2005 | Sold | $303,900$403/sqft |
Source: Public Record Report a problem | ||
Public tax history
| Year | Property taxes | Tax assessment |
|---|---|---|
| 2025 | $3,928 +4.8% | $320,880 +5% |
| 2024 | $3,748 +6.6% | $305,600 +4% |
| 2023 | $3,516 +3.7% | $293,850 +5% |
| 2022 | $3,391 | $279,860 -3% |
| 2021 | -- | $288,510 +6% |
| 2020 | $3,406 +3.2% | $272,180 +3.2% |
| 2019 | $3,302 -2% | $263,850 -2% |
| 2018 | $3,368 +2.7% | $269,150 |
| 2017 | $3,280 -2.1% | $269,150 -3.1% |
| 2016 | $3,349 +0.5% | $277,800 -3% |
| 2015 | $3,331 +0.2% | $286,390 |
| 2014 | $3,324 | $286,390 +3.9% |
| 2013 | -- | $275,570 +14.9% |
| 2012 | -- | $239,800 +10% |
| 2011 | -- | $218,000 |
| 2010 | -- | $218,000 |
| 2009 | -- | $218,000 -18% |
| 2008 | -- | $265,850 -4.2% |
| 2007 | -- | $277,470 |
Find assessor info on the county website
Monthly payment
Est. payment
Payment breakdown
Explore the cost of this home by adjusting the details. Changes won't be saved.Climate risks
Neighborhood: Sunset Hills
Nearby schools
GreatSchools rating
- 4/10Lake Anne Elementary SchoolGrades: PK-6Distance: 1 mi
- 7/10Hughes Middle SchoolGrades: 7-8Distance: 2.1 mi
- 4/10South Lakes High SchoolGrades: 9-12Distance: 2.2 mi
Schools provided by the listing agent
- Elementary: Lake Anne
- Middle: Hughes
- High: South Lakes
- District: Fairfax County Public Schools
Source: Bright MLS. This data may not be complete. We recommend contacting the local school district to confirm school assignments for this home.
- $512,0002 bd2 ba1k sqft12000 Market St APT 127, Reston, VA 20190Sold
- $342,5001 bd1 ba754 sqft12000 Market St APT 146, Reston, VA 20190Sold
- $325,0001 bd1 ba754 sqft12000 Market St APT 180, Reston, VA 20190For Sale

- $450,0002 bd2 ba945 sqft12000 Market St APT 214, Reston, VA 20190Sold
- $350,0001 bd1 ba754 sqft12000 Market St APT 243, Reston, VA 20190For Sale
- $525,0002 bd2 ba1.1k sqft12000 Market St UNIT 248, Reston, VA 20190Sold
- $499,9002 bd2 ba1k sqft12000 Market St APT 253, Reston, VA 20190For Sale
- $343,7001 bd1 ba754 sqft12000 Market St APT 266, Reston, VA 20190Pending
A local agent can set up tours, give advice and negotiate with sellers.
Similar homes
- $350,0001 bd1 ba754 sqftThe Savoy, Reston, VA 20190For Sale

 MLS ID #VAFX2328686, Souri Johnson, Coldwell Banker Realty. Bright MLS
 - $399,9991 bd1 ba763 sqftCarlton House Condo, Reston, VA 20190For Sale
 MLS ID #VAFX2328038, Mark Lawter, Pearson Smith Realty, LLC. Bright MLS
 - $325,0001 bd1 ba754 sqftThe Savoy At Reston Town Cente, Reston, VA 20190For SaleMLS ID #VAFX2330834, Sarah Scott, Patera Properties. Bright MLS
- $325,0001 bd1 ba754 sqft12000 Market St APT 286, Reston, VA 20190For Sale
 MLS ID #VAFX2327672, Ken Tully, RE/MAX Allegiance. Bright MLS
 - $499,9992 bd2 ba1k sqft12000 Market St APT 329, Reston, VA 20190For SaleMLS ID #VAFX2327158, Lena Perales, Pearson Smith Realty, LLC. Bright MLS
- $499,9002 bd2 ba1k sqft12000 Market St APT 253, Reston, VA 20190For SaleMLS ID #VAFX2335452, Nikki Lagouros, Berkshire Hathaway HomeServices PenFed Realty. Bright MLS
- $349,9001 bd1 ba833 sqftCarlton House Condo, Reston, VA 20190For SaleMLS ID #VAFX2332280, Allison Goodhart, Compass. Bright MLS
- $359,9002 bd2 ba966 sqftEdgewater At Town Center, Reston, VA 20190For SaleMLS ID #VAFX2330850, Arslan Jamil, Samson Properties. Bright MLS
- $375,0002 bd2 ba1k sqft1319 Garden Wall Ct #404, Reston, VA 20194For SaleMLS ID #VAFX2330530, Nadia Khan, EXP Realty, LLC. Bright MLS
- $320,0001 bd1 ba801 sqftEdgewater At Town Center, Reston, VA 20190For SaleMLS ID #VAFX2321560, Jaskaran Singh, Pearson Smith Realty, LLC. Bright MLS
- $346,5001 bd1 ba810 sqft11800 Sunset Hills Rd Unit 1024, Reston, VA 20190Off Market
- $314,9003 bd2 ba1k sqftShadowood Condo, Reston, VA 20191For SaleMLS ID #VAFX2328668, Soraya Ressas, Atlas One Realty. Bright MLS
- $300,0001 bd1 ba690 sqftParcreston Condo, Reston, VA 20190For SaleMLS ID #VAFX2333264, Paula Flagg, Real Broker, LLC. Bright MLS
- $298,8001 bd1 ba690 sqft11653 Gas Light Ct Suite H, Reston, VA 20190For SaleMLS ID #VAFX2334102, Jue Wang, Premiere Realty LLC. Bright MLS
- $359,9902 bd2 ba966 sqftEdgewater At Town Center, Reston, VA 20190For SaleMLS ID #VAFX2313234, PARNAZ FARSHCHI, Samson Properties. Bright MLS
- $319,0001 bd1 ba759 sqftCarlton House Condo, Reston, VA 20190For SaleMLS ID #VAFX2316624, Phil Snedegar, Berkshire Hathaway HomeServices PenFed Realty. Bright MLS
- $275,0002 bd2 ba986 sqftNorthgate Condo, Reston, VA 20190For SaleMLS ID #VAFX2332478, Chris Craddock, EXP Realty, LLC. Bright MLS
- $299,9001 bd1 ba751 sqft12001 Market St #T51, Reston, VA 20190For SaleMLS ID #VAFX2300730, Gomathi Nagaraj, Samson Properties. Bright MLS
- $395,0002 bd2 ba1.1k sqftEdgewater At Town Center, Reston, VA 20190For SaleMLS ID #VAFX2330778, Jay Lee, Better Homes and Gardens Real Estate Reserve. Bright MLS
- $371,9002 bd2 ba947 sqft1706 Ascot Way Unit C, Reston, VA 20190For Sale By Owner
