Welcome to 90 Suffolk Road, a truly special Chestnut Hill residence where classic architecture, beautiful proportions, and a warm, welcoming feel come together on approximately one private acre. From the moment you arrive, there is a sense of space, privacy, and timeless elegance that makes this house feel like home. Sunlight fills the gracious main level, where generously sized rooms flow naturally from one to the next. The spacious cooks kitchen is made for gathering, while the elegant living and dining rooms provide the perfect setting for entertaining. A fireplaced den or office offers a cozy retreat, and the living room fireplace adds warmth and character. A beautifully appointed in-law suite with full bath provides exceptional flexibility for guests or extended family visits. A wraparound deck overlooks the expansive grounds. Upstairs, the primary suite is a peaceful retreat, with a spa-like bath, two custom walk-in closets, and beautiful views across the property. Three additional spacious bedrooms and 2 bathrooms complete the second level. The walk-out lower level adds another dimension to the home, with a comfortable family room, playroom, and bonus office space. The grounds are magical—private and lush, and offering a rare sense of space in one of Chestnut Hill's most sought-after neighborhoods. Close proximity to Boston, public transportation, major hospitals, schools, and shopping.
For sale
$4,980,000
90 Suffolk Rd, Newton, MA 02467
5beds
5,919sqft
Single Family Residence
Built in 1970
1 Acres Lot
$4,738,400 Zestimate®
$841/sqft
$-- HOA
What's special
Classic architectureBonus office spaceSpa-like bathComfortable family roomWalk-out lower levelApproximately one private acreBeautiful proportions
- 11 days
- 473
- 21
Zillow last checked:
Listing updated:
Listed by:
Deborah M. Gordon 617-974-0404,
Coldwell Banker Realty - Brookline 617-731-2447
Source: MLS PIN,MLS#: 73579970
Facts & features
Interior
Bedrooms & bathrooms
- Bedrooms: 5
- Bathrooms: 7
- Full bathrooms: 4
- 1/2 bathrooms: 3
Primary bathroom
- Features: Yes
Heating
- Forced Air, Natural Gas
Cooling
- Central Air
Appliances
- Included: Range, Oven, Dishwasher, Disposal, Washer, Dryer
Features
- Flooring: Carpet, Hardwood
- Has basement: No
- Number of fireplaces: 3
Interior area
- Total structure area: 5,919
- Total interior livable area: 5,919 sqft
- Finished area above ground: 4,434
- Finished area below ground: 1,485
Property
Parking
- Total spaces: 6
- Parking features: Paved Drive
- Garage spaces: 2
- Uncovered spaces: 4
Lot
- Size: 1 Acres
Details
- Parcel number: M:0063 B:0016 L:0007A,699499
- Zoning: SR1
Construction
Type & style
- Home type: SingleFamily
- Architectural style: Colonial
- Property subtype: Single Family Residence
Materials
- Foundation: Concrete Perimeter
- Roof: Wood
Condition
- Year built: 1970
Utilities & green energy
- Sewer: Public Sewer
- Water: Public
Community & HOA
Community
- Features: Public Transportation, Shopping, Tennis Court(s), Park, Walk/Jog Trails, Golf, Medical Facility, Conservation Area, Private School, Public School, T-Station, University
HOA
- Has HOA: No
Location
- Region: Newton
Financial & listing details
- Price per square foot: $841/sqft
- Tax assessed value: $4,797,000
- Annual tax amount: $46,483
- Date on market: 9/21/2026
Estimated market value
$4,738,400
$4.50M - $4.98M
Not available
Price history
| Date | Event | Price |
|---|---|---|
| 9/19/2026 | Listed for sale | $4,980,000+87.9%$841/sqft |
Source: MLS PIN #73579970 Report a problem | ||
| 8/1/2012 | Sold | $2,650,000-11.1%$448/sqft |
Source: Public Record Report a problem | ||
| 3/25/2012 | Listed for sale | $2,980,000-9.3%$503/sqft |
Source: Coldwell Banker Residential Brokerage - #71264132 Report a problem | ||
| 7/22/2011 | Listed for sale | $3,285,000+321.6%$555/sqft |
Source: Coldwell Banker Residential Brokerage - #71264132 Report a problem | ||
| 5/1/1989 | Sold | $779,100$132/sqft |
Source: Public Record Report a problem | ||
Public tax history
| Year | Property taxes | Tax assessment |
|---|---|---|
| 2025 | $44,772 +3.4% | $4,568,600 +3% |
| 2024 | $43,290 +4.4% | $4,435,500 +8.9% |
| 2023 | $41,465 +4.5% | $4,073,200 +8% |
| 2022 | $39,676 +3.6% | $3,771,500 +6% |
| 2021 | $38,284 +3.1% | $3,558,000 |
| 2020 | $37,146 +2.9% | $3,558,000 +3% |
| 2019 | $36,098 +3.5% | $3,454,400 +7.2% |
| 2018 | $34,866 +3.1% | $3,222,400 +6% |
| 2017 | $33,805 +4.6% | $3,040,000 +7% |
| 2016 | $32,332 +4.9% | $2,841,100 +7% |
| 2015 | $30,827 +5.9% | $2,655,200 +10.5% |
| 2014 | $29,121 +8.2% | $2,402,700 +2.6% |
| 2013 | $26,911 +2.9% | $2,342,100 |
| 2012 | $26,161 +5.2% | $2,342,100 +2.7% |
| 2011 | $24,868 +2.6% | $2,281,500 -2% |
| 2010 | $24,236 +6.2% | $2,328,100 +1.6% |
| 2009 | $22,819 +2.7% | $2,291,100 |
| 2008 | $22,224 -2.7% | $2,291,100 -6.4% |
| 2007 | $22,831 +2.7% | $2,447,000 +3% |
| 2006 | $22,237 +3.7% | $2,375,700 +5% |
| 2005 | $21,449 +26.4% | $2,262,600 +36% |
| 2004 | $16,965 +4.6% | $1,663,200 +12% |
| 2003 | $16,216 +26.9% | $1,485,000 +15.5% |
| 2002 | $12,776 +12.9% | $1,285,300 +37% |
| 2000 | $11,313 +9.3% | $938,100 +14.6% |
| 1999 | $10,351 | $818,300 |
Find assessor info on the county website
Monthly payment
Est. payment
Payment breakdown
Explore the cost of this home by adjusting the details. Changes won't be saved.Climate risks
Neighborhood: 02467
Nearby schools
Schools provided by the listing agent
- Elementary: Bowen/Ward Buffer
- Middle: Oak Hill
- High: Newton South
Source: MLS PIN. This data may not be complete. We recommend contacting the local school district to confirm school assignments for this home.
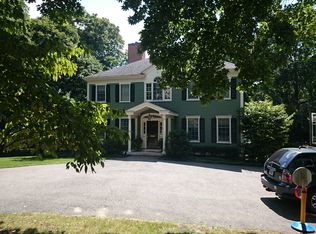
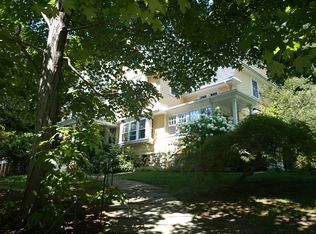
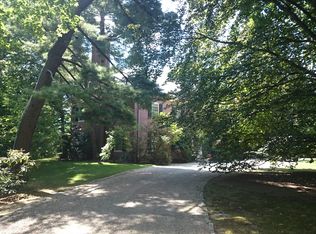
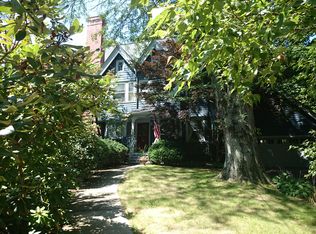
Similar homes
- $4,749,0005 bd6 ba5.3k sqft393 Commonwealth Ave, Newton, MA 02467For Sale
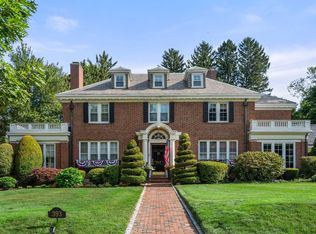 MLS ID #73584123, The Power of Two Holly & Jerry, Classic Realty. MLS PIN
 - $4,795,0004 bd5 ba6.7k sqft9 Singletree Rd, Brookline, MA 02467For Sale
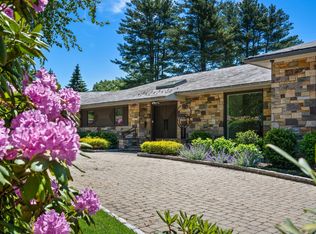 MLS ID #73520842, Deborah M. Gordon, Coldwell Banker Realty - Brookline. MLS PIN
 - $5,500,0006 bd6 ba7.2k sqft91 Nehoiden Rd, Newton, MA 02468For Sale
 MLS ID #73585633, Diane Paolini, Coldwell Banker Realty - Sudbury. MLS PIN
 - $3,349,0005 bd7 ba6.5k sqft80 High Rock Ter, Newton, MA 02467For Sale
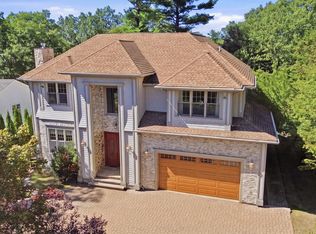 MLS ID #73581626, Sissi Zhang, REMAX Andrew Realty Services. MLS PIN
