Privately positioned deep within a quiet cul-de-sac on one of Liberty Grove’s premier lots, this spacious 4-bed, 3-bath home offers 3,250 SF of flexible living space in the Issaquah School District. The main level features a dedicated office, formal dining room, hardwood floors and generous living areas highlighted by gas fireplaces. At the heart of the home, the expansive kitchen offers a large center island, granite counters, stainless appliances and an easy connection to the great room: ideal for everyday living and entertaining. Upstairs, enjoy a spacious primary suite with private bath and walk-in closet, 3 additional bedrooms, laundry and an oversized bonus room perfect for media, play, hobbies or work-from-home space. Fresh new carpet, a newly installed water heater, central A/C, skylights and abundant natural light add to the move-in-ready appeal. Outside, the level 7,008 SF lot offers a patio, sprinkler system and partially fenced yard, while the deep cul-de-sac setting provides a quieter feel with less through traffic. The rare 4-car attached garage footprint includes a thoughtfully created workshop/workspace, ideal for projects, hobbies or studio use. A wonderful combination of space, privacy and functionality with convenient access to shopping, recreation and major commuter routes.
Active
Listed by: YuenCo • Kevin Yuen • 425-628-8012
$1,150,000
6722 SE 2nd Street, Renton, WA 98059
4beds
3,250sqft
Single Family Residence
Built in 2008
7,008 Square Feet Lot
$1,162,900 Zestimate®
$354/sqft
$75/mo HOA
What's special
Gas fireplacesExpansive kitchenDedicated officeHardwood floorsAbundant natural lightSpacious primary suiteLarge center island
- --
- on Zillow
- 209
- views
- 22
- saves
Zillow last checked:
Listing updated:
Listed by:
Kevin Yuen 425-628-8012 kevin@yuencompany.com,
YuenCo
Source: NWMLS as distributed by MLS GRID,MLS#: 2602657
Facts & features
Interior
Bedrooms & bathrooms
- Bedrooms: 4
- Bathrooms: 3
- Full bathrooms: 3
- Main level bathrooms: 1
Primary bedroom
- Level: Second
Bedroom
- Level: Second
Bedroom
- Level: Second
Bedroom
- Level: Second
Bathroom full
- Level: Main
Bathroom full
- Level: Second
Bathroom full
- Level: Second
Bonus room
- Level: Second
Den office
- Level: Main
Dining room
- Level: Main
Entry hall
- Level: Main
Family room
- Level: Main
Kitchen with eating space
- Level: Main
Living room
- Level: Main
Utility room
- Level: Second
Heating
- Fireplace, Forced Air, Electric, Natural Gas
Cooling
- Has cooling: Yes
Appliances
- Included: Dishwasher, Disposal, Dryer, Microwave, Refrigerator, Stove(s)/Range(s), Washer, Dishwasher(s), Dryer(s), Garbage Disposal, Microwave(s), Refrigerator(s), Washer(s), Water Heater: gas, Water Heater Location: garage
Features
- Bath Off Primary, Dining Room, High Tech Cabling
- Flooring: Hardwood, Carpet
- Doors: French Doors
- Windows: Dbl Pane/Storm Window, Skylight(s)
- Basement: None
- Number of fireplaces: 3
- Fireplace features: Gas, Main Level: 2, Upper Level: 1, Fireplace
Interior area
- Total structure area: 3,250
- Total interior livable area: 3,250 sqft
Property
Parking
- Total spaces: 2
- Parking features: Attached Garage
- Has attached garage: Yes
- Covered spaces: 2
Features
- Levels: Two
- Stories: 2
- Entry location: Main
- Patio & porch: Bath Off Primary, Dbl Pane/Storm Window, Dining Room, Fireplace, French Doors, High Tech Cabling, Security System, Skylight(s), Walk-In Closet(s), Water Heater, Wet Bar, Wine Cellar
- Has view: Yes
- View description: Territorial
Lot
- Size: 7,008 Square Feet
- Features: Cul-De-Sac, Sidewalk, Cable TV, Electric Car Charging, Fenced-Fully, Gas Available, High Speed Internet, Patio, Shop, Sprinkler System
- Topography: Level
Details
- Parcel number: 4305500110
- Special conditions: Standard
Construction
Type & style
- Home type: SingleFamily
- Architectural style: Contemporary,2 Story
- Property subtype: Single Family Residence
Materials
- Stone, Wood Siding, Wood Products
- Foundation: Poured Concrete
- Roof: Composition
Condition
- Very Good
- Year built: 2008
Utilities & green energy
- Sewer: Sewer Connected
- Water: Public
Community & HOA
Community
- Features: CCRs
- Security: Security System
- Subdivision: Highlands
HOA
- Services included: See Remarks
- HOA fee: $900 annually
Location
- Region: Renton
Financial & listing details
- Price per square foot: $354/sqft
- Tax assessed value: $1,268,000
- Annual tax amount: $13,202
- Date on market: 11/12/2026
- Listing terms: Conventional,FHA,VA Loan
- Inclusions: Dishwasher(s), Dryer(s), Garbage Disposal, Microwave(s), Refrigerator(s), Stove(s)/Range(s), Washer(s)
Estimated market value
$1,162,900
$1.09M - $1.23M
$4,393/mo
Price history
| Date | Event | Price |
|---|---|---|
| 11/12/2026 | Listed for sale | $1,150,000+22.6%$354/sqft |
Source:  NWMLS as distributed by MLS GRID #2602657 Report a problem | ||
| 9/14/2020 | Sold | $938,000+11.7%$289/sqft |
Source: NWMLS as distributed by MLS GRID #1635975 Report a problem | ||
| 8/3/2020 | Pending sale | $840,000$258/sqft |
Source: Best Choice Realty LLC #1635975 Report a problem | ||
| 7/29/2020 | Listed for sale | $840,000+78.7%$258/sqft |
Source: Best Choice Realty LLC #1635975 Report a problem | ||
| 3/22/2011 | Sold | $470,000+4.7%$145/sqft |
Source: Public Record Report a problem | ||
| 6/24/2010 | Listing removed | $449,000$138/sqft |
Source: Portrait Properties #11860 Report a problem | ||
| 5/22/2010 | Listed for sale | $449,000-6.4%$138/sqft |
Source: Portrait Properties #11860 Report a problem | ||
| 3/27/2010 | Listing removed | $479,888$148/sqft |
Source: Portrait Properties #11860 Report a problem | ||
| 3/14/2010 | Listed for sale | $479,888$148/sqft |
Source: Portrait Properties #11860 Report a problem | ||
Public tax history
| Year | Property taxes | Tax assessment |
|---|---|---|
| 2025 | $13,202 +12% | $1,268,000 +6.8% |
| 2024 | $11,790 +12.9% | $1,187,000 +18.2% |
| 2023 | $10,440 +1.4% | $1,004,000 -10.4% |
| 2022 | $10,294 +6.5% | $1,120,000 +28.6% |
| 2021 | $9,668 +9% | $871,000 +17.7% |
| 2020 | $8,866 +1.2% | $740,000 +0.1% |
| 2019 | $8,762 +0% | $739,000 -3.9% |
| 2018 | $8,762 +8.1% | $769,000 +17.6% |
| 2017 | $8,104 +26% | $654,000 +8.6% |
| 2016 | $6,434 | $602,000 +8.1% |
| 2015 | $6,434 | $557,000 +6.1% |
| 2014 | $6,434 | $525,000 +15.9% |
| 2013 | $6,434 | $453,000 +11.6% |
| 2012 | -- | $406,000 -7.1% |
| 2011 | -- | $437,000 -9.9% |
| 2010 | -- | $485,000 |
| 2009 | -- | $485,000 |
Find assessor info on the county website
Monthly payment
Est. payment
Payment breakdown
Explore the cost of this home by adjusting the details. Changes won't be saved.Climate risks
Neighborhood: Liberty Grove
Similar homes
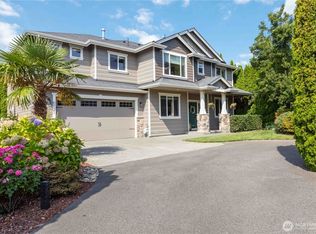
- $1,170,0005 bd4 ba2.8k sqftMaplewood, Renton, WA 98059Active
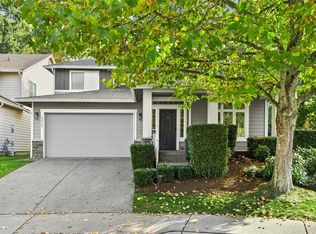 MLS ID #2592513, Aimee Mills. NWMLS as distributed by MLS GRID
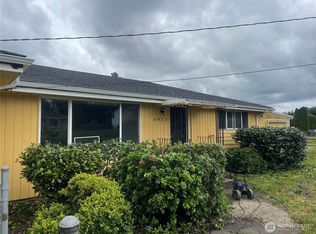
- $1,065,0004 bd3 ba2.6k sqftMaplewood, Renton, WA 98059Active
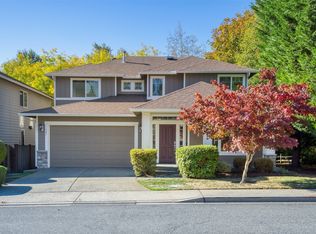 MLS ID #2597559, Janet He. NWMLS as distributed by MLS GRID
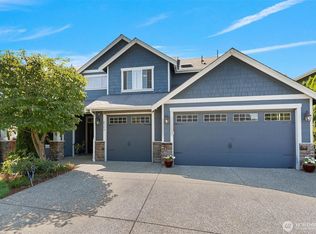
- $1,199,0004 bd3 ba3.1k sqft4818 NE 1st Street, Renton, WA 98059Active
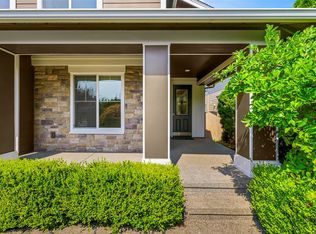 MLS ID #2574742, Jessica Clark. NWMLS as distributed by MLS GRID
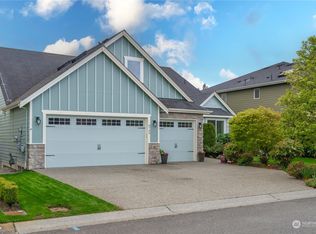
- $1,020,0004 bd3 ba2.3k sqftWindwood 02, Renton, WA 98059Active
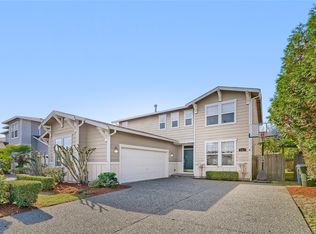 MLS ID #2600461, Grace L. Lin. NWMLS as distributed by MLS GRID
