If you are searching for a massive, private pond, with a bonus house and huge garage, you have found your place! Located off of Plot Road, perched high up in the Johnson hills, this private property is going to take your breath away! As you enter the 13.61 acre parcel, you'll be stunned to see that almost half of it is made up of your own gorgeous pond, allowing you endless days of kayaking, paddle boarding, swimming, fishing and wildlife viewing. The large, 3 bedroom, 2 bathroom home, built in 2010, has been well cared for and provides ample space for everyone. Spend your winter evenings warming up in front of the cozy fireplace or sit out in the sunshine filled 3 season porch and gaze upon your Vermont landscape. The detached, oversized 2 car garage is heated with a wood stove and has plenty of space for a car lift or to accommodate whatever hobby you might enjoy. There is storage space above and a three sided carport area to fit your tractor or other tools and toys. The lot is open enough for ample gardening and play space. Located walking distance to The Long Trail, only 20 minutes to Smugglers Notch, 45 to St. Albans, 1 hour to Burlington and 2 hours to Montreal, this home is filled with endless possibilities and options to be your year round home, space to build a dream home/retreat, or the ultimate vacation getaway. No drive-bys please....call to make an appointment for a private showing today!
Active
Listed by: Cornerstone Real Estate Company • Heather Armata • 802-338-8235
Price cut: $5K (10/11)
$459,000
3536 Plot Road, Johnson, VT 05656
3beds
1,620sqft
Manufactured Home
Built in 2010
13.61 Acres Lot
$453,300 Zestimate®
$283/sqft
$-- HOA
What's special
Cozy fireplaceGorgeous pondHuge garageMassive private pondBonus housePrivate propertyThree sided carport area
- 65 days
- 865
- 78
Zillow last checked:
Listing updated:
Listed by:
Heather Armata,
Cornerstone Real Estate Company 802-338-8235
Source: PrimeMLS,MLS#: 5104746
Facts & features
Interior
Bedrooms & bathrooms
- Bedrooms: 3
- Bathrooms: 2
- 3/4 bathrooms: 2
Heating
- Forced Air
Cooling
- Central Air
Appliances
- Included: Dishwasher, Dryer, Microwave, Gas Range, Refrigerator, Washer, Owned Water Heater
- Laundry: 1st Floor Laundry
Features
- Central Vacuum, Ceiling Fan(s), Dining Area, Kitchen/Dining, Living/Dining, Primary BR w/ BA, Natural Light, Solar Tube(s), Walk-In Closet(s), Programmable Thermostat
- Flooring: Carpet, Laminate
- Windows: Blinds, Screens
- Has basement: No
- Has fireplace: Yes
- Fireplace features: Fireplace Screens/Equip, Wood Burning
Interior area
- Total structure area: 1,620
- Total interior livable area: 1,620 sqft
- Finished area above ground: 1,620
- Finished area below ground: 0
Property
Parking
- Total spaces: 2
- Parking features: Gravel, Auto Open, Heated Garage, Storage Above, Driveway, Parking Spaces 1 - 10, Detached
- Garage spaces: 2
- Has uncovered spaces: Yes
Accessibility
- Accessibility features: 1st Floor 3/4 Bathroom, 1st Floor Bedroom, 1st Floor Hrd Surfce Flr, 1st Floor Low-Pile Carpet, Access to Common Areas, Laundry Access w/No Steps, Mailbox Access w/No Steps, Access to Parking, Bathroom w/5 Ft. Diameter, Bathroom w/Step-in Shower, Hard Surface Flooring, Kitchen w/5 Ft. Diameter, One-Level Home, 1st Floor Laundry
Features
- Levels: One
- Stories: 1
- Patio & porch: Enclosed Porch
- Exterior features: Deck, Garden, Natural Shade, Shed
- Has view: Yes
- View description: Water
- Has water view: Yes
- Water view: Water
- Waterfront features: Pond Site
- Body of water: _Unnamed
Lot
- Size: 13.61 Acres
- Features: Country Setting, Landscaped, Rolling Slope, Views, Wooded
Details
- Additional structures: Outbuilding
- Parcel number: 33610411423
- Zoning description: Res
- Special conditions: Standard
Construction
Type & style
- Home type: MobileManufactured
- Property subtype: Manufactured Home
Materials
- Vinyl Siding
- Foundation: Concrete Slab
- Roof: Metal,Architectural Shingle
Condition
- New construction: No
- Year built: 2010
Utilities & green energy
- Electric: 200+ Amp Service, Circuit Breakers, Generator Ready
- Sewer: Private Sewer
- Utilities for property: Propane
Community & HOA
Community
- Security: Carbon Monoxide Detector(s), Battery Smoke Detector
Location
- Region: Johnson
Financial & listing details
- Price per square foot: $283/sqft
- Tax assessed value: $207,800
- Annual tax amount: $5,646
- Date on market: 8/12/2026
- Listing terms: Cash,Conventional,FHA,Rural Development,VA Loan
- Road surface type: Dirt
- Body type: Double Wide
Estimated market value
$453,300
$431,000 - $476,000
Not available
Price history
| Date | Event | Price |
|---|---|---|
| 10/11/2026 | Price change | $459,000-1.1%$283/sqft |
Source:  PrimeMLS #5104746 Report a problem PrimeMLS #5104746 Report a problem | ||
| 10/2/2026 | Price change | $464,000-2.1%$286/sqft |
Source: PrimeMLS #5104746 Report a problem | ||
| 9/9/2026 | Price change | $474,000-1%$293/sqft |
Source: PrimeMLS #5104746 Report a problem | ||
| 8/14/2026 | Listed for sale | $479,000+47.4%$296/sqft |
Source: PrimeMLS #5104746 Report a problem | ||
| 4/8/2021 | Sold | $325,000+8.5%$201/sqft |
Source: PrimeMLS #4846825 Report a problem | ||
| 2/19/2021 | Contingent | $299,500$185/sqft |
Source: PrimeMLS #4846825 Report a problem | ||
| 2/10/2021 | Listed for sale | $299,500+10.9%$185/sqft |
Source: PrimeMLS #4846825 Report a problem | ||
| 7/31/2020 | Sold | $270,000-24.8%$167/sqft |
Source: Public Record Report a problem | ||
| 2/24/2020 | Listing removed | $359,000$222/sqft |
Source: Owner Report a problem | ||
| 11/27/2019 | Price change | $359,000-47.9%$222/sqft |
Source: Owner Report a problem | ||
| 9/11/2019 | Price change | $689,000-10.4%$425/sqft |
Source: Owner Report a problem | ||
| 7/7/2019 | Listed for sale | $769,000$475/sqft |
Source: Owner Report a problem | ||
Public tax history
| Year | Property taxes | Tax assessment |
|---|---|---|
| 2024 | -- | $207,800 |
| 2023 | -- | $207,800 |
| 2022 | -- | $207,800 +10.6% |
| 2021 | -- | $187,900 -36.9% |
| 2020 | -- | $297,600 +5.3% |
| 2019 | -- | $282,600 |
| 2018 | -- | $282,600 |
| 2017 | -- | $282,600 |
| 2016 | -- | $282,600 +9900% |
| 2015 | -- | $2,826 -12.7% |
| 2014 | -- | $3,238 |
| 2013 | -- | $3,238 +1.9% |
| 2012 | -- | $3,177 |
| 2011 | -- | $3,177 |
Find assessor info on the county website
Monthly payment
Climate risks
Neighborhood: 05656
Nearby schools
Schools provided by the listing agent
- Elementary: Johnson Elementary School
- Middle: Lamoille Middle School
- High: Lamoille UHSD #18
- District: Lamoille North
Source: PrimeMLS. This data may not be complete. We recommend contacting the local school district to confirm school assignments for this home.
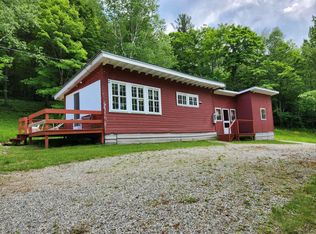
Similar homes
- $389,0004 bd2 ba1.6k sqft96 west settlement Road, Johnson, VT 05656Active
 MLS ID #5104386, Tammy Thomas. PrimeMLS
 - $425,0003 bd3 ba1.6k sqft317 Spruce Lane, Eden, VT 05652Active
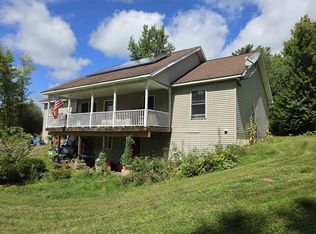 MLS ID #5106565, Trombley & Day Group. PrimeMLS
 - $384,9003 bd2 ba1.6k sqft36 Sunset Drive, Johnson, VT 05656Active
 MLS ID #5107601, Diane C Schwarm. PrimeMLS
 - $400,0003 bd2 ba1.6k sqft1823 Lost Nation Road, Bakersfield, VT 05448Active
 MLS ID #5096161, Amber Foote. PrimeMLS
