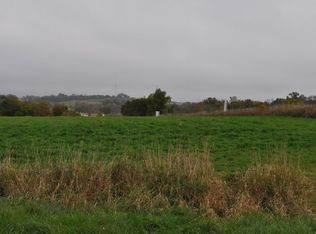
Dreaming of a simpler life? Welcome to this charming 3-acre hobby type farm in the Town of Wayne, where peaceful country living meets endless possibilities. Bring your horse, goats, chickens, & dreams of country living! Home offers great opportunity & is ready for your personal updates, while the impressive 70' x 40' two-level barn with newer roof and siding, plus an attached 12' x 24' concrete lean-to, provides exceptional space for animals, hobbies, equipment, or storage. Enjoy apple and pear trees, plenty of room to plant your dream garden, abundant wildlife & scenic views across from the Theresa Marsh Wildlife Area. Embrace the homesteading lifestyle, harvest your own garden, hunt on your own land, or simply enjoy the tranquility of the setting. (Just minutes from Hwy 41 )
Contingent
$499,900
6801 County Road D, Allenton, WI 53002
4beds
1,860sqft
Single Family Residence
Built in 1930
3 Acres Lot
$486,600 Zestimate®
$269/sqft
$-- HOA
What's special
Apple and pear treesAbundant wildlife
- 73 days
- 33
- 0
Zillow last checked:
Listing updated:
Listed by:
Lisa Susen-Sullivan 262-573-3834,
Integrity Real Estate Team LLC
Source: WIREX MLS,MLS#: 1975286 Originating MLS: Metro MLS
Originating MLS: Metro MLSFacts & features
Interior
Bedrooms & bathrooms
- Bedrooms: 4
- Bathrooms: 2
- Full bathrooms: 2
- Main level bedrooms: 1
Primary bedroom
- Level: Upper
- Area: 187
- Dimensions: 17 x 11
Bedroom 2
- Level: Main
- Area: 154
- Dimensions: 14 x 11
Bedroom 3
- Level: Upper
- Area: 140
- Dimensions: 14 x 10
Bedroom 4
- Level: Upper
- Area: 156
- Dimensions: 13 x 12
Bathroom
- Features: Ceramic Tile, Shower Over Tub
Kitchen
- Level: Main
- Area: 247
- Dimensions: 19 x 13
Living room
- Level: Main
- Area: 231
- Dimensions: 21 x 11
Heating
- Propane, Wood/Coal, Radiant/Hot Water
Cooling
- Central Air
Appliances
- Included: Dishwasher, Microwave, Range, Refrigerator, Water Softener
Features
- Walk-In Closet(s)
- Basement: Crawl Space,Partial
Interior area
- Total structure area: 1,860
- Total interior livable area: 1,860 sqft
Property
Parking
- Total spaces: 3
- Parking features: Garage Door Opener, Detached, 3 Car, 1 Space
- Garage spaces: 3
Features
- Levels: Two
- Stories: 2
- Patio & porch: Deck
Lot
- Size: 3 Acres
- Features: Horse Allowed, Hobby Farm
Details
- Additional structures: Barn(s), Pole Barn
- Parcel number: 1120666
- Zoning: Ag
- Horses can be raised: Yes
Construction
Type & style
- Home type: SingleFamily
- Architectural style: Farmhouse/National Folk
- Property subtype: Single Family Residence
Materials
- Wood Siding
Condition
- 21+ Years
- New construction: No
- Year built: 1930
Utilities & green energy
- Sewer: Septic Tank
- Water: Well
- Utilities for property: Cable Available
Community & HOA
Location
- Region: Allenton
- Municipality: Wayne
Financial & listing details
- Price per square foot: $269/sqft
- Annual tax amount: $2,713
- Date on market: 8/7/2026
- Inclusions: Kitchen Refrigerator, Microwave, Range, Dishwasher, 2nd Refrigerator (Back Room), Water Softener (Owned), Water Filtration Unit (Basement), Play Set
- Exclusions: Washer/Dryer, All Freezers On Property, All Shelving In The Home And Barn, Tv Mount In House
Estimated market value
$486,600
$462,000 - $511,000
$2,252/mo
Price history
| Date | Event | Price |
|---|---|---|
| 9/1/2026 | Contingent | $499,900$269/sqft |
Source:  WIREX MLS #1975286 Report a problem WIREX MLS #1975286 Report a problem | ||
| 8/7/2026 | Listed for sale | $499,900$269/sqft |
Source: WIREX MLS #1975286 Report a problem | ||
Public tax history
Tax history is unavailable.
Monthly payment
Est. payment
Payment breakdown
Explore the cost of this home by adjusting the details. Changes won't be saved.Climate risks
Neighborhood: 53002
Nearby schools
Schools provided by the listing agent
- Middle: Kewaskum
- High: Kewaskum
- District: Kewaskum
Source: WIREX MLS. This data may not be complete. We recommend contacting the local school district to confirm school assignments for this home.
Similar homes
- $519,9003 bd2 ba2.7k sqft6601 County Highway DW, Allenton, WI 53002Active
 MLS ID #1974207, Glen Hupfer. WIREX MLS
 - $389,9002 bd1 ba1.3k sqft7888 Nenno Rd, Allenton, WI 53002For Sale
 MLS ID #50329847, Rod Drendel. RANW as distributed by MLS GRID
 - $499,9003 bd2 ba1.8k sqft6905 Colt CIRCLE, West Bend, WI 53090Active
 MLS ID #1981056, Sharon Ellis. WIREX MLS
 - $449,0004 bd2 ba1.8k sqft188 Third STREET, Allenton, WI 53002Active
 MLS ID #1978792, Angela Bingen. WIREX MLS
