Stunning on Standish Road!!!! Move-In Ready and Built in 2020, this 1,837 Sq Ft Ranch Sits on 2.6 Beautiful Acres, offering modern comfort and peaceful country living. Step into this Spacious Open-Concept Living Room featuring a gorgeous fireplace and a Large Bay Window that fills the home with Natural Light. The Adjoining Amazing Kitchen is designed for gathering, boasting a sprawling Bar perfect for entertaining family and friends. Whirlpool Appliances. Sliding Glass Door leads to a Lovely Deck, creating the perfect space to relax and enjoy the scenic surroundings of lots of wildlife. The Private Primary Suite is a True Retreat with its own sliding door to a personal Deck, a luxurious en-suite bath with double vanities, an over sized walk-in shower, and a spacious walk-in closet. The second bedroom also features a generous walk-in closet, while the second bath offers a tub/shower combo and a separate private toilet room. The roomy laundry area includes a one-yr-old washer and dryer. Completing this exceptional property is a newly built 24x30 attached deep garage with Cement floor, electric outlets both inside and outside.Generator hook-up for added peace of mind. Six Apple Trees. MUST SEE this GEM!!!! Motivated Seller.
Pending
$284,900
6801 Standish Rd, Bentley, MI 48613
2beds
1,837sqft
Single Family Residence
Built in 2020
2.6 Acres Lot
$-- Zestimate®
$155/sqft
$-- HOA
What's special
Gorgeous fireplaceSix apple treesSpacious walk-in closetOversized walk-in showerRoomy laundry areaWhirlpool appliances
- 56 days
- 458
- 22
Zillow last checked:
Listing updated:
Listed by:
Dawn Williams 989-274-4108,
Real Estate One Great Lakes Bay 989-607-2100
Source: MiRealSource,MLS#: 50215323 Originating MLS: Saginaw Board of REALTORS
Originating MLS: Saginaw Board of REALTORSFacts & features
Interior
Bedrooms & bathrooms
- Bedrooms: 2
- Bathrooms: 2
- Full bathrooms: 2
Rooms
- Room types: Bedroom, Laundry, Master Bedroom, Living Room, Utility/Laundry Room, Bathroom
Primary bedroom
- Level: First
Bedroom 1
- Features: Carpet
- Level: Entry
- Area: 196
- Dimensions: 14 x 14
Bedroom 2
- Features: Luxury Vinyl
- Level: Entry
- Area: 192
- Dimensions: 16 x 12
Bathroom 1
- Features: Luxury Vinyl
- Level: Entry
- Area: 180
- Dimensions: 12 x 15
Bathroom 2
- Features: Luxury Vinyl
- Level: Entry
- Area: 63
- Dimensions: 9 x 7
Dining room
- Level: Entry
- Area: 150
- Dimensions: 10 x 15
Kitchen
- Level: Entry
- Area: 255
- Dimensions: 17 x 15
Living room
- Features: Carpet
- Level: Entry
- Area: 336
- Dimensions: 21 x 16
Heating
- Forced Air, Propane
Cooling
- Central Air
Appliances
- Included: Dishwasher, Dryer, Microwave, Range/Oven, Refrigerator, Washer, Water Softener Owned, Electric Water Heater
- Laundry: First Floor Laundry, Laundry Room, Entry
Features
- Eat-in Kitchen
- Flooring: Carpet
- Windows: Bay Window(s)
- Basement: Crawl Space
- Number of fireplaces: 1
- Fireplace features: Living Room
Interior area
- Total structure area: 1,837
- Total interior livable area: 1,837 sqft
- Finished area above ground: 1,837
- Finished area below ground: 0
Property
Parking
- Total spaces: 3
- Parking features: 3 or More Spaces, Attached
- Attached garage spaces: 2
Features
- Levels: One
- Stories: 1
- Patio & porch: Deck, Porch
- Exterior features: Sidewalks
- Frontage type: Road
- Frontage length: 165
Lot
- Size: 2.6 Acres
- Features: Wooded, Rural
Details
- Additional structures: Shed(s)
- Parcel number: 0906002910002500
- Zoning description: Residential
- Special conditions: Private
Construction
Type & style
- Home type: SingleFamily
- Architectural style: Ranch
- Property subtype: Single Family Residence
Materials
- Vinyl Siding
Condition
- New construction: No
- Year built: 2020
Utilities & green energy
- Sewer: Septic Tank
- Water: Private Well
- Utilities for property: Cable/Internet Avail.
Community & HOA
Community
- Subdivision: 0
HOA
- Has HOA: No
Location
- Region: Bentley
Financial & listing details
- Price per square foot: $155/sqft
- Tax assessed value: $263,200
- Annual tax amount: $2,835
- Date on market: 7/17/2026
- Cumulative days on market: 57 days
- Listing agreement: Exclusive Right To Sell
- Listing terms: Cash,Conventional
- Road surface type: Paved
Estimated market value
Not available
Estimated sales range
Not available
$1,971/mo
Price history
| Date | Event | Price |
|---|---|---|
| 9/1/2026 | Pending sale | $284,900$155/sqft |
Source:  MiRealSource #50215323 Report a problem MiRealSource #50215323 Report a problem | ||
| 8/10/2026 | Listed for sale | $284,900$155/sqft |
Source: MiRealSource #50215323 Report a problem | ||
| 7/28/2026 | Contingent | $284,900$155/sqft |
Source: MiRealSource #50215323 Report a problem | ||
| 7/17/2026 | Listed for sale | $284,900+30.7%$155/sqft |
Source: MiRealSource #50215323 Report a problem | ||
| 4/18/2025 | Sold | $218,000+180.1%$119/sqft |
Source: MiRealSource #50169718 Report a problem | ||
| 7/15/2024 | Sold | $77,828+3.8%$42/sqft |
Source: Public Record Report a problem | ||
| 5/23/2017 | Sold | $75,000$41/sqft |
Source: Public Record Report a problem | ||
Public tax history
| Year | Property taxes | Tax assessment |
|---|---|---|
| 2025 | $2,713 +5.9% | $131,600 +27.9% |
| 2024 | $2,562 +6.2% | $102,900 +15% |
| 2023 | $2,412 -14.3% | $89,500 +27.5% |
| 2022 | $2,814 +88.5% | $70,200 -18.3% |
| 2021 | $1,493 +4.4% | $85,900 +95.7% |
| 2020 | $1,431 -0.7% | $43,900 +3.3% |
| 2019 | $1,441 | $42,500 -1.4% |
| 2018 | $1,441 +52.2% | $43,100 +21.4% |
| 2017 | $946 | $35,500 +10.6% |
| 2016 | $946 | $32,100 +9.6% |
| 2015 | $946 | $29,300 +8.5% |
| 2014 | -- | $27,000 +7.6% |
| 2013 | -- | $25,100 +1.6% |
| 2012 | -- | $24,700 -38.6% |
| 2011 | -- | $40,200 -11.5% |
| 2010 | -- | $45,400 +12.1% |
| 2009 | -- | $40,500 -7.1% |
| 2008 | -- | $43,600 |
| 2007 | -- | $43,600 +13.4% |
| 2006 | -- | $38,450 +6.5% |
| 2005 | -- | $36,100 +3.4% |
| 2004 | -- | $34,900 +1.2% |
| 2003 | -- | $34,500 +3.1% |
| 2002 | -- | $33,450 +11.9% |
| 2001 | -- | $29,900 |
Find assessor info on the county website
Monthly payment
Est. payment
Payment breakdown
Explore the cost of this home by adjusting the details. Changes won't be saved.Climate risks
Neighborhood: 48613
Nearby schools
Schools provided by the listing agent
- District: Pinconning Area Schools
Source: MiRealSource. This data may not be complete. We recommend contacting the local school district to confirm school assignments for this home.
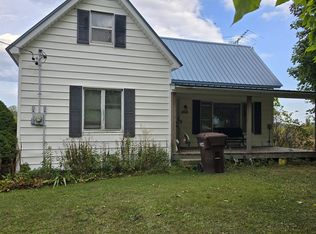
Similar homes
- $200,0003 bd2 ba1.6k sqft6851 Bay Gladwin County Line Rd, Bentley, MI 48613For Sale
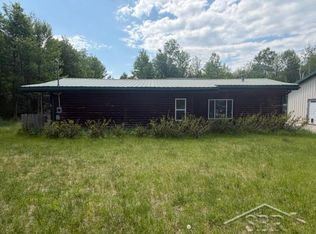
 MLS ID #50220486, Mo Bringard, NextHome Park Place. MiRealSource
 - $275,0003 bd2 ba1.8k sqft1712 W Mount Forest Rd, Pinconning, MI 48650For Sale
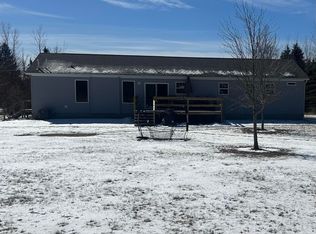 MLS ID #50202333, Stephanie Chant, Community Choice Realty Inc.. MiRealSource
 - $295,0002 bd2 ba2.2k sqft2444 Boman Rd, Alger, MI 48610For Sale
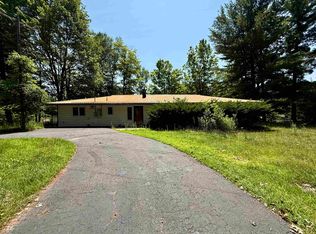 MLS ID #50216160, DEBORAH STOVER, RE/MAX RIVERHAVEN--SS. MiRealSource
 - $--4 bd2 ba2.2k sqft2140 E Newberg Rd, Pinconning, MI 48650Auction
 Xome
Xome - $258,9004 bd2 ba1.5k sqft395 W M 61, Gladwin, MI 48624For SaleMLS ID #50220480, KIMBERLY A STURGIS, RE/MAX RIVER HAVEN. MiRealSource
- $239,9003 bd1 ba1.3k sqft1517 S Whitney Rd, Beaverton, MI 48612For SaleMLS ID #50220798, Calyb A Shaw, Berkshire Hathaway HomeServices, Bay City. MiRealSource
- $244,9003 bd3 ba1.4k sqft2115 Drummond Rd, Alger, MI 48610For Sale
 MLS ID #201842687, Team Boyden, Real Broker LLC - Petoskey. WWMLS
 - $289,9003 bd1 ba1.3k sqft3620 Klender Rd, Rhodes, MI 48652For SaleMLS ID #50215348, Jamie Broderick, eXp Realty. MiRealSource
- $269,9002 bd3 ba1.9k sqft600 Bushong Beach Dr, Gladwin, MI 48624For SaleMLS ID #201840111, Lisa M Welke, Nexus Realty Group LLC. WWMLS
- $309,0003 bd2 ba1.5k sqft1583 Long Rd, Beaverton, MI 48612For SaleMLS ID #50218545, Paul Clarke, Modern Realty. MiRealSource
- $250,0003 bd2 ba1.5k sqft1248 E Highwood Rd, Beaverton, MI 48612For SaleMLS ID #50220369, Cesar Ortega, Ayre/Rhinehart Bay REALTORS. MiRealSource
- $240,0003 bd2 ba2.2k sqft3822 Worth Rd, Pinconning, MI 48650For SaleMLS ID #50220324, Kim Sylvester, Real Estate One Great Lakes Bay. MiRealSource
- $259,9003 bd2 ba1.4k sqft658 Rivers Terrace Rd, Gladwin, MI 48624For SaleMLS ID #201841420, Lisa M Welke, Nexus Realty Group LLC. WWMLS
- $302,9004 bd3 ba1.9k sqft3411 N Eastman Rd, Midland, MI 48642For Sale
 MLS ID #50216397, Kelly Stinson, MID-LAND REALTORS. MIDMLS
 - $319,9003 bd1 ba1.6k sqft837 W Jose Rd, Twining, MI 48766For SaleMLS ID #201841363, Ann Carpenter, Crown Real Estate Group. WWMLS
- $290,0003 bd1 ba1.5k sqft945 N Hockaday Rd, Gladwin, MI 48624For Sale
 MLS ID #20261048315, Stephanie Prechel, The Agency Hall & Hunter. Realcomp II
 - $249,0003 bd1 ba1k sqft5726 N Jack Rd, Midland, MI 48642For SaleMLS ID #50210864, Dick Peterson, Peterson & Watson RE. MIDMLS
- $315,0003 bd2 ba1.6k sqft313 Twin Lake Rd, Beaverton, MI 48612For SaleMLS ID #50218737, Denise Vinson, Century 21 Signature Realty Midland. MIDMLS
