This amazing home in Bedford Township's Winding Brook neighborhood was custom built for its original owners! Spacious eat-in kitchen has an island, a built-in desk, and a bay window. The kitchen opens into a handsome family room that features a brick-walled fireplace with double built-in shelves, cathedral ceiling, and doors that open to a rear deck. There's a formal dining room with a crown-molded ceiling and bay window. And you will love the main-floor den/office, which features a cathedral ceiling and French doors that open to a relaxing, covered side porch. The primary bedroom suite is on the main floor, and features a double vanity, separate tub/shower, big walk-in closet, and doors that open to a second rear deck. Main-floor mud room/laundry off the attached 2.5-car garage has a sink, lots of cabinets, a large closet, and a second front entry door. The second story features three generous sized bedrooms with huge closets, a second full bathroom, an unfinished bonus room, and more storage! The full basement has high ceilings and walk-out stairs/BILCO doors to the rear yard. Immediate possession!
Coming soon 10/17
$365,000
6803 Rutland Rd, Temperance, MI 48182
4beds
2,593sqft
Single Family Residence
Built in 1993
0.34 Acres Lot
$356,900 Zestimate®
$141/sqft
$13/mo HOA
What's special
- --
- on Zillow
- 487
- views
- 49
- saves
Zillow last checked:
Listed by:
Anthony J Bassett 419-340-7843,
The Danberry Company - Temperance 734-847-6702
Source: MiRealSource,MLS#: 50224712 Originating MLS: Southeastern Border Association of REALTORS
Originating MLS: Southeastern Border Association of REALTORSFacts & features
Interior
Bedrooms & bathrooms
- Bedrooms: 4
- Bathrooms: 3
- Full bathrooms: 2
- 1/2 bathrooms: 1
- Main level bathrooms: 1
- Main level bedrooms: 1
Rooms
- Room types: Den/Study/Lib, Entry, Family Room, Bedroom, Master Bedroom, Unfinished Room, Utility/Laundry Room, Master Bathroom, Office, Bonus Room, First Flr Lavatory, Bathroom, Second Flr Full Bathroom, Dining Room
Primary bedroom
- Level: First
Bedroom 1
- Features: Carpet
- Level: Main
- Area: 210
- Dimensions: 15 x 14
Bedroom 2
- Features: Carpet
- Level: Upper
- Area: 168
- Dimensions: 14 x 12
Bedroom 3
- Features: Carpet
- Level: Upper
- Area: 156
- Dimensions: 13 x 12
Bedroom 4
- Features: Carpet
- Level: Upper
- Area: 168
- Dimensions: 14 x 12
Bathroom 1
- Features: Vinyl
- Level: Main
- Area: 132
- Dimensions: 12 x 11
Bathroom 2
- Features: Vinyl
- Level: Upper
- Area: 120
- Dimensions: 12 x 10
Dining room
- Features: Carpet
- Level: Main
- Area: 168
- Dimensions: 14 x 12
Family room
- Features: Carpet
- Level: Main
- Area: 285
- Dimensions: 19 x 15
Kitchen
- Features: Wood
- Level: Main
- Area: 342
- Dimensions: 19 x 18
Heating
- Forced Air, Natural Gas
Cooling
- Central Air
Appliances
- Included: Dishwasher, Dryer, Microwave, Range/Oven, Refrigerator, Washer, Gas Water Heater
- Laundry: Laundry Room, Main Level
Features
- Cathedral/Vaulted Ceiling, Sump Pump, Walk-In Closet(s), Pantry, Eat-in Kitchen
- Flooring: Hardwood, Vinyl, Carpet, Wood
- Windows: Bay Window(s), Window Treatments
- Basement: Block,Full,Exterior Entry,Unfinished,Walk-Out Access,Crawl Space
- Number of fireplaces: 1
- Fireplace features: Family Room
Interior area
- Total structure area: 3,943
- Total interior livable area: 2,593 sqft
- Finished area above ground: 2,593
- Finished area below ground: 0
Property
Parking
- Total spaces: 2.5
- Parking features: Garage, Attached, Garage Door Opener
- Attached garage spaces: 2.5
Features
- Levels: Two
- Stories: 2
- Patio & porch: Deck, Patio, Porch
- Frontage type: Road
- Frontage length: 77
Lot
- Size: 0.34 Acres
- Dimensions: 77 x 127 x 128 x 162
- Features: Cul-De-Sac, Irregular Lot, Subdivision
Details
- Additional structures: Shed(s)
- Parcel number: 0269805800
- Zoning description: Residential
- Special conditions: Private
Construction
Type & style
- Home type: SingleFamily
- Architectural style: Traditional
- Property subtype: Single Family Residence
Materials
- Brick, Wood Siding
- Foundation: Basement
Condition
- Year built: 1993
Utilities & green energy
- Sewer: Public Sanitary
- Water: Public
- Utilities for property: Cable/Internet Avail.
Community & HOA
Community
- Subdivision: Winding Brook 2 &3
HOA
- Has HOA: Yes
- HOA fee: $150 annually
Location
- Region: Temperance
Financial & listing details
- Price per square foot: $141/sqft
- Tax assessed value: $394,600
- Annual tax amount: $3,690
- Date on market: 10/13/2026
- Listing agreement: Exclusive Right To Sell
- Listing terms: Cash,Conventional,FHA,VA Loan
- Road surface type: Paved
Estimated market value
$356,900
$321,000 - $389,000
$2,895/mo
Price history
Price history is unavailable.
Public tax history
| Year | Property taxes | Tax assessment |
|---|---|---|
| 2025 | $3,537 +3.6% | $197,300 +2.9% |
| 2024 | $3,414 +3.7% | $191,700 +12% |
| 2023 | $3,294 +4.7% | $171,100 +12.5% |
| 2022 | $3,145 +3.6% | $152,100 +4% |
| 2021 | $3,037 +74.1% | $146,300 +5.6% |
| 2020 | $1,744 -35.8% | $138,600 +4.1% |
| 2019 | $2,716 | $133,200 +7% |
| 2018 | $2,716 +7.1% | $124,500 |
| 2017 | $2,536 | $124,500 +8.3% |
| 2016 | $2,536 | $115,000 +7.4% |
| 2015 | $2,536 +4.4% | $107,100 |
| 2014 | $2,429 -10% | $107,100 +3.5% |
| 2013 | $2,699 | $103,500 -1% |
| 2012 | -- | $104,500 -1.2% |
| 2011 | -- | $105,800 +1.5% |
| 2010 | -- | $104,200 -9.1% |
| 2009 | -- | $114,610 -7.9% |
| 2008 | -- | $124,460 -10.5% |
| 2007 | -- | $139,050 -4% |
| 2006 | -- | $144,820 +5.7% |
| 2005 | -- | $136,980 +1.8% |
| 2003 | -- | $134,520 +4.2% |
| 2002 | -- | $129,130 +4.5% |
| 2001 | -- | $123,580 |
Find assessor info on the county website
Monthly payment
Est. payment
Payment breakdown
Explore the cost of this home by adjusting the details. Changes won't be saved.Climate risks
Neighborhood: 48182
Nearby schools
Schools provided by the listing agent
- District: Bedford Public Schools
Source: MiRealSource. This data may not be complete. We recommend contacting the local school district to confirm school assignments for this home.

Similar homes
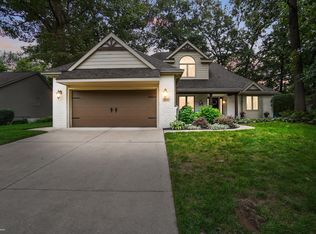
- $379,9004 bd3 ba2.2k sqft7345 Apple Grove Ln, Temperance, MI 48182For Sale
 MLS ID #26054161, Christopher Gorsuch, Key Realty One LLC. MichRIC
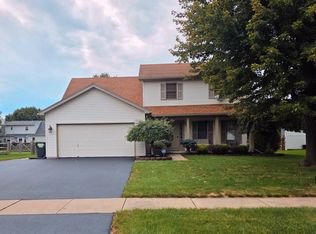
 - $374,9004 bd2 ba2.6k sqft7735 Coventry Dr, Temperance, MI 48182For Sale
 MLS ID #50222661, Corey Welch, Real Estate One Monroe. MiRealSource
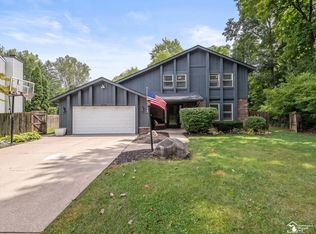
 - $364,9004 bd3 ba2.9k sqft1950 Brookwood Ln, Temperance, MI 48182For Sale
 MLS ID #50223002, Jason Hall, Key Realty One LLC - Summerfield. MiRealSource
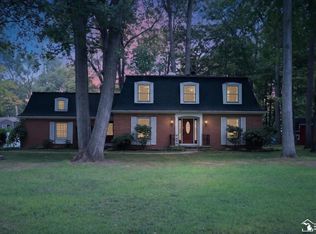
 - $324,9004 bd3 ba2.2k sqft1091 Birchwood Dr, Temperance, MI 48182For Sale
 MLS ID #50224470, Elizabeth VanDyke, Real Estate Solutions/MI, LLC - Temperance. MiRealSource
 - $359,9003 bd4 ba2.6k sqft1780 Linzden Pl, Temperance, MI 48182For SaleMLS ID #50222045, Robin Lehmann, Key Realty One LLC - Lambertville. MiRealSource
- $299,9003 bd2 ba2.6k sqft8737 Tanglewood Rd, Temperance, MI 48182For SaleMLS ID #50224611, Melanie Wiens, Wiens And Roth Real Estate - Lambertville. MiRealSource
- $339,9004 bd3 ba2k sqft10725 Jackman Rd, Temperance, MI 48182For SaleMLS ID #50224180, Morgan Welch, Real Estate One Monroe. MiRealSource
- $249,9003 bd2 ba1.3k sqft1422 Bedford Dr, Temperance, MI 48182For SaleMLS ID #50224364, Dione Oerther, Key Realty One LLC - Roessler. MiRealSource
- $379,9005 bd2 ba2.4k sqft7032 S Dixie Hwy, Erie, MI 48133For SaleMLS ID #26054521, Joanna Schlientz, Assist 2 Sell Buyers & Sellers. MichRIC
- $299,9003 bd2 ba2.1k sqft1347 Rutledge Dr, Temperance, MI 48182For SaleMLS ID #50214997, Scott Fader, Joseph Walter Realty LLC. MiRealSource
- $299,5003 bd1 ba2k sqft6732 Summerfield Rd, Temperance, MI 48182For SaleMLS ID #26053838, Randall Wolber, Simple Fee Listings. MichRIC
- $465,0003 bd3 ba2.4k sqft6820 Stonegate Dr, Temperance, MI 48182For SaleMLS ID #50209500, Nicholas Byrne, Key Realty One LLC - Summerfield. MiRealSource
- $369,9005 bd3 ba2.9k sqft8115 Douglas Rd, Lambertville, MI 48144For SaleMLS ID #50223606, Marcia Siddall, Key Realty One LLC in Monroe. MiRealSource
- $439,0004 bd3 ba2.8k sqft3945 Meadowview St, Lambertville, MI 48144For SaleMLS ID #50224638, Janene Duffey, Coldwell Banker Haynes R.E. in Monroe. MiRealSource
- $392,9004 bd2 ba1.7k sqft1756 W Samaria Rd, Temperance, MI 48182For SaleMLS ID #50219381, Ashley Begeman, Home Time Realty. MiRealSource
- $415,0004 bd2 ba2.6k sqft10315 Secor Rd, Temperance, MI 48182For SaleMLS ID #50221004, Leanda Drouillard, Howard Hanna - Monroe. MiRealSource
- $259,9003 bd1 ba1.4k sqft7460 Jackman Rd, Temperance, MI 48182For SaleMLS ID #50224050, Patty Henry, Key Realty One LLC - Summerfield. MiRealSource
