Unique Northwoods Property! Discover the beauty and tranquility of Northern Wisconsin with this remarkable 40+ acre property featuring over 1,000 feet of lake frontage on peaceful Spur Lake. Tucked away in a private, quiet setting, this property offers the ideal blend of seclusion, natural beauty, and convenient access to everything the Northwoods has to offer. Enjoy the best of both worlds—water and woods—with abundant opportunities for recreation right outside your door. After a day of enjoying the lake, trails, and surrounding wilderness, come home to your own private retreat. The quality-built brick ranch features 2+ bedrooms and 2.5 baths, with a welcoming layout designed for comfortable Northwoods living. Highlights include main-level laundry, luxury vinyl flooring, stainless steel appliances, and a jetted bathtub. The finished lower level provides additional living space along with an abundance of storage. Properties offering this combination of acreage, extensive lake frontage, privacy, and quality construction are truly rare. Come experience the peace, beauty, and endless possibilities this exceptional Northwoods property has to offer!
For sale
Price cut: $25.1K (10/8)
$524,900
6808 Highway 8, Rhinelander, WI 54501
2beds
2,000sqft
Single Family Residence
Built in 1990
29.6 Acres Lot
$-- Zestimate®
$262/sqft
$-- HOA
What's special
Main-level laundryWater and woodsQuality-built brick ranchJetted bathtubAbundance of storageStainless steel appliancesLuxury vinyl flooring
- 55 days
- 1,225
- 84
Zillow last checked:
Listing updated:
Listed by:
CINDY ANTONIA 414-305-0015,
RE/MAX LAKESIDE
Source: GNMLS,MLS#: 219157
Facts & features
Interior
Bedrooms & bathrooms
- Bedrooms: 2
- Bathrooms: 3
- Full bathrooms: 2
- 1/2 bathrooms: 1
Primary bedroom
- Level: First
- Dimensions: 11'7x19'4
Bedroom
- Level: First
- Dimensions: 9'10x11'10
Bathroom
- Level: Basement
Bathroom
- Level: First
Bathroom
- Level: First
Bonus room
- Level: Basement
- Dimensions: 15'9x10'2
Den
- Level: Basement
- Dimensions: 11'4x14'3
Dining room
- Level: First
- Dimensions: 11'5x11'10
Family room
- Level: Basement
- Dimensions: 24x11'3
Kitchen
- Level: First
- Dimensions: 11x10
Laundry
- Level: First
- Dimensions: 8'5x7'8
Living room
- Level: First
- Dimensions: 16x11'10
Storage room
- Level: Basement
- Dimensions: 11x8
Utility room
- Level: Basement
- Dimensions: 11'10x9'8
Heating
- Propane, Radiant Floor
Cooling
- Central Air
Appliances
- Included: Convection Oven, Dryer, Dishwasher, Exhaust Fan, Freezer, Gas Oven, Gas Range, Propane Water Heater, Range, Refrigerator, Range Hood, Washer, Air To Air Exchanger
- Laundry: Main Level
Features
- Additional Living Quarters, Ceiling Fan(s), Main Level Primary
- Flooring: Ceramic Tile, Laminate, Luxury Vinyl Plank, Other
- Basement: Full,Finished
- Attic: Crawl Space
- Has fireplace: No
- Fireplace features: None
Interior area
- Total structure area: 2,000
- Total interior livable area: 2,000 sqft
- Finished area above ground: 1,144
- Finished area below ground: 856
Property
Parking
- Total spaces: 5
- Parking features: Garage, Two Car Garage, Driveway, Shared Driveway
- Garage spaces: 2
- Has uncovered spaces: Yes
Features
- Levels: One
- Stories: 1
- Exterior features: Garden, Landscaping, Out Building(s), Shed, Gravel Driveway, Propane Tank - Owned
- Has view: Yes
- View description: Water
- Has water view: Yes
- Water view: Water
- Waterfront features: Shoreline - Fisherman/Weeds, Lake Front
- Body of water: SPUR
- Frontage type: Lakefront
- Frontage length: 1200,1200
Lot
- Size: 29.6 Acres
- Features: Lake Front, Private, Secluded, Sloped, Views, Wooded
Details
- Additional structures: Shed(s)
- Parcel number: 0040101090000
- Zoning description: Other
Construction
Type & style
- Home type: SingleFamily
- Architectural style: One Story
- Property subtype: Single Family Residence
Materials
- Brick, Frame
- Foundation: Block
- Roof: Composition,Shingle
Condition
- Year built: 1990
Utilities & green energy
- Electric: Circuit Breakers
- Sewer: County Septic Maintenance Program - Yes
- Water: Drilled Well
- Utilities for property: Phone Available, Underground Utilities
Community & HOA
Location
- Region: Rhinelander
Financial & listing details
- Price per square foot: $262/sqft
- Tax assessed value: $213,600
- Annual tax amount: $3,674
- Date on market: 8/21/2026
- Ownership: Fee Simple
Estimated market value
Not available
Estimated sales range
Not available
Not available
Price history
| Date | Event | Price |
|---|---|---|
| 10/8/2026 | Price change | $524,900-4.6%$262/sqft |
Source:  GNMLS #219157 Report a problem GNMLS #219157 Report a problem | ||
| 8/21/2026 | Listed for sale | $550,000$275/sqft |
Source: GNMLS #219157 Report a problem | ||
Public tax history
| Year | Property taxes | Tax assessment |
|---|---|---|
| 2024 | $2,657 +13.3% | $213,600 |
| 2023 | $2,345 +2.7% | $213,600 |
| 2022 | $2,283 -32.2% | $213,600 |
| 2021 | $3,370 +1.6% | $213,600 +718.4% |
| 2020 | $3,318 +30.2% | $26,100 -87.8% |
| 2019 | $2,549 -4.5% | $213,600 |
| 2018 | $2,668 -3.6% | $213,600 |
| 2017 | $2,766 -3.6% | $213,600 |
| 2016 | $2,871 +5.3% | $213,600 -1% |
| 2015 | $2,727 | $215,800 |
| 2014 | $2,727 -13.3% | $215,800 -15.9% |
| 2011 | $3,145 | $256,600 |
Find assessor info on the county website
Monthly payment
Est. payment
Payment breakdown
Explore the cost of this home by adjusting the details. Changes won't be saved.Climate risks
Neighborhood: 54501
Nearby schools
Schools provided by the listing agent
- Elementary: ON Crescent
- High: ON Rhinelander
Source: GNMLS. This data may not be complete. We recommend contacting the local school district to confirm school assignments for this home.
- $147,3002 bd2 ba1.1k sqft6641 Round Lake Rd, Rhinelander, WI 54501Off Market
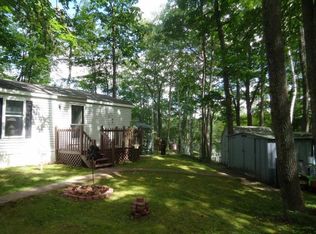
- $267,000-- bd-- ba-- sqft6638 Round Lake Rd, Rhinelander, WI 54501Off Market
- $40,300-- bd-- ba-- sqft6645 Round Lake Rd, Rhinelander, WI 54501Off Market
- $380,700-- bd-- ba-- sqft6655 Round Lake Rd, Rhinelander, WI 54501Off Market
Similar homes
- $449,0002 bd2 ba1.7k sqft3819 Velvet Lake Rd, Rhinelander, WI 54501For Sale
 MLS ID #219487, JUDY MIXIS, SHOREWEST - RHINELANDER. GNMLS
 - $525,0003 bd2 ba1.8k sqft3007 Hancock Lake Rd, Harshaw, WI 54529For Sale
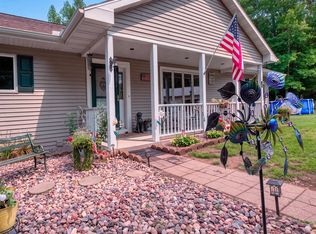 MLS ID #219419, LINDA MOORE, FIRST WEBER - RHINELANDER. GNMLS
 - $519,9003 bd2 ba1.9k sqft4471 Cth N #P, Rhinelander, WI 54501For Sale
 MLS ID #217160, DEBORAH MANN, SHOREWEST - RHINELANDER. GNMLS
 - $434,9004 bd4 ba2.2k sqft211 Coolidge Ave, Rhinelander, WI 54501For Sale
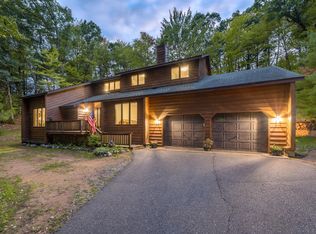 MLS ID #219433, JOHN ZENK, FIRST WEBER - RHINELANDER. GNMLS
