First Time Offered! Step into this nostalgic and charming 4-bedroom, 2-full-bath home located on Ridgeway Drive in a quiet, established neighborhood just minutes from the park, schools and Downtown! Filled with character and timeless appeal, this home features beautiful hardwood floors, generously sized rooms, and a wood-burning fireplace. One of the standout features are the beautiful sunrooms located on both the main and second floors, offering wonderful spaces to relax and enjoy the natural light. The full, dry basement offers a convenient half bath, laundry area, and an abundance of storage space. A 2-car garage adds even more convenience! With its spacious layout, classic charm, and fantastic location, this home is ready for its next chapter. For added peace of mind, the seller is providing a home warranty.
For sale
Price cut: $30K (10/23)
$349,900
307 RIDGEWAY DR, Rhinelander, WI 54501
4beds
2,925sqft
Single Family Residence
Built in ----
0.33 Acres Lot
$341,600 Zestimate®
$120/sqft
$-- HOA
What's special
Full dry basementConvenient half bathGenerously sized roomsWood-burning fireplaceAbundance of storage spaceBeautiful hardwood floorsLaundry area
- 15 days
- 1,091
- 46
Zillow last checked:
Listing updated:
Listed by:
JENNIFER VOZKA 715-369-7990,
RE/MAX INVEST, LLC
Source: GNMLS,MLS#: 220008
Facts & features
Interior
Bedrooms & bathrooms
- Bedrooms: 4
- Bathrooms: 3
- Full bathrooms: 2
- 1/2 bathrooms: 1
Bedroom
- Level: Second
Bedroom
- Level: Second
Bedroom
- Level: Second
Bedroom
- Level: Second
Bathroom
- Level: Second
Bathroom
- Level: Basement
Bathroom
- Level: First
Dining room
- Level: First
Family room
- Level: First
Kitchen
- Level: First
Living room
- Level: First
Storage room
- Level: Basement
Sunroom
- Level: First
Sunroom
- Level: Second
Utility room
- Level: Basement
Heating
- Forced Air, Natural Gas
Cooling
- Central Air
Appliances
- Included: Dryer, Dishwasher, Gas Water Heater, Range, Refrigerator, Washer
- Laundry: Washer Hookup, In Basement
Features
- Ceiling Fan(s), Other, Walk-In Closet(s)
- Flooring: Carpet, Wood
- Basement: Full,Unfinished
- Number of fireplaces: 1
- Fireplace features: Wood Burning
Interior area
- Total structure area: 2,925
- Total interior livable area: 2,925 sqft
- Finished area above ground: 2,925
- Finished area below ground: 0
Property
Parking
- Total spaces: 2
- Parking features: Detached, Garage, Two Car Garage, Driveway
- Garage spaces: 2
- Has uncovered spaces: Yes
Features
- Levels: Two
- Stories: 2
- Exterior features: Landscaping, Shed
- Frontage length: 0,0
Lot
- Size: 0.33 Acres
- Features: Cul-De-Sac
Details
- Additional structures: Shed(s)
- Parcel number: 2760112970000
- Zoning description: Residential
Construction
Type & style
- Home type: SingleFamily
- Architectural style: Two Story
- Property subtype: Single Family Residence
Materials
- Frame, Wood Siding
- Foundation: Block
- Roof: Composition,Shingle
Utilities & green energy
- Electric: Circuit Breakers
- Sewer: Public Sewer
- Water: Public
- Utilities for property: Cable Available
Community & HOA
Community
- Subdivision: Cohn, Bing & Slimmers Add
Location
- Region: Rhinelander
Financial & listing details
- Price per square foot: $120/sqft
- Tax assessed value: $157,500
- Annual tax amount: $3,759
- Date on market: 10/12/2026
- Ownership: Fee Simple
Estimated market value
$341,600
$325,000 - $359,000
$1,804/mo
Price history
| Date | Event | Price |
|---|---|---|
| 10/23/2026 | Price change | $349,900-7.9%$120/sqft |
Source:  GNMLS #220008 Report a problem | ||
| 10/12/2026 | Listed for sale | $379,900$130/sqft |
Source: GNMLS #220008 Report a problem | ||
Public tax history
| Year | Property taxes | Tax assessment |
|---|---|---|
| 2024 | $3,254 +4.8% | $157,500 |
| 2023 | $3,106 +6.7% | $157,500 |
| 2022 | $2,910 -20.9% | $157,500 |
| 2021 | $3,678 +2.4% | $157,500 |
| 2020 | $3,593 +13.7% | $157,500 |
| 2019 | $3,160 +0.4% | $157,500 |
| 2018 | $3,146 -2.3% | $157,500 |
| 2017 | $3,219 -4.6% | $157,500 |
| 2016 | $3,373 +2.9% | $157,500 |
| 2015 | $3,279 | $157,500 |
| 2014 | $3,279 +0% | $157,500 -5.8% |
| 2011 | $3,279 +1% | $167,200 |
| 2010 | $3,247 +8.2% | $167,200 |
| 2009 | $3,003 | $167,200 |
Find assessor info on the county website
Monthly payment
Est. payment
Payment breakdown
Explore the cost of this home by adjusting the details. Changes won't be saved.Climate risks
Neighborhood: 54501
Nearby schools
Schools provided by the listing agent
- Elementary: ON Central
- Middle: ON J. Williams
- High: ON Rhinelander
Source: GNMLS. This data may not be complete. We recommend contacting the local school district to confirm school assignments for this home.

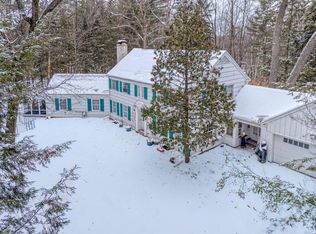
Similar homes
- $299,9005 bd2 ba1.8k sqft230 RIDGEWAY DR, Rhinelander, WI 54501For Sale
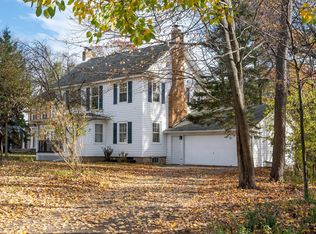 MLS ID #220202, ANDREA & PAUL CHRISTIE TEAM, REDMAN REALTY GROUP, LLC. GNMLS
- $333,0004 bd4 ba2.5k sqft222 COURT PARK, Rhinelander, WI 54501For Sale
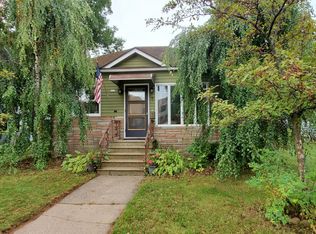 MLS ID #219698, RANSEY OSNESS, FIRST WEBER - RHINELANDER. GNMLS
- $419,9004 bd4 ba2.2k sqft211 COOLIDGE AVE, Rhinelander, WI 54501For Sale
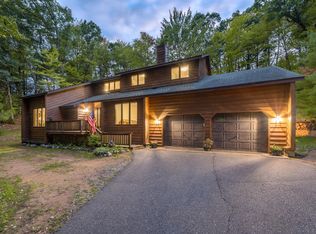 MLS ID #219433, JOHN ZENK, FIRST WEBER - RHINELANDER. GNMLS
- $399,9003 bd2 ba3.2k sqft93 SPRING LAKE RD, Rhinelander, WI 54501For Sale
 MLS ID #219811, DEBORAH MANN, SHOREWEST - RHINELANDER. GNMLS
