WOW! RARE OPPORTUNITY FOR A METICULOUSLY MAINTAINED HOME ON 4.3 ACRES IN ST. JOHNS! This stunning 5 bedroom, 3 bath home in the St. Johns School District combines timeless charm with extensive modern updates, a spacious floor plan and one of the most amazing covered back porches you'll ever see! The home is filled with character, featuring gorgeous original wood flooring, tall ceilings and an abundance of natural light throughout. The beautifully renovated kitchen is a standout with newer cabinets, quartz countertops, tiled backsplash and plenty of room for cooking, entertaining and gathering. The spacious living room features large windows overlooking the peaceful country setting, while the formal dining room provides even more space for entertaining. The bathrooms have been tastefully updated, and upstairs you'll find a fantastic bonus/flex space and three bedrooms, including the primary suite with its own updated en suite bath! THE COVERED BACK PORCH IS AN ABSOLUTE SHOWSTOPPER! This expansive outdoor living space feels like something straight out of a Southern farmhouse, complete with a porch swing and beautiful views of the property. Whether you're enjoying your morning coffee, relaxing on a summer evening or simply taking in the peace and quiet, this is a space you'll never want to leave! The 4.3 acres offer a picturesque setting with mature trees, a beautiful yard and plenty of room to enjoy the outdoors. Multiple outbuildings include a large 3+ car garage, pole barn, additional barns and sheds, providing incredible storage and endless possibilities! The basement offers additional storage space as well. Major improvements over the years include a stunning kitchen renovation, updated bathrooms, windows, mechanicals, electrical and so much more! This home has truly been meticulously maintained, you must visit to really appreciate it! A truly special property offering the charm and character you love with the updates and conveniences of a newer home. Call for your personal tour today!
For sale
$425,000
6810 N Scott Rd, Saint Johns, MI 48879
5beds
2,888sqft
Single Family Residence
Built in 1900
4.34 Acres Lot
$405,800 Zestimate®
$147/sqft
$-- HOA
What's special
- 1 day
- 1,102
- 161
Zillow last checked:
Listing updated:
Listed by:
Missy Lord 517-669-8118,
RE/MAX Real Estate Professionals Dewitt 517-669-8118
Source: Greater Lansing AOR,MLS#: 299858
Facts & features
Interior
Bedrooms & bathrooms
- Bedrooms: 5
- Bathrooms: 3
- Full bathrooms: 3
Primary bedroom
- Level: Second
- Area: 213.89 Square Feet
- Dimensions: 14.67 x 14.58
Bedroom 2
- Level: Second
- Area: 140.67 Square Feet
- Dimensions: 13.5 x 10.42
Bedroom 3
- Level: Second
- Area: 136.03 Square Feet
- Dimensions: 14.58 x 9.33
Bedroom 4
- Level: First
- Area: 120.31 Square Feet
- Dimensions: 13.25 x 9.08
Bedroom 5
- Level: Second
- Area: 116.16 Square Feet
- Dimensions: 14.08 x 8.25
Dining room
- Level: First
- Area: 341.25 Square Feet
- Dimensions: 21 x 16.25
Kitchen
- Level: First
- Area: 209.05 Square Feet
- Dimensions: 14.67 x 14.25
Laundry
- Level: First
- Area: 112.23 Square Feet
- Dimensions: 13.08 x 8.58
Living room
- Level: First
- Area: 336.91 Square Feet
- Dimensions: 21.5 x 15.67
Office
- Level: First
- Area: 63.56 Square Feet
- Dimensions: 9.08 x 7
Other
- Description: Room at Top of Stairs
- Level: Second
- Area: 182 Square Feet
- Dimensions: 14 x 13
Heating
- Forced Air, Geothermal
Cooling
- Central Air
Appliances
- Included: Dishwasher, Microwave, Oven, Refrigerator, Washer/Dryer, Water Heater, Water Softener Rented
- Laundry: Inside, Main Level
Features
- Built-in Features, Ceiling Fan(s), Eat-in Kitchen, Granite Counters, High Ceilings, Kitchen Island, Natural Woodwork
- Flooring: Carpet, Hardwood, Wood
- Basement: Full
Interior area
- Total structure area: 4,332
- Total interior livable area: 2,888 sqft
- Finished area above ground: 2,888
- Finished area below ground: 0
Property
Parking
- Total spaces: 2
- Parking features: Detached, Driveway
- Garage spaces: 2
- Has uncovered spaces: Yes
Features
- Levels: Two
- Stories: 2
- Patio & porch: Covered, Deck, Front Porch, Porch, Rear Porch
- Has view: Yes
- View description: Rural
Lot
- Size: 4.34 Acres
- Features: Back Yard, Few Trees, Front Yard, Private, Views, Wooded, See Remarks
Details
- Additional structures: Barn(s), Shed(s), Other, Pole Barn
- Foundation area: 1444
- Parcel number: 1909001520001600
- Zoning description: Zoning
- Other equipment: Dehumidifier, Generator
Construction
Type & style
- Home type: SingleFamily
- Architectural style: Traditional
- Property subtype: Single Family Residence
Materials
- Vinyl Siding
- Roof: Shingle
Condition
- Year built: 1900
Utilities & green energy
- Electric: 200+ Amp Service
- Sewer: Septic Tank
- Water: Well
Community & HOA
Community
- Subdivision: None
Location
- Region: Saint Johns
Financial & listing details
- Price per square foot: $147/sqft
- Tax assessed value: $265,200
- Annual tax amount: $1,956
- Date on market: 10/13/2026
- Listing terms: VA Loan,Cash,Conventional,FHA
- Road surface type: Asphalt, Paved
Estimated market value
$405,800
$386,000 - $426,000
$1,721/mo
Price history
| Date | Event | Price |
|---|---|---|
| 10/13/2026 | Listed for sale | $425,000+206.9%$147/sqft |
Source:  Greater Lansing AOR #299858 Report a problem Greater Lansing AOR #299858 Report a problem | ||
| 10/4/1996 | Sold | $138,500$48/sqft |
Source: Agent Provided Report a problem | ||
Public tax history
| Year | Property taxes | Tax assessment |
|---|---|---|
| 2025 | $1,950 | $132,600 +9.4% |
| 2024 | -- | $121,200 +9.1% |
| 2023 | -- | $111,100 +4% |
| 2022 | -- | $106,800 +5.5% |
| 2021 | -- | $101,200 +14.7% |
| 2020 | -- | $88,200 +6.9% |
| 2019 | $1,438 | $82,500 +3% |
| 2018 | -- | $80,100 +0.5% |
| 2017 | -- | $79,700 +3.6% |
| 2016 | -- | $76,900 -1.5% |
| 2015 | -- | $78,100 +0.8% |
| 2011 | -- | $77,500 -4% |
| 2009 | -- | $80,700 -8.8% |
| 2008 | -- | $88,500 +0.5% |
| 2007 | -- | $88,100 +11.8% |
| 2006 | -- | $78,800 +9% |
| 2005 | -- | $72,300 +0.4% |
| 2004 | -- | $72,000 |
Find assessor info on the county website
Monthly payment
Est. payment
Payment breakdown
Explore the cost of this home by adjusting the details. Changes won't be saved.Climate risks
Neighborhood: 48879
Nearby schools
Schools provided by the listing agent
- High: St. Johns
- District: St. Johns
Source: Greater Lansing AOR. This data may not be complete. We recommend contacting the local school district to confirm school assignments for this home.
Similar homes
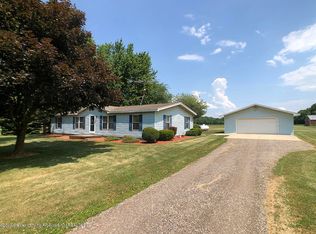
- $409,9003 bd4 ba3k sqft7481 S Chandler Rd, Saint Johns, MI 48879For Sale
 MLS ID #20261082802, Steve Koleno, Beycome Brokerage Realty LLC. Realcomp II
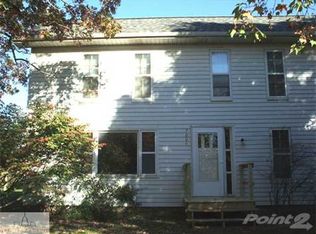
 - $395,0003 bd2 ba1.8k sqft3876 Harmon Rd, Saint Johns, MI 48879For Sale By Owner
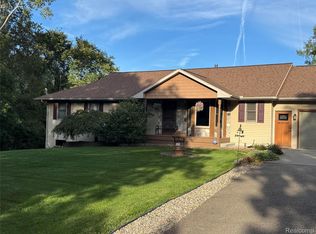
- $439,9005 bd3 ba2.4k sqft2373 Winners Cir, Saint Johns, MI 48879For Sale
 MLS ID #299438, Kathryn Gingery, Century 21 Affiliated. Greater Lansing AOR
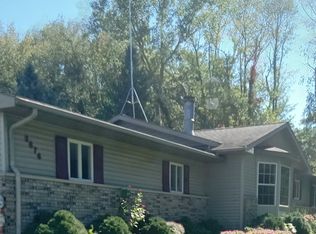
 - $365,0003 bd2 ba1.7k sqft6606 S Forest Hill Rd, Saint Johns, MI 48879For Sale
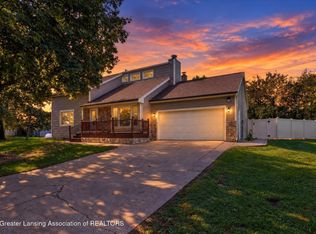 MLS ID #299810, Missy Lord, RE/MAX Real Estate Professionals Dewitt. Greater Lansing AOR
