Discover an exceptional equestrian estate at 70 Sutton Road in Tewksbury Township. Nestled in the heart of Hunterdon County's sought-after countryside, Misty Hollow Farm spans more than 67 acres. The centerpiece is a sophisticated 33-stall show barn complete with a regulation-size indoor arena. Dual-level viewing areas include a kitchenette and full bath, making it ideal for hosting clinics, lessons, or private events. Expansive pastures and open land provide excellent turnout and training space in a private, scenic setting.The residence features 4 bedrooms and 3.5 baths, with comfortable living spaces that open to a generous brick patio perfect for outdoor entertaining and enjoying the peaceful rural views. The home sits amid the expansive acreage, offering both privacy and convenient access to local amenities, top-rated schools, and major routes.Whether you're a serious equestrian seeking a turnkey show facility or someone dreaming of a private country estate with room to expand, 70 Sutton Road delivers an extraordinary opportunity in one of New Jersey's premier horse communities.
Active
$2,900,000
70 Sutton Rd, Tewksbury Twp., NJ 08833
4beds
--sqft
Single Family Residence
Built in 1977
67 Acres Lot
$-- Zestimate®
$--/sqft
$-- HOA
What's special
Regulation-size indoor arenaPrivate scenic settingDual-level viewing areasPeaceful rural viewsComfortable living spaces
- 5 days
- 752
- 52
Zillow last checked:
Listing updated:
Listed by:
Francis M. Peterpaul 973-589-0055,
Peterpaul Real Estate Agency,
Anthony J. Peterpaul
Source: GSMLS,MLS#: 4052819
Facts & features
Interior
Bedrooms & bathrooms
- Bedrooms: 4
- Bathrooms: 4
- Full bathrooms: 3
- 1/2 bathrooms: 1
Primary bedroom
- Description: Full Bath
Bedroom 1
- Level: Second
- Area: 216
- Dimensions: 18 x 12
Bedroom 2
- Level: Second
- Area: 180
- Dimensions: 15 x 12
Bedroom 3
- Level: Second
- Area: 168
- Dimensions: 14 x 12
Bedroom 4
- Level: Second
- Area: 150
- Dimensions: 15 x 10
Dining room
- Features: Formal Dining Room
- Level: First
- Area: 540
- Dimensions: 30 x 18
Family room
- Level: First
- Area: 225
- Dimensions: 15 x 15
Kitchen
- Features: Country Kitchen, Eat-in Kitchen
- Level: First
- Area: 198
- Dimensions: 18 x 11
Living room
- Level: First
- Area: 312
- Dimensions: 26 x 12
Basement
- Features: Exercise Room, Rec Room, Utility Room
Heating
- 1 Unit, Oil Tank Above Ground - Outside
Cooling
- Attic Fan, Ceiling Fan(s)
Appliances
- Included: Carbon Monoxide Detector, Electric Water Heater
- Laundry: Level 1
Features
- High Ceilings, Exercise Room, Utility Room, Rec Room
- Flooring: Wood
- Windows: Blinds, Drapes
- Basement: Yes,Finished
- Number of fireplaces: 1
- Fireplace features: Family Room
Property
Parking
- Total spaces: 10
- Parking features: 2 Car Width, Additional Parking, Asphalt, Circular Driveway, Attached Garage, Garage Door Opener
- Attached garage spaces: 3
- Uncovered spaces: 10
Features
- Patio & porch: Patio
- Waterfront features: Pond, Stream
Lot
- Size: 67 Acres
- Dimensions: 67.00 AC
- Features: Wooded
Details
- Parcel number: 1924000100000000050002Q0036
- Horses can be raised: Yes
Construction
Type & style
- Home type: SingleFamily
- Architectural style: Colonial
- Property subtype: Single Family Residence
Materials
- Vinyl Siding
- Roof: Asphalt Shingle
Condition
- Year built: 1977
Utilities & green energy
- Sewer: Septic 4 Bedroom Town Verified
- Water: See Remarks, Well
- Utilities for property: Electricity Connected, Cable Available, Garbage Included
Community & HOA
Community
- Security: Smoke Detector(s), Carbon Monoxide Detector
Location
- Region: Lebanon
Financial & listing details
- Tax assessed value: $1,283,100
- Annual tax amount: $32,321
- Date on market: 9/15/2026
- Exclusions: Only landscape art to remain is the large bronze water well
- Ownership type: Fee Simple
- Electric utility on property: Yes
Estimated market value
Not available
Estimated sales range
Not available
Not available
Price history
| Date | Event | Price |
|---|---|---|
| 9/15/2026 | Listed for sale | $2,900,000 |
Source:  GSMLS #4052819 Report a problem GSMLS #4052819 Report a problem | ||
Public tax history
| Year | Property taxes | Tax assessment |
|---|---|---|
| 2025 | $31,167 | $1,283,100 |
| 2024 | $31,167 +0.6% | $1,283,100 -2.1% |
| 2023 | $30,971 +6.8% | $1,311,200 +2.8% |
| 2022 | $28,988 +2.4% | $1,275,900 |
| 2021 | $28,299 +39.2% | $1,275,900 |
| 2020 | $20,334 +3.5% | $1,275,900 +62.2% |
| 2019 | $19,645 +1.2% | $786,600 +1.9% |
| 2018 | $19,421 +3.4% | $771,600 |
| 2017 | $18,788 +3.3% | $771,600 |
| 2016 | $18,187 +1.4% | $771,600 |
| 2015 | $17,940 +2.4% | $771,600 |
| 2014 | $17,523 | $771,600 |
Find assessor info on the county website
Monthly payment
Est. payment
Payment breakdown
Explore the cost of this home by adjusting the details. Changes won't be saved.Climate risks
Neighborhood: 08833
Nearby schools
Schools provided by the listing agent
- Elementary: Tewksbury Es
- Middle: Oldturnpke
- High: Voorhees
Source: GSMLS. This data may not be complete. We recommend contacting the local school district to confirm school assignments for this home.
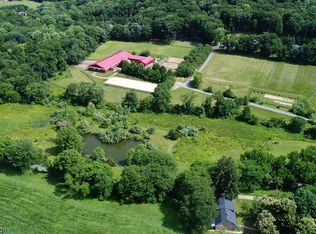
Similar homes
- $1,925,0004 bd4 ba-- sqft60 Potterstown Rd, Tewksbury Twp., NJ 08833For Sale
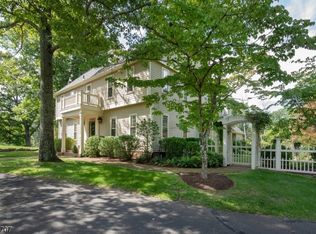 MLS ID #4053114, Suzan Sletteland, Turpin Real Estate, Inc.. GSMLS
 - $3,499,0005 bd6 ba7k sqft7 Stillery Rd, Tewksbury Twp., NJ 08833For Sale
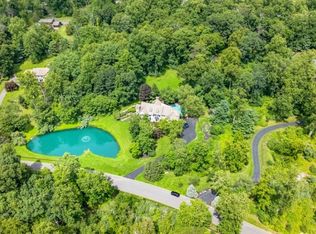 MLS ID #4051598, Matthew Tatulli, Signature Realty Nj. GSMLS
 - $1,650,0005 bd7 ba-- sqft13 Glennon Farm Ln, Tewksbury Twp., NJ 08833For Sale
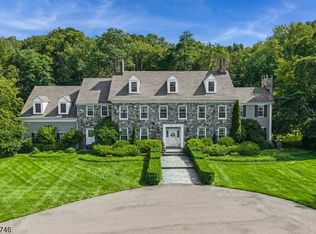 MLS ID #4027247, Catherine Weinstock, Turpin Real Estate, Inc.. GSMLS
 - $2,450,0004 bd5 ba6.3k sqft24-2 Douglass Ave, Bernardsville Boro, NJ 07924For Sale
 MLS ID #4053660, Debra Ross, Kl Sotheby's Int'l. Realty. GSMLS
 - $1,999,9984 bd4 ba3.8k sqft2 Rossi Dr, Clinton, NJ 08809For Sale
 MLS ID #2612981R, KELLY ROBINSON. All Jersey MLS
