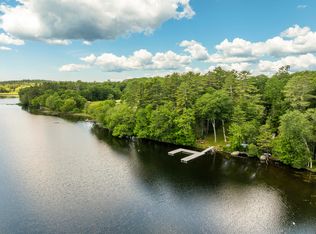
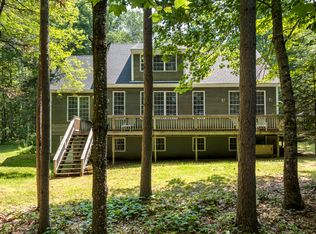
Newly constructed Craftsman style home on a beautiful waterfront homesite with 200' of saltwater frontage. Nine rooms, three bedrooms, 2.5 baths and a big rocking chair porch facing the beloved Damariscotta River. The kitchen is carefully designed with granite counters, maple cabinetry, a large porcelain sink and an induction range. The bathrooms have luxurious embellishments and special ecological, waterproof flooring made from wood flour, pine rosin, jute and linseed oil. The primary bedroom is on the first floor, and the laundry is sensibly located in an alcove adjoining the en suite bath. An elegant staircase takes you to two spacious bedrooms with walk in closets and eave storage on every corner, and a versatile loft area with a water view that takes your eyes upriver all the way to the village. Heat pumps provide efficient and comfortable warmth and cooling. There are solid oak floors upstairs and down. The full, dry basement with ample headroom is there for storage or expansion. The superb location is minutes away from the splendid resources of Damariscotta and Newcastle, next door to the Francis Perkins Homestead with 57 acres of protected waterfront farmland, and a mile away from Dodge Point, a 521 acre waterfront Nature Preserve. Property is broker owned.
Active
$985,000
70 White Road, Newcastle, ME 04553
3beds
2,250sqft
Single Family Residence
Built in 2026
2 Acres Lot
$-- Zestimate®
$438/sqft
$-- HOA
What's special
Large porcelain sinkMaple cabinetryElegant staircaseInduction range
- 13 hours
- 188
- 24
Zillow last checked:
Listing updated:
Listed by:
Kathleen Shattuck Real Estate & Restorations
Source: Maine Listings,MLS#: 1681776
Facts & features
Interior
Bedrooms & bathrooms
- Bedrooms: 3
- Bathrooms: 3
- Full bathrooms: 2
- 1/2 bathrooms: 1
Bedroom 1
- Features: Double Vanity, Full Bath, Laundry/Laundry Hook-up, Walk-In Closet(s)
- Level: First
- Area: 225 Square Feet
- Dimensions: 15 x 15
Bedroom 2
- Features: Walk-In Closet(s)
- Level: Second
- Area: 241.5 Square Feet
- Dimensions: 21 x 11.5
Bedroom 3
- Features: Walk-In Closet(s)
- Level: Second
- Area: 210 Square Feet
- Dimensions: 21 x 10
Dining room
- Features: Built-in Features
- Level: First
- Area: 180 Square Feet
- Dimensions: 15 x 12
Family room
- Level: First
- Area: 187 Square Feet
- Dimensions: 17 x 11
Kitchen
- Features: Breakfast Nook, Eat-in Kitchen
- Level: First
- Area: 183.75 Square Feet
- Dimensions: 17.5 x 10.5
Living room
- Features: Gas Fireplace
- Level: First
- Area: 187 Square Feet
- Dimensions: 17 x 11
Loft
- Level: Second
- Area: 165 Square Feet
- Dimensions: 15 x 11
Mud room
- Features: Built-in Features
- Level: First
Heating
- Direct Vent Heater, Heat Pump
Cooling
- Central Air, Heat Pump
Appliances
- Included: Dishwasher, Dryer, Microwave, Electric Range, Refrigerator, Washer, ENERGY STAR Qualified Appliances
Features
- 1st Floor Primary Bedroom w/Bath, Bathtub, Shower, Storage, Walk-In Closet(s), Primary Bedroom w/Bath
- Flooring: Other, Hardwood
- Windows: Double Pane Windows
- Basement: Bulkhead,Interior Entry,Full,Unfinished
- Has fireplace: No
Interior area
- Total structure area: 2,250
- Total interior livable area: 2,250 sqft
- Finished area above ground: 2,250
- Finished area below ground: 0
Property
Parking
- Total spaces: 1
- Parking features: Gravel, 1 - 4 Spaces, Detached
- Garage spaces: 1
Features
- Patio & porch: Porch
- Has view: Yes
- View description: Fields, Scenic
- Body of water: Damariscotta River
- Frontage length: Waterfrontage: 200,Waterfrontage Owned: 200
Lot
- Size: 2 Acres
- Features: Near Public Beach, Near Town, Rural, Open Lot, Pasture, Rolling Slope
Details
- Zoning: Shoreland
- Other equipment: Internet Access Available
Construction
Type & style
- Home type: SingleFamily
- Architectural style: Cape Cod
- Property subtype: Single Family Residence
Materials
- Wood Frame, Composition, Shingle Siding
- Foundation: Poured Concrete
- Roof: Composition,Fiberglass,Shingle
Condition
- Year built: 2026
Utilities & green energy
- Electric: Circuit Breakers, Underground
- Sewer: Private Sewer, Septic Design Available
- Water: Private, Well
Green energy
- Energy efficient items: 16+ SEER AC, Ceiling Fans, Dehumidifier, LED Light Fixtures, Thermostat
- Water conservation: Low-Flow Fixtures
Community & HOA
Location
- Region: Newcastle
Financial & listing details
- Price per square foot: $438/sqft
- Annual tax amount: $10,879
- Date on market: 9/23/2026
- Road surface type: Gravel
Estimated market value
Not available
Estimated sales range
Not available
Not available
Price history
| Date | Event | Price |
|---|---|---|
| 9/23/2026 | Listed for sale | $985,000$438/sqft |
Source:  Maine Listings #1681776 Report a problem Maine Listings #1681776 Report a problem | ||
Public tax history
Tax history is unavailable.
Monthly payment
Est. payment
Payment breakdown
Explore the cost of this home by adjusting the details. Changes won't be saved.Climate risks
Neighborhood: 04553
Similar homes
- $895,0002 bd3 ba1.6k sqft74 Lincoln Lane, Newcastle, ME 04553Active
 MLS ID #1675220, Blue Lobster Real Estate. Maine Listings
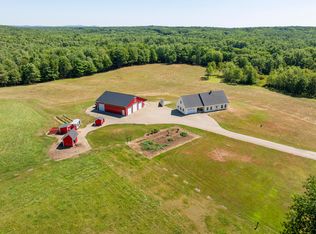
 - $975,0005 bd3 ba2.8k sqft433 Fogler Road, Bremen, ME 04551Active
 MLS ID #1669298, Keller Williams Realty. Maine Listings
 - $1,200,0005 bd4 ba2.6k sqft325 Bristol Road, Damariscotta, ME 04543Active
 MLS ID #1676215, Newcastle Realty. Maine Listings
 - $950,0003 bd2 ba2.6k sqft35 Outpost Road, Nobleboro, ME 04555Active
 MLS ID #1675260, Legacy Properties Sotheby's International Realty. Maine Listings
 - $639,0005 bd2 ba2.7k sqft8 Old Austin Road, Newcastle, ME 04553ActiveMLS ID #1669141, Sell 207. Maine Listings
- $850,0005 bd3 ba2.2k sqft24 Creek Road, Bremen, ME 04551ActiveMLS ID #1662132, Bay Watch Realty, LLC. Maine Listings
- $900,0003 bd2 ba2.1k sqft95 Mapleridge Road, Nobleboro, ME 04555ActiveMLS ID #1678281, RE/MAX JARET & COHN. Maine Listings
- $898,0003 bd2 ba2.5k sqft29 Town Hall Road, Edgecomb, ME 04556ActiveMLS ID #1667462, Drum & Drum Real Estate Inc.. Maine Listings
- $825,0003 bd2 ba2.4k sqft29 Wiscasset Road, Boothbay, ME 04537ActiveMLS ID #1679992, Tindal & Callahan Real Estate. Maine Listings
- $650,0003 bd2 ba2.3k sqft350 Bristol Road, Damariscotta, ME 04543ActiveMLS ID #1679373, Keller Williams Realty. Maine Listings
- $1,100,0003 bd3 ba2.2k sqft3 Rocky Road, Westport Island, ME 04578ActiveMLS ID #1639704, Engel & Volkers Casco Bay. Maine Listings
- $937,0004 bd3 ba2k sqft16 Summer Street, Wiscasset, ME 04578ActiveMLS ID #1673618, Maine Country and Coast Real Estate. Maine Listings
- $995,0003 bd3 ba1.9k sqft30 & 34 Nickerson Road, Southport, ME 04576ActiveMLS ID #1680109, Tindal & Callahan Real Estate. Maine Listings
- $995,0004 bd3 ba2.4k sqft28 Orne Lane, Cushing, ME 04563ActiveMLS ID #1637654, Keller Williams Realty. Maine Listings
- $539,5003 bd2 ba1.7k sqft56 Marble Ledge Drive, Boothbay, ME 04537ActiveMLS ID #1681739, Harbor Realty. Maine Listings
- $695,0003 bd3 ba1.7k sqft10 Ice Pond Lane, Wiscasset, ME 04578ActiveMLS ID #1680879, Town & Shore Real Estate. Maine Listings
- $849,0003 bd3 ba2.1k sqft63 River Point Road, Wiscasset, ME 04578ActiveMLS ID #1673674, Town & Shore Real Estate. Maine Listings
- $849,0003 bd2 ba1.8k sqft49 Murray Hill Road, Boothbay, ME 04544ActiveMLS ID #1667740, Tindal & Callahan Real Estate. Maine Listings
- $918,0003 bd2 ba1.8k sqft23 Massasoit Drive, Bristol, ME 04554ActiveMLS ID #1664144, Legacy Properties Sotheby's International Realty. Maine Listings
- $995,0003 bd5 ba2.9k sqft11 Water Street, Damariscotta, ME 04543ActiveMLS ID #1663212, Newcastle Realty. Maine Listings
