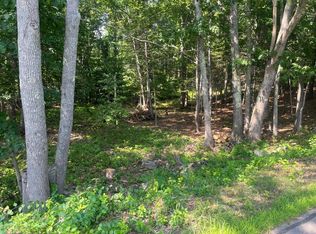
Come visit at the Open House on Sunday November 1st from 11am - 1pm! This beautiful, brand new, custom-built home in Newcastle is ready for you to move right in and call your own! Here in this contemporary farmhouse resting on over 5 wooded acres off a quiet residential road, you'll have easy access to Route One and some of Maine's most desirable towns. Damariscotta, Bath, Wiscasset and Boothbay Harbor are all within minutes, so you can enjoy the numerous coastlines, restaurants and attractions while still savoring the peace and privacy of your own retreat. The spacious and versatile layout has been crafted with intention and a keen eye for detail by a local master builder, and will accommodate a diverse array of lifestyles. The winding driveway leads to the front of the property, welcoming you with a large porch running the full length of the home. Upon entering, natural light, wide plank pine floors, a soaring ceiling and forest views add to the lofty, open feel of the space. There is a seamless flow between the dining room, living room and den, which you can divide to your liking. A gleaming kitchen is complemented by quartz countertops, soft close cabinetry and an induction range. There's also a convenient first floor primary suite perfect for your personal sanctuary, complete with an elegant full bathroom, walk-in closet and outdoor access to a raised deck. Downstairs, there are two additional bedrooms, a full bathroom, and a family room with a wet bar and a cozy wood stove, perfect for relaxing and entertaining. Walk out to a screened-in porch, which connects to a charming lower deck, and be captivated by the surrounding tranquility. Additional perks include washer and dryer hookups on each level, efficient heat pumps, a walk-in utility room and ample storage. Sleek and modern, yet with a timeless aesthetic, it has been tastefully built in an ideal location. This property will capture your heart and be the place you want to call home.
Active
$899,000
151 Lewis Hill Road, Newcastle, ME 04553
3beds
3,326sqft
Single Family Residence
Built in 2026
5.39 Acres Lot
$-- Zestimate®
$270/sqft
$-- HOA
What's special
Quartz countertopsForest viewsCozy wood stoveNatural lightSoaring ceilingWide plank pine floorsScreened-in porch
- 11 hours
- 149
- 13
Zillow last checked:
Listing updated:
Listed by:
Basin Point Real Estate
Source: Maine Listings,MLS#: 1685384
Facts & features
Interior
Bedrooms & bathrooms
- Bedrooms: 3
- Bathrooms: 3
- Full bathrooms: 2
- 1/2 bathrooms: 1
Primary bedroom
- Features: Balcony/Deck, Full Bath, Walk-In Closet(s)
- Level: First
Bedroom 2
- Level: Basement
Bedroom 3
- Level: Basement
Den
- Level: First
Dining room
- Level: First
Family room
- Level: Basement
Kitchen
- Features: Pantry
- Level: First
Laundry
- Level: Basement
Living room
- Level: First
Heating
- Heat Pump, Wood Stove
Cooling
- Heat Pump
Appliances
- Included: Dishwasher, Electric Range, Refrigerator
Features
- 1st Floor Primary Bedroom w/Bath, Pantry, Storage, Walk-In Closet(s)
- Flooring: Tile, Hardwood, Luxury Vinyl
- Basement: Interior Entry,Walk-Out Access,Daylight,Finished,Full
- Number of fireplaces: 1
Interior area
- Total structure area: 3,326
- Total interior livable area: 3,326 sqft
- Finished area above ground: 1,774
- Finished area below ground: 1,552
Property
Parking
- Parking features: Reclaimed, 1 - 4 Spaces, On Site
Features
- Patio & porch: Deck, Porch, Screened
- Has view: Yes
- View description: Scenic, Trees/Woods
Lot
- Size: 5.39 Acres
- Features: Near Town, Rural, Rolling Slope, Landscaped, Wooded
Details
- Parcel number: 151LewisHillRdNewcastle04553
- Zoning: Rural
Construction
Type & style
- Home type: SingleFamily
- Architectural style: Contemporary,Farmhouse
- Property subtype: Single Family Residence
Materials
- Wood Frame, Vinyl Siding
- Foundation: Poured Concrete
- Roof: Shingle
Condition
- Year built: 2026
Utilities & green energy
- Electric: Circuit Breakers
- Sewer: Private Sewer
- Water: Private
Community & HOA
Location
- Region: Newcastle
Financial & listing details
- Price per square foot: $270/sqft
- Annual tax amount: $786
- Date on market: 10/23/2026
Estimated market value
Not available
Estimated sales range
Not available
Not available
Price history
| Date | Event | Price |
|---|---|---|
| 10/23/2026 | Listed for sale | $899,000$270/sqft |
Source:  Maine Listings #1685384 Report a problem | ||
Public tax history
Tax history is unavailable.
Monthly payment
Est. payment
Payment breakdown
Explore the cost of this home by adjusting the details. Changes won't be saved.Climate risks
Neighborhood: 04553
Similar homes
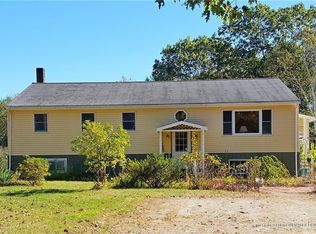
- $1,050,0003 bd3 ba3.5k sqft44-A Indian Trail Road, Newcastle, ME 04553Active

 MLS ID #1679359, Legacy Properties Sotheby's International Realty. Maine Listings
- $699,0004 bd3 ba3.3k sqft96 Timber Lane, Newcastle, ME 04553Active
 MLS ID #1683587, Keller Williams Realty. Maine Listings
- $985,0003 bd3 ba2.2k sqft70 White Road, Newcastle, ME 04553Active
 MLS ID #1681776, Kathleen Shattuck Real Estate & Restorations. Maine Listings
- $875,0004 bd4 ba3.5k sqft4 Mt Hunger East Road, Edgecomb, ME 04556Active
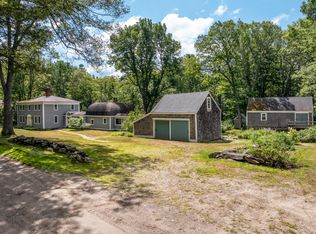 MLS ID #1675268, Legacy Properties Sotheby's International Realty. Maine Listings
- $1,250,0004 bd3 ba2.8k sqft608 River Road, Newcastle, ME 04553ActiveMLS ID #1676638, Drum & Drum Real Estate Inc.. Maine Listings
- $898,0003 bd2 ba2.5k sqft29 Town Hall Road, Edgecomb, ME 04556ActiveMLS ID #1667462, Drum & Drum Real Estate Inc.. Maine Listings
- $599,9005 bd3 ba3.9k sqft25 High Street, Newcastle, ME 04553ActiveMLS ID #1678992, Keller Williams Realty. Maine Listings
- $975,0003 bd3 ba2.1k sqft25 Belhaven Way, Boothbay, ME 04537ActiveMLS ID #1684608, Newcastle Realty. Maine Listings
- $475,0004 bd3 ba1.7k sqft50 Briarwood Lane, Edgecomb, ME 04556ActiveMLS ID #1684645, Newcastle Realty. Maine Listings
- $899,0005 bd3 ba2.8k sqft433 Fogler Road, Bremen, ME 04551ActiveMLS ID #1669298, Keller Williams Realty. Maine Listings
- $849,0004 bd3 ba3.1k sqft210 Ocean Point Road, Boothbay, ME 04544ActiveMLS ID #1684868, Tindal & Callahan Real Estate. Maine Listings
- $639,0005 bd2 ba2.7k sqft8 Old Austin Road, Newcastle, ME 04553ActiveMLS ID #1669141, Sell 207. Maine Listings
- $795,0003 bd2 ba2.4k sqft29 Wiscasset Road, Boothbay, ME 04537ActiveMLS ID #1679992, Tindal & Callahan Real Estate. Maine Listings
- $895,0003 bd2 ba3k sqft251 Cedar Grove Road, Dresden, ME 04342ActiveMLS ID #1662515, Rizzo Mattson. Maine Listings
- $635,0003 bd3 ba3.9k sqft31 Hidden Lane, Bremen, ME 04551ActiveMLS ID #1684983, Landfall Properties LLC. Maine Listings
- $1,075,0005 bd5 ba3.5k sqft237 Middle Road, Edgecomb, ME 04556ActiveMLS ID #1674379, Roxanne York Real Estate. Maine Listings
- $789,0003 bd2 ba3.1k sqft417 Lower Round Pond Road, Bristol, ME 04539ActiveMLS ID #1668042, Blue Lobster Real Estate. Maine Listings
- $850,0005 bd3 ba2.2k sqft24 Creek Road, Bremen, ME 04551ActiveMLS ID #1662132, Bay Watch Realty, LLC. Maine Listings
