Welcome to this charming property in a desirable neighborhood. This home boasts a spacious layout with modern upgrades throughout. Enjoy the open concept kitchen, perfect for entertaining guests. Relax in the cozy living room with a beautiful fireplace. Corner lot and backyard is ideal for outdoor activities and gatherings. Washer/Dryer and refrigerator is included with the sale of the home. Conveniently located near schools, parks, and shopping centers. Don't miss the opportunity to own this lovely abode. Contact me for more details and to schedule a viewing.
For sale
Price increase: $8K (11/2)
$248,000
702 Green Clover Ln, Rosharon, TX 77583
3beds
1,504sqft
Single Family Residence
Built in 2019
5,967 Square Feet Lot
$246,100 Zestimate®
$165/sqft
$42/mo HOA
What's special
Modern upgrades throughoutBeautiful fireplaceCorner lotOpen concept kitchenSpacious layoutPerfect for entertaining guests
- 29 days
- 178
- 28
Zillow last checked:
Listing updated:
Listed by:
Sachia Edwards TREC #0796310 713-907-9609,
Keller Williams Realty Professionals
Source: HAR,MLS#: 69505096
Facts & features
Interior
Bedrooms & bathrooms
- Bedrooms: 3
- Bathrooms: 2
- Full bathrooms: 2
Primary bedroom
- Level: First
- Area: 221
- Dimensions: 17X13
Bedroom
- Level: First
- Area: 120
- Dimensions: 12 x 10
Bedroom
- Level: First
- Area: 132
- Dimensions: 12 x 11
Other
- Level: First
- Area: 88
- Dimensions: 11 x 8
Breakfast
- Level: First
- Area: 100
- Dimensions: 10 x 10
Family room
- Level: First
- Area: 208
- Dimensions: 16 x 13
Kitchen
- Level: First
- Area: 156
- Dimensions: 13 x 12
Primary bath
- Level: First
- Area: 143
- Dimensions: 13 x 11
Utility room
- Level: First
- Area: 64
- Dimensions: 8 x 8
Heating
- Natural Gas
Cooling
- Electric
Appliances
- Included: Water Heater, Gas Oven, Microwave, Gas Range, Dishwasher
- Laundry: Electric Dryer Hookup, Gas Dryer Hookup
Features
- High Ceilings, Prewired for Alarm System, 2 Bedrooms Down, All Bedrooms Down, Primary Bed - 1st Floor, Walk-In Closet(s)
- Flooring: Carpet, Tile
- Doors: Insulated Doors
- Windows: Insulated/Low-E windows, Window Coverings
Interior area
- Total structure area: 1,504
- Total interior livable area: 1,504 sqft
Property
Parking
- Total spaces: 2
- Parking features: Attached
- Attached garage spaces: 2
Features
- Stories: 1
- Patio & porch: Covered, Patio/Deck, Porch
- Fencing: Back Yard,Full
Lot
- Size: 5,967 Square Feet
- Features: Back Yard, Subdivided, 0 Up To 1/4 Acre
Details
- Parcel number: 7138040030100907
- Special conditions: Pre-Foreclosure,Short Sale
Construction
Type & style
- Home type: SingleFamily
- Architectural style: Contemporary,Ranch,Traditional
- Property subtype: Single Family Residence
Materials
- Blown-In Insulation, Brick, Cement Siding, Wood Siding
- Foundation: Slab
- Roof: Composition,Energy Star/Reflective Roof
Condition
- New construction: No
- Year built: 2019
Utilities & green energy
- Sewer: Public Sewer
- Water: Public, Water District
Green energy
- Energy efficient items: Attic Vents, Thermostat, HVAC, Other Energy Features
Community & HOA
Community
- Security: Prewired for Alarm System
- Subdivision: Southern Colony Sec 4a
HOA
- Has HOA: Yes
- HOA fee: $500 annually
Location
- Region: Rosharon
Financial & listing details
- Price per square foot: $165/sqft
- Tax assessed value: $258,906
- Annual tax amount: $7,059
- Date on market: 10/12/2026
- Listing terms: Cash,Conventional,FHA,Investor,VA Loan
- Ownership: Full Ownership
- Road surface type: Concrete, Curbs
Estimated market value
$246,100
$234,000 - $258,000
$1,978/mo
Price history
| Date | Event | Price |
|---|---|---|
| 11/2/2026 | Price change | $248,000+3.3%$165/sqft |
Source:  HAR #69505096 Report a problem | ||
| 10/27/2026 | Price change | $240,000-12.7%$160/sqft |
Source: HAR #69505096 Report a problem | ||
| 10/12/2026 | Listed for sale | $275,000$183/sqft |
Source: HAR #69505096 Report a problem | ||
| 8/25/2023 | Sold | -- |
Source: Agent Provided Report a problem | ||
Public tax history
| Year | Property taxes | Tax assessment |
|---|---|---|
| 2025 | $2,386 -12.3% | $258,906 -0.5% |
| 2024 | $2,719 -33.4% | $260,148 -2.7% |
| 2023 | $4,085 +0.2% | $267,310 +10.6% |
| 2022 | $4,076 +19.4% | $241,790 +24.9% |
| 2021 | $3,412 +3.4% | $193,570 +5.2% |
| 2020 | $3,301 +705.3% | $184,060 +721.7% |
| 2019 | $410 | $22,400 |
Find assessor info on the county website
Monthly payment
Est. payment
Payment breakdown
Explore the cost of this home by adjusting the details. Changes won't be saved.Climate risks
Neighborhood: 77583
Nearby schools
Schools provided by the listing agent
- Elementary: Ferndell Henry Elementary
- Middle: Ashley Coleman Middle School
- High: Almeta Crawford High School
Source: HAR. This data may not be complete. We recommend contacting the local school district to confirm school assignments for this home.
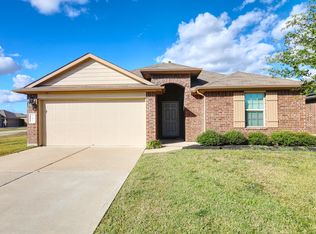
Similar homes
- $--4 bd2 ba2k sqft806 Autumn Flats Way, Rosharon, TX 77583AuctionAuction.com 2
- $239,0003 bd2 ba1.6k sqft8522 Sacred Lotus Ln, Rosharon, TX 77583For Sale
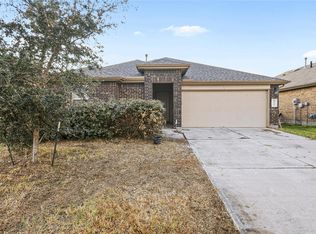 MLS ID #36303023, Edward McClintick, Joseph Walter Realty, LLC. HAR
- $244,9003 bd2 ba1.3k sqft8215 Oakleaf Meadow Ct, Rosharon, TX 77583For Sale
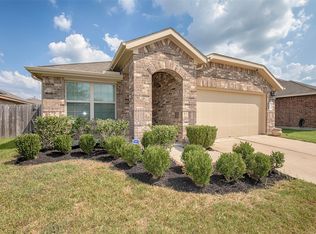 MLS ID #46302964, Jennifer Grande, Texas Ally Real Estate Group, LLC. HAR
- $--3 bd2 ba1.2k sqft819 Silver Kettle Dr, Rosharon, TX 77583AuctionXome
