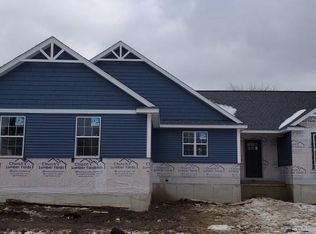
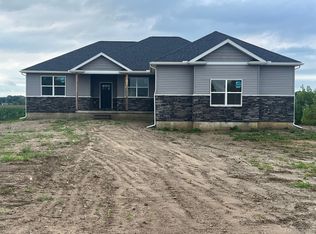
2 acres! Almost brand new without that builder price AND loaded with extras: Generac whole house generator, deck, oversized 20' x 10' barn style shed w./steel roof, water softener system, all appliances, and more! Daylight basement is ready for elaborate finish (fully insulated & egress). Rare garage to basement access (perfect for guest/in-law apartment, blended living arrangements). Primary ensuite boasts soaking tub, quartz/granite counters, dual sinks, dual walk-in closets, So much natural light & energy saver options: Siemens 200 amp electrical service, Honeywell Home thermostat, transom windows, custom blinds, recessed LED lighting, hi-efficiency furnace & hi-efficiency water heater, LG convection oven. Working kitchen with stone surface counters galore, work island, gas cooktop, dutch-door luxury refrigerator, built-in convention oven, powerful hood vent, pantry, double door cabinetry. Luxury vinyl plank flooring , ceramic flooring, and carpet are all barely used. Plenty of room to expand ... pole bar or second garage, RV/vehicle parking, expansive garden, etc.. Similar homes nearby with no extras selling $50,000-$75,000 more; take advantage of this opportunity and move in, no wait.
For sale
Price cut: $25K (10/6)
$499,900
7065 Dryden Rd, Almont, MI 48003
3beds
1,906sqft
Single Family Residence
Built in 2023
2 Acres Lot
$493,300 Zestimate®
$262/sqft
$-- HOA
What's special
- 28 days
- 1,962
- 101
Likely to sell faster than
Zillow last checked:
Listing updated:
Listed by:
Alfred M Block 586-792-8000,
RE/MAX First 586-799-8000
Source: Realcomp II,MLS#: 20261071350
Facts & features
Interior
Bedrooms & bathrooms
- Bedrooms: 3
- Bathrooms: 3
- Full bathrooms: 2
- 1/2 bathrooms: 1
Bedroom
- Level: Entry
- Area: 210
- Dimensions: 15 X 14
Bedroom
- Level: Entry
- Area: 168
- Dimensions: 14 X 12
Bedroom
- Level: Entry
- Area: 132
- Dimensions: 12 X 11
Primary bathroom
- Level: Entry
Other
- Level: Entry
Other
- Level: Entry
Dining room
- Level: Entry
- Area: 144
- Dimensions: 12 X 12
Great room
- Level: Entry
- Area: 255
- Dimensions: 17 X 15
Kitchen
- Level: Entry
- Area: 180
- Dimensions: 15 X 12
Laundry
- Level: Entry
- Area: 60
- Dimensions: 10 X 6
Mud room
- Level: Entry
- Area: 78
- Dimensions: 13 X 6
Heating
- Forced Air, High Efficiency Sealed Combustion, Natural Gas
Cooling
- Ceiling Fans, Central Air
Appliances
- Included: Built In Electric Oven, Dishwasher, Dryer, Free Standing Refrigerator, Gas Cooktop, Microwave, Stainless Steel Appliances, Washer, Water Softener Owned
- Laundry: Laundry Room, Washer Hookup
Features
- High Speed Internet
- Windows: Egress Windows
- Basement: Daylight,Full,Unfinished
- Has fireplace: Yes
- Fireplace features: Gas
Interior area
- Total interior livable area: 1,906 sqft
- Finished area above ground: 1,906
Property
Parking
- Total spaces: 2.5
- Parking features: Twoand Half Car Garage, Attached, Driveway, Electricityin Garage, Garage Faces Front
- Attached garage spaces: 2.5
Features
- Levels: One
- Stories: 1
- Entry location: GroundLevel
- Patio & porch: Deck, Porch
- Exterior features: Lighting
- Pool features: None
- Fencing: Fencing Allowed
Lot
- Size: 2 Acres
- Dimensions: 165 x 671.22 x 124.14 x 667.85
Details
- Additional structures: Outbuildings Allowed, Sheds
- Parcel number: 00100903102
- Special conditions: Short Sale No,Standard
Construction
Type & style
- Home type: SingleFamily
- Architectural style: Ranch
- Property subtype: Single Family Residence
Materials
- Brick
- Foundation: Basement, Poured
Condition
- New construction: No
- Year built: 2023
Utilities & green energy
- Electric: Circuit Breakers, Generator
- Sewer: Septic Tank
- Water: Well
- Utilities for property: Cable Available, Underground Utilities
Community & HOA
Community
- Security: Security System Owned, Smoke Detectors
HOA
- Has HOA: No
Location
- Region: Almont
Financial & listing details
- Price per square foot: $262/sqft
- Tax assessed value: $245,393
- Annual tax amount: $5,858
- Date on market: 9/23/2026
- Cumulative days on market: 28 days
- Listing agreement: Exclusive Right To Sell
- Listing terms: Cash,Conventional,FHA,Usda Loan,Va Loan
Estimated market value
$493,300
$469,000 - $518,000
$2,860/mo
Price history
| Date | Event | Price |
|---|---|---|
| 10/6/2026 | Price change | $499,900-4.8%$262/sqft |
Source:  Realcomp II #20261071350 Report a problem | ||
| 9/23/2026 | Listed for sale | $524,900+17.7%$275/sqft |
Source: Realcomp II #20261071350 Report a problem | ||
| 2/13/2024 | Sold | $446,000-1.8%$234/sqft |
Source: Realcomp II #20230041773 Report a problem | ||
| 1/19/2024 | Pending sale | $454,000$238/sqft |
Source: Realcomp II #20230041773 Report a problem | ||
| 12/21/2023 | Contingent | $454,000$238/sqft |
Source: Realcomp II #20230041773 Report a problem | ||
| 12/11/2023 | Price change | $454,000-3.2%$238/sqft |
Source: Realcomp II #20230041773 Report a problem | ||
| 10/11/2023 | Price change | $469,000-2.1%$246/sqft |
Source: Realcomp II #20230041773 Report a problem | ||
| 5/27/2023 | Listed for sale | $479,000$251/sqft |
Source: Realcomp II #20230041773 Report a problem | ||
Public tax history
Tax history is unavailable.
Monthly payment
Est. payment
Payment breakdown
Explore the cost of this home by adjusting the details. Changes won't be saved.Climate risks
Neighborhood: 48003
Similar homes
- $495,0004 bd3 ba2k sqft6323 Hough Rd, Almont, MI 48003For Sale
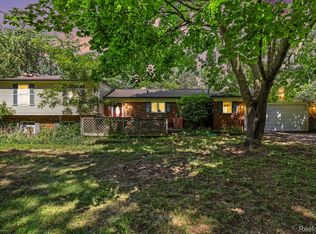
 MLS ID #20261066634, Cat M Brown, EXP Realty Main. Realcomp II
- $529,0004 bd2 ba1.7k sqft7894 Lantern Dr, Almont, MI 48003For Sale

 MLS ID #50213546, Brandy Ullom, Berkshire Hathaway HomeServices Kee Realty Birm. MiRealSource
- $519,9003 bd2 ba1.7k sqft3051 Mill Rd, Dryden, MI 48428For Sale
 MLS ID #20261085730, Dan Walker, Aurora Realty Group. Realcomp II
- $475,0003 bd2 ba1.6k sqft2675 McKail Rd, Bruce Township, MI 48065For Sale
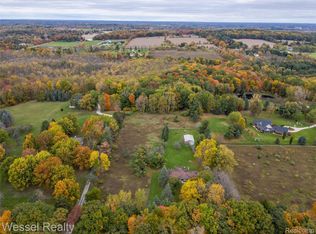 MLS ID #20261083488, Carl Wessel, Wessel Realty. Realcomp II
- $509,9904 bd3 ba2.7k sqft7250 Pine Lake Blvd, Almont, MI 48003New ConstructionRealcomp II
- $514,9903 bd2 ba2.2k sqft5620 Fir Ct, Almont, MI 48003New ConstructionRealcomp II
- $594,9003 bd3 ba2.2k sqft7110 Dryden Rd, Almont, MI 48003New ConstructionMLS ID #20251057724, Wayne H Tobey, Cornerstone Real Estate Co LLC. Realcomp II
- $584,9003 bd3 ba2.1k sqft7120 Dryden Rd, Almont, MI 48003New ConstructionMLS ID #20251057633, Wayne H Tobey, Cornerstone Real Estate Co LLC. Realcomp II
- $379,9005 bd2 ba2.6k sqft3111 Howland Rd, Almont, MI 48003For SaleMLS ID #50222866, Vincent Tanner, RE/MAX Eclipse. MiRealSource
- $539,9904 bd3 ba2.8k sqft7270 Pine Lake Blvd, Almont, MI 48003New ConstructionRealcomp II
- $594,0003 bd3 ba1.9k sqft0005D Daisy Ln, Almont, MI 48003New ConstructionMLS ID #20261067280, Catalina Pansera, Cornerstone Real Estate Co LLC. Realcomp II
- $574,0003 bd3 ba2k sqft2 Howland Rd, Almont, MI 48003New ConstructionMLS ID #20250001839, Catalina Pansera, Cornerstone Real Estate Co LLC. Realcomp II
- $289,9004 bd3 ba1.7k sqft520 Jonathon Dr, Almont, MI 48003For SaleMLS ID #20261083527, Brandon K Rowley, Realty Executives Main St LLC. Realcomp II
- $645,0003 bd3 ba2.2k sqft7036 Rea Ln, Almont, MI 48003New ConstructionMLS ID #50203839, Daniel Schick, Realteam Real Estate. MiRealSource
- $495,0003 bd2 ba2.6k sqft11750 Ebeling Rd, Romeo, MI 48065For SaleMLS ID #20261079430, Kimberley Bernia, Real Broker, LLC Berkley. Realcomp II
- $499,9004 bd2 ba2.5k sqft4464 Fisher Estates Ln, Romeo, MI 48065For Sale
 MLS ID #26048749, Terri Campbell, Campbell Realty Investments Co. MichRIC
- $495,0003 bd3 ba1.8k sqft71672 Sarah Dr, Romeo, MI 48065For SaleMLS ID #50225314, Ted Zotos, Realteam Real Estate. MiRealSource
