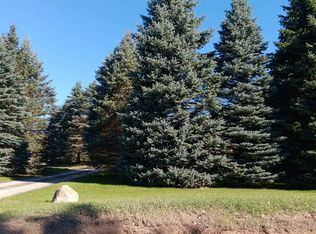
Nestled on 10 scenic rolling acres along a coveted Natural Beauty Road, this well-maintained brick ranch offers the perfect blend of country charm and comfort. Approximately half of the property is wooded with mature trees, creating a private and picturesque setting. A large blacktop driveway leads to the home, oversized heated and insulated 2.5-car garage, and 30' x 40' pole barn featuring a cement floor, 3 stalls, water and electric. Relax and enjoy the peaceful surroundings from the inviting front sun porch or entertain on the rear patio. Major exterior improvements include updated sidewalks, approach and concrete patio areas completed in 2010. Inside, you'll find the kitchen with beautiful wood cabinetry, updated flooring (2011), and a nice sized eating area. The family room features a natural fireplace with mantel, parquet flooring, a large picture window showcasing stunning backyard views, and a door wall leading to the patio. The front living room offers abundant natural light through a large window and is accented with crown moldings. The primary bedroom includes dual-entry access to the shared bath and direct access to the back patio. Pocket door separates living area from bedrooms, all bedrooms feature hardwood floors, while the second full bathroom was tastefully updated in 2011 with a handicap shower. Additional features include first floor laundry room with cabinets and laundry tub, reverse osmosis in kitchen, Andersen windows throughout, central air conditioning, hot water baseboard heat, a full block heated basement with natural light and glass block windows, and a boiler replaced in 2013. Ideally located just down the road from Heather Hills Golf Course, this exceptional property combines privacy, functionality, and a beautiful natural setting you'll love coming home to. Almont Schools. Clean and well maintained home!!
For sale
$475,000
2675 McKail Rd, Bruce Township, MI 48065
3beds
1,679sqft
Single Family Residence
Built in 1973
10.01 Acres Lot
$387,900 Zestimate®
$283/sqft
$-- HOA
What's special
- 38 minutes
- 168
- 23
Zillow last checked:
Listing updated:
Listed by:
Carl Wessel 586-212-1634,
Wessel Realty 586-212-1634,
Christopher Wessel 586-747-3022,
Wessel Realty
Source: Realcomp II,MLS#: 20261083488
Facts & features
Interior
Bedrooms & bathrooms
- Bedrooms: 3
- Bathrooms: 2
- Full bathrooms: 2
Primary bedroom
- Level: Entry
- Area: 143
- Dimensions: 11 X 13
Bedroom
- Level: Entry
- Area: 121
- Dimensions: 11 X 11
Bedroom
- Level: Entry
- Area: 132
- Dimensions: 11 X 12
Other
- Level: Entry
- Area: 50
- Dimensions: 10 X 5
Other
- Level: Entry
- Area: 25
- Dimensions: 5 X 5
Dining room
- Level: Entry
- Area: 154
- Dimensions: 14 X 11
Family room
- Level: Entry
- Area: 260
- Dimensions: 20 X 13
Kitchen
- Level: Entry
- Area: 121
- Dimensions: 11 X 11
Laundry
- Level: Entry
- Area: 48
- Dimensions: 8 X 6
Living room
- Level: Entry
- Area: 154
- Dimensions: 14 X 11
Heating
- Baseboard, Oil
Appliances
- Included: Built In Electric Range, Dishwasher, Dryer, Free Standing Refrigerator, Washer
- Laundry: Laundry Room
Features
- Basement: Full,Unfinished
- Has fireplace: Yes
- Fireplace features: Living Room, Wood Burning
Interior area
- Total interior livable area: 1,679 sqft
- Finished area above ground: 1,679
Property
Parking
- Total spaces: 2.5
- Parking features: Twoand Half Car Garage, Attached, Heated Garage, Garage Door Opener, Oversized
- Attached garage spaces: 2.5
Accessibility
- Accessibility features: Accessible Approach With Ramp, Accessible Full Bath
Features
- Levels: One
- Stories: 1
- Entry location: GroundLevelwSteps
- Patio & porch: Patio
- Pool features: None
Lot
- Size: 10.01 Acres
- Dimensions: 298 x 1461 x 298 x 1460
- Features: Near Golf Course, Wooded
Details
- Additional structures: Pole Barn
- Parcel number: 0106100010
- Special conditions: Short Sale No,Standard
Construction
Type & style
- Home type: SingleFamily
- Architectural style: Ranch
- Property subtype: Single Family Residence
Materials
- Brick
- Foundation: Basement, Block
Condition
- New construction: No
- Year built: 1973
Utilities & green energy
- Sewer: Septic Tank
- Water: Well
Community & HOA
HOA
- Has HOA: No
Location
- Region: Bruce Township
Financial & listing details
- Price per square foot: $283/sqft
- Tax assessed value: $111,898
- Annual tax amount: $5,082
- Date on market: 10/21/2026
- Listing agreement: Exclusive Right To Sell
- Listing terms: Cash,Conventional
- Exclusions: Exclusion(s) Do Not Exist
Estimated market value
$387,900
$318,000 - $450,000
$1,921/mo
Price history
| Date | Event | Price |
|---|---|---|
| 10/22/2026 | Listed for sale | $475,000$283/sqft |
Source:  Realcomp II #20261083488 Report a problem | ||
Public tax history
| Year | Property taxes | Tax assessment |
|---|---|---|
| 2026 | $5,083 +2.9% | $196,900 +14.6% |
| 2025 | $4,938 -7.3% | $171,800 +6% |
| 2024 | $5,324 +4.1% | $162,100 +3.1% |
| 2023 | $5,115 +2.9% | $157,200 +7.4% |
| 2022 | $4,968 | $146,400 +6.3% |
| 2021 | -- | $137,700 |
| 2020 | -- | $137,700 +16.5% |
| 2019 | $972 -68% | $118,200 +5.1% |
| 2018 | $3,040 | $112,460 +3.5% |
| 2017 | -- | $108,697 +0.9% |
| 2016 | -- | $107,720 +0.8% |
| 2015 | -- | $106,910 +8.4% |
| 2014 | -- | $98,660 +19.4% |
| 2011 | -- | $82,600 |
Find assessor info on the county website
Monthly payment
Est. payment
Payment breakdown
Explore the cost of this home by adjusting the details. Changes won't be saved.Climate risks
Neighborhood: 48065

Similar homes
- $--3 bd3 ba2.4k sqft1145 Mack Rd, Lakeville, MI 48367Auction
 Auction.com 2
- $--3 bd2 ba2.3k sqft4252 Gardner Rd, Metamora, MI 48455AuctionAuction.com 2
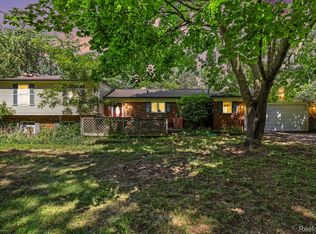
- $495,0004 bd3 ba2k sqft6323 Hough Rd, Almont, MI 48003For Sale
 MLS ID #20261066634, Cat M Brown, EXP Realty Main. Realcomp II
- $379,0003 bd2 ba1.5k sqft71320 Dequindre Rd, Romeo, MI 48065For Sale
 MLS ID #20261066100, Kevin Winningham, Keller Williams Paint Creek. Realcomp II
- $399,0003 bd2 ba1.2k sqft76107 Van Dyke Ave, Romeo, MI 48065For SaleMLS ID #20261067751, Dawn M Hendrix, Coldwell Banker Professionals. Realcomp II
- $475,0003 bd3 ba1.8k sqft210 Mayfield, Leonard, MI 48367For SaleMLS ID #20261066687, Sherry L Pyszczynski, Keller Williams Paint Creek. Realcomp II
- $475,0004 bd3 ba2.3k sqft3747 Ray Rd, Oxford, MI 48370For SaleMLS ID #20261068787, Debora L Summers, The Brokaw Group. Realcomp II
- $529,0004 bd2 ba1.7k sqft7894 Lantern Dr, Almont, MI 48003For Sale
 MLS ID #50213546, Brandy Ullom, Berkshire Hathaway HomeServices Kee Realty Birm. MiRealSource
- $499,9003 bd3 ba1.9k sqft7065 Dryden Rd, Almont, MI 48003For SaleMLS ID #20261071350, Alfred M Block, RE/MAX First. Realcomp II
- $460,0004 bd2 ba2.1k sqft11471-31 Mile Rd, Washington, MI 48095For SaleMLS ID #20261072587, Tanya Perry, MI Realty Group. Realcomp II
- $429,9003 bd4 ba1.4k sqft20 Lakeview Dr, Oxford, MI 48370For SaleMLS ID #20261075410, William J Adams, Adams Realty Services. Realcomp II
- $359,9003 bd2 ba1.7k sqft125 W Gates St, Romeo, MI 48065For SaleMLS ID #50213151, Ed Martin, RE/MAX First. MiRealSource
- $550,0004 bd3 ba2.4k sqft70376 Hillside Ct, Romeo, MI 48065For SaleMLS ID #20261035085, Nikki Owen, National Realty Centers, Inc. Realcomp II
- $289,9003 bd3 ba2.3k sqft439 Ewell St, Romeo, MI 48065For SaleMLS ID #20261085623, Katie Rotarius, B & B Realty Solutions. Realcomp II
- $519,9003 bd2 ba1.7k sqft3051 Mill Rd, Dryden, MI 48428For SaleMLS ID #20261061905, Dan Walker, Aurora Realty Group. Realcomp II
- $339,9003 bd2 ba2.4k sqft1340 Foreland Dr, Oxford, MI 48371For SaleMLS ID #20261084457, Nancy E Lafata, Liberty Way Realty. Realcomp II
- $569,9003 bd3 ba2.1k sqft79223 Capac Rd, Armada, MI 48005For SaleMLS ID #50221334, Rhonda Glefke, Coldwell Banker Professionals. MiRealSource
- $514,9903 bd2 ba2.2k sqft5620 Fir Ct, Almont, MI 48003New ConstructionRealcomp II
- $485,0003 bd3 ba1.8k sqft4171 Belle Ridge Dr, Dryden, MI 48428New ConstructionMLS ID #20250010870, Catalina Pansera, Cornerstone Real Estate Co LLC. Realcomp II
- $305,0003 bd2 ba1.8k sqft4590 Secord Lake Rd, Leonard, MI 48367For SaleMLS ID #50214035, Anna Rivard, Rivard, Aul & Associates Real Estate LLC. MiRealSource
