
Charming cottage-style home in the desirable Oliver Beach community, built in 1945 and offering 1,526 sq. ft. of living space. This 3-bedroom, 2-bathroom residence features an eat-in kitchen with ample table space. Enjoy cozy evenings by the fireplace with elegant mantel. The unfinished basement provides potential for customization, while the deck invites outdoor relaxation.Bonus balcony off the 2nd level primary bedroom overlooks the water. Set on a 0.22-acre lot with 50 feet of waterfront with stone bulkhead on the Gunpowder River, this property boasts a private dock with electric boat lift, perfect for fishing and boating enthusiasts. The landscaped yard enhances curb appeal, and the detached garage includes a workshop, toilet and sink. Located near local parks and schools, residents benefit from a vibrant community atmosphere with easy access to public services. Experience the tranquility of riverfront living while being part of a welcoming neighborhood.
Pending
$445,000
7130 Greenbank Rd, Baltimore, MD 21220
3beds
1,526sqft
Single Family Residence
Built in 1945
9,600 Square Feet Lot
$445,100 Zestimate®
$292/sqft
$-- HOA
What's special
Deck invites outdoor relaxationFireplace with elegant mantel
- 62 days
- 73
- 3
Likely to sell faster than
Zillow last checked:
Listing updated:
Listed by:
Terry Brennan 410-404-0987,
Long & Foster Real Estate, Inc. 410-453-0500
Source: Bright MLS,MLS#: MDBC2173698
Facts & features
Interior
Bedrooms & bathrooms
- Bedrooms: 3
- Bathrooms: 2
- Full bathrooms: 2
- Main level bathrooms: 1
Rooms
- Room types: Living Room, Dining Room, Bedroom 2, Bedroom 3, Kitchen, Family Room, Den, Breakfast Room, Bedroom 1
Bedroom 1
- Features: Ceiling Fan(s), Flooring - Wood
- Level: Upper
- Area: 176 Square Feet
- Dimensions: 11 X 16
Bedroom 2
- Features: Ceiling Fan(s), Flooring - Wood
- Level: Upper
- Area: 108 Square Feet
- Dimensions: 9 X 12
Bedroom 3
- Features: Ceiling Fan(s), Flooring - Wood
- Level: Upper
- Area: 63 Square Feet
- Dimensions: 7 X 9
Breakfast room
- Features: Flooring - Vinyl
- Level: Main
- Area: 81 Square Feet
- Dimensions: 9 X 9
Den
- Level: Main
- Area: 66 Square Feet
- Dimensions: 6 X 11
Dining room
- Features: Flooring - Wood
- Level: Main
- Area: 209 Square Feet
- Dimensions: 11 X 19
Family room
- Level: Lower
- Area: 210 Square Feet
- Dimensions: 10 X 21
Kitchen
- Features: Flooring - Vinyl
- Level: Main
- Area: 126 Square Feet
- Dimensions: 9 X 14
Living room
- Features: Fireplace - Wood Burning, Flooring - Wood
- Level: Main
- Area: 286 Square Feet
- Dimensions: 13 X 22
Heating
- Baseboard, Oil
Cooling
- Ceiling Fan(s), Window Unit(s), Electric
Appliances
- Included: Trash Compactor, Dishwasher, Dryer, Microwave, Oven/Range - Electric, Refrigerator, Washer, Water Heater
- Laundry: In Basement
Features
- Eat-in Kitchen, Kitchen - Table Space
- Flooring: Wood
- Windows: Double Pane Windows
- Basement: Unfinished
- Number of fireplaces: 1
- Fireplace features: Mantel(s)
Interior area
- Total structure area: 1,526
- Total interior livable area: 1,526 sqft
- Finished area above ground: 1,526
- Finished area below ground: 0
Property
Parking
- Total spaces: 1
- Parking features: Garage Faces Rear, Detached, Driveway
- Garage spaces: 1
- Has uncovered spaces: Yes
Accessibility
- Accessibility features: None
Features
- Levels: Two
- Stories: 2
- Patio & porch: Deck
- Pool features: None
- Fencing: Partial
- Has view: Yes
- View description: Water
- Has water view: Yes
- Water view: Water
- Waterfront features: Private Dock Site, River
- Body of water: Gunpowder
- Frontage length: Water Frontage Ft: 50
Lot
- Size: 9,600 Square Feet
- Dimensions: 1.00 x
- Features: Bulkheaded, Fishing Available, Landscaped
Details
- Additional structures: Above Grade, Below Grade
- Parcel number: 04151512201060
- Zoning: RESIDENTIAL
- Special conditions: Short Sale
Construction
Type & style
- Home type: SingleFamily
- Architectural style: Cottage
- Property subtype: Single Family Residence
Materials
- Vinyl Siding
- Foundation: Block
- Roof: Asphalt
Condition
- Average
- New construction: No
- Year built: 1945
Utilities & green energy
- Electric: 200+ Amp Service
- Sewer: Public Sewer
- Water: Public
Community & HOA
Community
- Subdivision: Oliver Beach
HOA
- Has HOA: No
Location
- Region: Baltimore
Financial & listing details
- Price per square foot: $292/sqft
- Tax assessed value: $517,400
- Annual tax amount: $7,013
- Date on market: 8/25/2026
- Listing agreement: Exclusive Right To Sell
- Ownership: Fee Simple
Estimated market value
$445,100
$423,000 - $467,000
$2,423/mo
Price history
| Date | Event | Price |
|---|---|---|
| 9/6/2026 | Pending sale | $445,000$292/sqft |
Source:  Bright MLS #MDBC2173698 Report a problem Bright MLS #MDBC2173698 Report a problem | ||
| 8/25/2026 | Listed for sale | $445,000+208%$292/sqft |
Source: Bright MLS #MDBC2173698 Report a problem | ||
| 11/5/1987 | Sold | $144,500$95/sqft |
Source: Agent Provided Report a problem | ||
Public tax history
| Year | Property taxes | Tax assessment |
|---|---|---|
| 2026 | $5,513 +6.3% | $517,400 +8.4% |
| 2025 | $5,187 -2.2% | $477,500 +9.1% |
| 2024 | $5,304 +10% | $437,600 +10% |
| 2023 | $4,820 +1.5% | $397,700 |
| 2022 | $4,749 +1.5% | $397,700 +3.1% |
| 2021 | $4,677 +1.6% | $385,900 +1.6% |
| 2020 | $4,606 | $380,000 |
| 2019 | $4,606 | $380,000 |
| 2018 | $4,606 -0.8% | $380,000 -0.8% |
| 2017 | $4,641 +47.2% | $382,900 +0.9% |
| 2016 | $3,153 | $379,600 +0.9% |
| 2015 | $3,153 | $376,300 +0.9% |
| 2014 | $3,153 | $373,000 |
| 2013 | -- | $373,000 |
| 2012 | -- | $373,000 -14.4% |
| 2011 | -- | $435,800 +0.5% |
| 2010 | -- | $433,460 +0.6% |
| 2009 | -- | $431,060 +0.6% |
| 2008 | -- | $428,660 +16.1% |
| 2007 | -- | $369,200 +19.2% |
| 2006 | -- | $309,740 +23.8% |
| 2005 | -- | $250,280 +6.8% |
| 2004 | -- | $234,252 +2.6% |
| 2003 | -- | $228,226 +7.6% |
| 2002 | -- | $212,200 +5.2% |
| 2001 | -- | $201,756 |
Find assessor info on the county website
Monthly payment
Est. payment
Payment breakdown
Explore the cost of this home by adjusting the details. Changes won't be saved.Climate risks
Neighborhood: 21220
Nearby schools
Schools provided by the listing agent
- Elementary: Oliver Beach
- Middle: Middle River
- High: Kenwood High Ib And Sports Science
- District: Baltimore County Public Schools
Source: Bright MLS. This data may not be complete. We recommend contacting the local school district to confirm school assignments for this home.
Similar homes
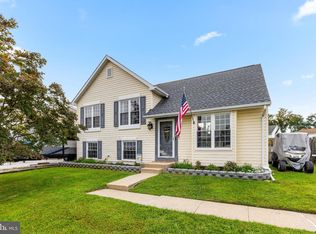
- $449,9994 bd2 ba2.2k sqftNone Available, Baltimore, MD 21220For Sale

 MLS ID #MDBC2172232, Lori Davis, Patterson-Schwartz-Newark. Bright MLS
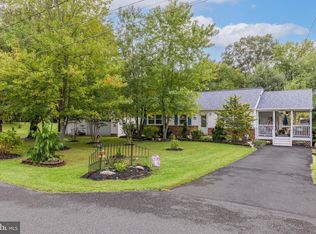
 - $379,9993 bd2 ba1.5k sqft12916 Bogby Rd, Baltimore, MD 21220For Sale
 MLS ID #MDBC2177002, Jessica Moog, Next Step Realty. Bright MLS
 - $448,4003 bd2 ba1.2k sqft2303 McGuigan Dr, Joppa, MD 21085For Sale
 MLS ID #MDHR2060458, Jeanne Thommen, Cummings & Co. Realtors. Bright MLS
 - $389,9003 bd2 ba1.7k sqft5625 Allender Rd, White Marsh, MD 21162For Sale
 MLS ID #MDBC2166746, JoAnn O'Hara, EXP Realty, LLC. Bright MLS
 - $499,9003 bd2 ba1.4k sqft3805 Baker Ave, Abingdon, MD 21009For SaleMLS ID #MDHR2060828, Candus Rizas, RE/MAX Advantage Realty. Bright MLS
- $464,9004 bd2 ba1.6k sqft9711 Magledt Rd, Parkville, MD 21234For SaleMLS ID #MDBC2167390, Daniel Perticone, Perticone Properties, Inc.. Bright MLS
- $465,0002 bd1 ba1.9k sqft2200 Poplar Rd, Baltimore, MD 21221For SaleMLS ID #MDBC2168816, Christa Barkley, RE/MAX Advantage Realty. Bright MLS
- $399,0004 bd2 ba1.7k sqft4126 Cliffvale Rd, Baltimore, MD 21236For SaleMLS ID #MDBC2173276, Jory Frankle, Northrop Realty. Bright MLS
- $427,9004 bd3 ba1.6k sqft8610 Delegge Rd, Baltimore, MD 21237For SaleMLS ID #MDBC2171634, Nick Elko, O'Conor, Mooney & Fitzgerald. Bright MLS
- $429,0003 bd2 ba1.3k sqft1310 Vanderbilt Rd, Bel Air, MD 21014For SaleMLS ID #MDHR2057488, Andrew Undem, Berkshire Hathaway HomeServices Homesale Realty. Bright MLS
- $360,0004 bd3 ba2k sqft1807 Sunnyside Ln, Baltimore, MD 21221For SaleMLS ID #MDBC2177920, Jon Cheney, Long & Foster Real Estate, Inc.. Bright MLS
- $429,0003 bd3 ba1.9k sqft3707 Ingleside Dr, Jarrettsville, MD 21084For SaleMLS ID #MDHR2061048, Tony Fulco, One Percent Lists Mid-Atlantic. Bright MLS
- $427,5003 bd2 ba1.5k sqft3335 Charles St, Fallston, MD 21047For SaleMLS ID #MDHR2054872, Pattie Rock-Young, Long & Foster Real Estate, Inc.. Bright MLS
- $475,0003 bd2 ba1.7k sqft3 Saint Dunstans Garth, Baltimore, MD 21212For SaleMLS ID #MDBA2223310, Matt Fischer, Monument Sotheby's International Realty. Bright MLS
- $385,0003 bd2 ba1.4k sqft4705 Ridgeway Ave, Baltimore, MD 21206For SaleMLS ID #MDBC2176328, TRAVIS OMOPARIOLA, LPT Realty, LLC. Bright MLS
- $419,9003 bd2 ba1.6k sqft224 Tockwogh Dr, Earleville, MD 21919For SaleMLS ID #MDCC2022114, Jason Zang, RE/MAX Chesapeake. Bright MLS
- $440,0003 bd2 ba1.3k sqft326 Saint Dunstans Rd, Baltimore, MD 21212For SaleMLS ID #MDBA2196986, Anthony Polakoff, Monument Sotheby's International Realty. Bright MLS
- $489,9904 bd3 ba1.9k sqft1221 Dulaney Valley Rd, Towson, MD 21286For SaleMLS ID #MDBC2177412, Donald Potter, Boyle & Kahoe Real Estate. Bright MLS
- $399,9004 bd2 ba1.5k sqft316 Woodbourne Ave, Baltimore, MD 21212For SaleMLS ID #MDBA2232852, Dr. Eric Elton, Cummings & Co. Realtors. Bright MLS
- $425,0004 bd3 ba1.3k sqftNone Available, Phoenix, MD 21131For SaleMLS ID #MDBC2166786, Lee Tessier, EXP Realty, LLC. Bright MLS
