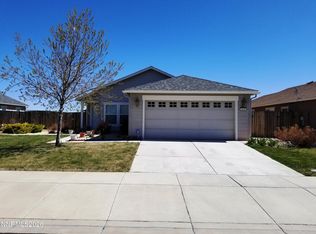
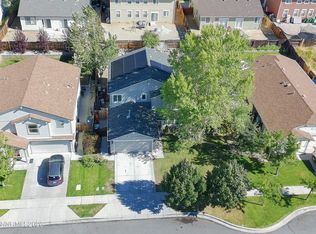
8918 Finnsech Drive is in the desirable Crest at Stonefield community of Reno's North Valleys. This well-proportioned 2006-built single-family home offers 4 bedrooms and 2 bathrooms across 1,538 square feet on a manageable 6,720 sq ft lot—perfect for families seeking comfortable space without excess maintenance. Located on a quiet residential street in the established Stonefield area, the home sits in a family-friendly neighborhood with easy access to everyday conveniences. Enjoy the open high-desert feel of the North Valleys while remaining close to shopping, dining, parks, and major routes. This property's 2006 construction places it in a solid era of builds with modern updates.
Active under contract-no show
$470,000
8918 Finnsech Dr, Reno, NV 89506
4beds
1,538sqft
Single Family Residence
Built in 2006
6,534 Square Feet Lot
$468,400 Zestimate®
$306/sqft
$25/mo HOA
What's special
Quiet residential streetOpen high-desert feel
- 2 days |
- 708 |
- 26 |
Zillow last checked:
Listing updated:
Listed by:
Sam Stout S.201847 775-237-2172,
LPT Realty, LLC
Source: NNRMLS,MLS#: 260010444
Facts & features
Interior
Bedrooms & bathrooms
- Bedrooms: 4
- Bathrooms: 2
- Full bathrooms: 2
Heating
- Forced Air, Natural Gas
Cooling
- Central Air
Appliances
- Included: Dishwasher, Microwave, Oven
- Laundry: Laundry Room
Features
- High Ceilings
- Flooring: Luxury Vinyl
- Windows: Double Pane Windows, Vinyl Frames
- Number of fireplaces: 1
- Fireplace features: Gas
- Common walls with other units/homes: No Common Walls
Interior area
- Total structure area: 1,538
- Total interior livable area: 1,538 sqft
Property
Parking
- Total spaces: 2
- Parking features: Garage
- Garage spaces: 2
Features
- Levels: One
- Stories: 1
- Exterior features: Rain Gutters
- Spa features: None
- Fencing: Back Yard
Lot
- Size: 6,534 Square Feet
- Features: Level, Sprinklers In Front
Details
- Additional structures: None
- Parcel number: 08089203
- Zoning: SF11
- Special conditions: Agent Owned
Construction
Type & style
- Home type: SingleFamily
- Property subtype: Single Family Residence
Materials
- Foundation: Concrete Perimeter, Crawl Space
- Roof: Asphalt,Composition,Shingle
Condition
- New construction: No
- Year built: 2006
Utilities & green energy
- Sewer: Public Sewer
- Water: Public
- Utilities for property: Electricity Connected, Natural Gas Connected, Sewer Connected
Community & HOA
Community
- Security: Smoke Detector(s)
- Subdivision: The Crest At Stonefield Phase 1 Unit 3
HOA
- Has HOA: Yes
- Amenities included: None
- HOA fee: $25 monthly
- HOA name: Associa Sierra North
Location
- Region: Reno
Financial & listing details
- Price per square foot: $306/sqft
- Tax assessed value: $287,779
- Annual tax amount: $1,888
- Date on market: 8/13/2026
- Cumulative days on market: 3 days
- Listing terms: Cash,Conventional,VA Loan
Estimated market value
$468,400
$445,000 - $492,000
$2,452/mo
Price history
| Date | Event | Price |
|---|---|---|
| 8/15/2026 | Contingent | $470,000$306/sqft |
Source:  NNRMLS #260010444 Report a problem NNRMLS #260010444 Report a problem | ||
| 8/13/2026 | Listed for sale | $470,000+56.7%$306/sqft |
Source: NNRMLS #260010444 Report a problem | ||
| 6/29/2026 | Sold | $300,000$195/sqft |
Source: Public Record Report a problem | ||
Public tax history
| Year | Property taxes | Tax assessment |
|---|---|---|
| 2026 | $1,888 +3% | $100,723 +4% |
| 2025 | $1,833 +2.9% | $96,859 -0.3% |
| 2024 | $1,781 +3% | $97,147 +3.9% |
| 2023 | $1,730 +3% | $93,459 +18.2% |
| 2022 | $1,680 +3.1% | $79,094 +4.7% |
| 2021 | $1,629 +3% | $75,522 +4.1% |
| 2020 | $1,582 -2.9% | $72,524 |
| 2019 | $1,629 +3% | $72,524 +11.5% |
| 2018 | $1,582 +8.8% | $65,016 +2.3% |
| 2017 | $1,454 | $63,547 +1.6% |
| 2016 | $1,454 | $62,531 +8.7% |
| 2015 | $1,454 +5.2% | $57,548 +25.1% |
| 2014 | $1,382 | $46,008 +26% |
| 2013 | $1,382 | $36,518 |
| 2012 | -- | $36,518 -8.2% |
| 2011 | -- | $39,761 -8.9% |
| 2010 | -- | $43,626 -21.1% |
| 2009 | -- | $55,289 -5.3% |
| 2008 | -- | $58,402 -23.5% |
| 2007 | -- | $76,365 +263.6% |
| 2006 | -- | $21,000 |
Find assessor info on the county website
Monthly payment
Est. payment
Payment breakdown
Explore the cost of this home by adjusting the details. Changes won't be saved.Climate risks
Neighborhood: Stead
Nearby schools
GreatSchools rating
- 5/10Lemmon Valley Elementary SchoolGrades: PK-5Distance: 1 mi
- 3/10William O'brien Middle SchoolGrades: 6-8Distance: 1.9 mi
- 2/10North Valleys High SchoolGrades: 9-12Distance: 3 mi
Schools provided by the listing agent
- Elementary: Lemmon Valley
- Middle: OBrien
- High: North Valleys
Source: NNRMLS. This data may not be complete. We recommend contacting the local school district to confirm school assignments for this home.
- $542,2003 bd3 ba2.9k sqft8924 Finnsech Dr, Reno, NV 89506Off Market
- $473,9003 bd2 ba1.8k sqft8912 Finnsech Dr, Reno, NV 89506Off Market
- $519,8004 bd3 ba2.2k sqft8915 Wynne St, Reno, NV 89506Off Market
- $526,7004 bd3 ba2.2k sqft8930 Finnsech Dr, Reno, NV 89506Off Market
- $559,4005 bd2 ba2.8k sqft8906 Finnsech Dr, Reno, NV 89506Off Market
- $565,5004 bd3 ba2.8k sqft8921 Wynne St, Reno, NV 89506Off Market
- $583,9005 bd3 ba2.9k sqft8909 Wynne St, Reno, NV 89506Off Market
- $555,9005 bd3 ba2.9k sqft8917 Finnsech Dr, Reno, NV 89506Off Market
A local agent can set up tours, give advice and negotiate with sellers.
Similar homes
- $445,0003 bd2 ba1.4k sqft9040 Gilvarry St, Reno, NV 89506Active
 MLS ID #260010588, Heather Foreman, Gauler Realty, LLC. NNRMLS
 - $440,0003 bd2 ba1.3k sqft8955 Convair Way, Reno, NV 89506Active
 MLS ID #260010494, Ernie Pomin, Assist-2-Sell Buyers & Sellers. NNRMLS
 - $495,0003 bd3 ba2.1k sqft8930 Grisom Way, Reno, NV 89506Active
 MLS ID #260010503, Jacob Eldridge, Realty One Group Eminence. NNRMLS
 - $535,0004 bd3 ba2.2k sqft9045 Andraste Way, Reno, NV 89506Active
 MLS ID #260010323, Khalil Amodu, Dickson Realty - Damonte Ranch. NNRMLS
 - $489,0003 bd2 ba1.4k sqft2240 Pawnee Way, Reno, NV 89506ActiveMLS ID #260010445, Sam Stout, LPT Realty, LLC. NNRMLS
- $445,0004 bd2 ba1.5k sqft643 Osino Dr, Reno, NV 89506ActiveMLS ID #260009866, A.J. Palomar, Coldwell Banker Select Reno. NNRMLS
- $525,0004 bd3 ba2.1k sqft8955 Yeager St, Reno, NV 89506ActiveMLS ID #260009804, Katrina Karasawa, RE/MAX Professionals-Reno. NNRMLS
- $499,9904 bd3 ba1.8k sqft8939 Wolf Moon Dr, Reno, NV 89506ActiveMLS ID #260010528, Sreeneetha Gorla, Haute Properties NV. NNRMLS
- $499,0004 bd2 ba1.6k sqft9680 Itasca Ct, Reno, NV 89506ActiveMLS ID #260009312, Michele Lucero, Real Broker LLC. NNRMLS
- $500,0003 bd2 ba1.4k sqft905 Estuary Cir, Reno, NV 89506ActiveMLS ID #260009506, Dan Smith, Dickson Realty - Sparks. NNRMLS
- $454,9003 bd2 ba1.5k sqft736 Valmy Dr, Reno, NV 89506ActiveMLS ID #260009785, Jasson Mendoza, AMRE. NNRMLS
- $469,9003 bd2 ba1.3k sqft530 Paradise Valley Rd, Reno, NV 89506ActiveMLS ID #260008207, Alfyn Gestoso, Hello Real Estate Center. NNRMLS
- $469,5004 bd2 ba1.4k sqft2265 Dakota Way, Reno, NV 89506ActiveMLS ID #260008235, Fred Harden, Elevate Realty. NNRMLS
- $499,0003 bd2 ba1.1k sqft7915 Tholl Dr, Reno, NV 89506ActiveMLS ID #260009762, David Wood, Haute Properties NV. NNRMLS
- $469,9003 bd2 ba1.3k sqft8620 Silver Shores Dr, Reno, NV 89506ActiveMLS ID #260009758, Gino Rossi, Ferrari-Lund Real Estate South. NNRMLS
- $489,9003 bd2 ba1k sqft8735 Aquifer Way, Reno, NV 89506ActiveMLS ID #260009759, Gerald Morrissey, Allison James Estates & Homes. NNRMLS
- $450,0003 bd3 ba1.7k sqft11865 Claim Stake Dr, Reno, NV 89506ActiveMLS ID #260008476, Danielle Vaillancourt, Realty One Group Eminence. NNRMLS
- $460,0003 bd2 ba1.4k sqft2440 Seneca Dr, Reno, NV 89506ActiveMLS ID #260009661, Melissa Meneses, RE/MAX Professionals-Carson. NNRMLS
- $435,0004 bd2 ba1.1k sqft9350 Gremlin Way, Reno, NV 89506ActiveMLS ID #260005762, Jacob Eldridge, Realty One Group Eminence. NNRMLS
- $460,0002 bd1 ba1.2k sqft304 Limber Pine Dr, Reno, NV 89506ActiveMLS ID #260009617, Karen Walker-Hill, Ferrari-Lund Real Estate Reno. NNRMLS
