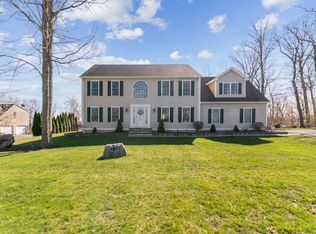
Stunning transformation meets timeless and modernized old world charm in this lovingly maintained grand Colonial set on just over an acre in a private cul-de-sac neighborhood with a dramatic two-story foyer and upgraded walkway entry. Beautifully refinished hardwood flooring flows throughout the main level, where you'll find a warm and inviting living/family room with propane fueled fireplace, a formal dining room accented by crown molding, chair rail and wainscoting, plus a convenient powder room and laundry access. The gourmet eat-in kitchen is sure to impress with marble countertops, center island with abundant storage, pendant lighting, pantry, dining area, propane cooking, garage access and sliders to your backyard oasis. Enjoy outdoor living on the level stone paver patio featuring a hot tub, propane fireplace and mature trees offering shade and privacy. The upgraded cable railing staircase creates a stylish transition to the spacious upper-level landing, where you'll find convenient access to a full bath with tub/shower and an enormous primary suite with vaulted ceiling, walk-in closet and remodeled full bath with rain shower head. All 4 bedrooms feature upgraded vinyl flooring. Notable improvements include vinyl shake siding, newer hot water heater, updated baths, kitchen counters and refinished hardwood, with more listed on the attached improvement sheet. Central air, economical propane fuel and large driveway complete this standout home. Schedule your showing today! Room sizes approximate.
For sale
$625,000
126 Martha Way, Thomaston, CT 06787
4beds
2,468sqft
Single Family Residence
Built in 2005
1.07 Acres Lot
$615,000 Zestimate®
$253/sqft
$-- HOA
What's special
Propane fueled fireplaceCentral airHot tubDramatic two-story foyerLarge drivewayLaundry accessUpgraded walkway entry
- 13 hours |
- 169 |
- 11 |
Zillow last checked:
Listing updated:
Listed by:
Team Rousseau Homes at Showcase Realty Inc,
Dawn Rousseau (203)217-6522,
Showcase Realty, Inc. 860-283-1298,
Co-Listing Agent: Lynn Weitzner 203-707-4440,
Showcase Realty, Inc.
Source: Smart MLS,MLS#: 24190204
Loading...
Facts & features
Interior
Bedrooms & bathrooms
- Bedrooms: 4
- Bathrooms: 3
- Full bathrooms: 2
- 1/2 bathrooms: 1
Primary bedroom
- Features: Vaulted Ceiling(s), Bedroom Suite, Full Bath, Walk-In Closet(s), Vinyl Floor
- Level: Upper
- Area: 627 Square Feet
- Dimensions: 19 x 33
Bedroom
- Features: Vinyl Floor
- Level: Upper
- Area: 132 Square Feet
- Dimensions: 11 x 12
Bedroom
- Features: Vinyl Floor
- Level: Upper
- Area: 156 Square Feet
- Dimensions: 12 x 13
Bedroom
- Features: Vinyl Floor
- Level: Upper
- Area: 143 Square Feet
- Dimensions: 11 x 13
Primary bathroom
- Features: Remodeled, Full Bath, Stall Shower, Tile Floor
- Level: Upper
Bathroom
- Features: Tile Floor
- Level: Main
Bathroom
- Features: Tile Floor
- Level: Upper
Dining room
- Features: Hardwood Floor
- Level: Main
- Area: 156 Square Feet
- Dimensions: 12 x 13
Kitchen
- Features: Dining Area, Kitchen Island, Pantry, Sliders, Hardwood Floor
- Level: Main
- Area: 345 Square Feet
- Dimensions: 15 x 23
Living room
- Features: Fireplace, Hardwood Floor
- Level: Main
- Area: 240 Square Feet
- Dimensions: 12 x 20
Heating
- Forced Air, Propane
Cooling
- Central Air
Appliances
- Included: Oven/Range, Microwave, Range Hood, Refrigerator, Dishwasher, Disposal, Washer, Dryer, Water Heater
- Laundry: Main Level
Features
- Basement: Full,Storage Space,Hatchway Access,Interior Entry,Concrete
- Attic: Pull Down Stairs
- Number of fireplaces: 1
Interior area
- Total structure area: 2,468
- Total interior livable area: 2,468 sqft
- Finished area above ground: 2,468
Video & virtual tour
Property
Parking
- Total spaces: 6
- Parking features: Attached, Driveway, Garage Door Opener, Private, Paved
- Attached garage spaces: 2
- Has uncovered spaces: Yes
Features
- Patio & porch: Patio
- Exterior features: Sidewalk, Rain Gutters, Lighting
- Spa features: Heated
Lot
- Size: 1.07 Acres
- Features: Subdivided, Few Trees, Wooded, Level, Cul-De-Sac, Landscaped
Details
- Parcel number: 2468539
- Zoning: RA80A
Construction
Type & style
- Home type: SingleFamily
- Architectural style: Colonial
- Property subtype: Single Family Residence
Materials
- Vinyl Siding
- Foundation: Concrete Perimeter
- Roof: Asphalt
Condition
- New construction: No
- Year built: 2005
Utilities & green energy
- Sewer: Public Sewer
- Water: Well
- Utilities for property: Underground Utilities
Community & HOA
Community
- Features: Shopping/Mall
HOA
- Has HOA: No
Location
- Region: Thomaston
Financial & listing details
- Price per square foot: $253/sqft
- Tax assessed value: $362,040
- Annual tax amount: $9,852
- Date on market: 7/9/2026
- Exclusions: sliding barn door, Primary bath shelving
Estimated market value
$615,000
$584,000 - $646,000
$3,650/mo
Price history
| Date | Event | Price |
|---|---|---|
| 7/9/2026 | Listed for sale | $625,000+76.1%$253/sqft |
Source:  Smart MLS #24190204 Report a problem Smart MLS #24190204 Report a problem | ||
| 3/25/2014 | Sold | $355,000-4%$144/sqft |
Source: Public Record Report a problem | ||
| 6/14/2013 | Price change | $369,900-2.6%$150/sqft |
Source: West View Properties, LLC #W1070390 Report a problem | ||
| 5/11/2013 | Listed for sale | $379,900-5.2%$154/sqft |
Source: West View Properties, LLC #W1070390 Report a problem | ||
| 10/25/2005 | Sold | $400,695$162/sqft |
Source: Public Record Report a problem | ||
Public tax history
| Year | Property taxes | Tax assessment |
|---|---|---|
| 2025 | $8,839 +4.2% | $246,820 |
| 2024 | $8,481 +2.2% | $246,820 |
| 2023 | $8,301 +4.7% | $246,820 |
| 2022 | $7,925 +0.8% | $246,820 +13.4% |
| 2021 | $7,860 | $217,560 |
| 2020 | $7,860 -1.1% | $217,560 |
| 2019 | $7,947 +2.1% | $217,560 |
| 2018 | $7,786 +2.1% | $217,560 |
| 2017 | $7,625 +1.2% | $217,560 -1.6% |
| 2016 | $7,532 +1.3% | $221,060 |
| 2015 | $7,434 | $221,060 |
| 2014 | $7,434 +1.5% | $221,060 |
| 2013 | $7,324 +0.9% | $221,060 |
| 2012 | $7,257 -4.1% | $221,060 -21.2% |
| 2011 | $7,568 +2.7% | $280,490 |
| 2010 | $7,371 | $280,490 |
| 2009 | $7,371 +50.2% | $280,490 +42.9% |
| 2008 | $4,907 -36.9% | $196,343 |
| 2007 | $7,779 +522.3% | $196,343 +507.1% |
| 2005 | $1,250 +48.1% | $32,340 +42.5% |
| 2004 | $844 | $22,700 |
Find assessor info on the county website
Monthly payment
Est. payment$--/mo
Payment breakdown
Explore the cost of this home by adjusting the details. Changes won't be saved.All calculations are estimates and provided by Zillow, Inc. for informational purposes only. Actual amounts may vary.
HOA fees may include property taxes on listings classified as Co-Ops. Contact the listing agent and/or owner for fee details.
Mortgage interest rates are dependent on a number of factors, including credit score, down payment, and repayment length. Interest rate data provided by Zillow Group Marketplace, Inc. as of 1/1/1970 from various mortgage lenders with which we have lead or other similar arrangements; the Estimated Payment is an average of those rates.
See how much you could borrow to make a competitive offer.
Climate risks
Neighborhood: 06787
Nearby schools
GreatSchools rating
- 5/10Thomaston Center SchoolGrades: 4-6Distance: 1.2 mi
- 8/10Thomaston High SchoolGrades: 7-12Distance: 2.6 mi
- 4/10Black Rock SchoolGrades: PK-3Distance: 2.6 mi

A local agent can set up tours, give advice and negotiate with sellers.



- Connecticut
- Litchfield County
- Thomaston
- 06787
- 126 Martha Way
Nearby cities
Nearby zip codes
Other Thomaston Topics
