Beautiful updated home in a fantastic location near UNR with convenient access to I-80! This charming property offers 3 bedrooms plus a versatile bonus room, perfect for a home office, guest space, or potential 4th bedroom. Enjoy the character of the original hardwood floors complemented by numerous modern upgrades, including recently remodeled bathrooms, a new electrical panel, updated fixtures, garage door opener, irrigation panel, vents, fresh paint, and a newer roof. The spacious backyard features a covered patio, ideal for relaxing or entertaining. A wonderful combination of classic charm, modern improvements, and an unbeatable location!
Active
$469,000
2260 W 7th St, Reno, NV 89503
3beds
1,134sqft
Single Family Residence
Built in 1961
6,969 Square Feet Lot
$459,500 Zestimate®
$414/sqft
$-- HOA
What's special
Garage door openerSpacious backyardCovered patioVersatile bonus roomOriginal hardwood floorsRecently remodeled bathroomsFresh paint
- 1 day
- 598
- 69
Likely to sell faster than
Zillow last checked:
Listing updated:
Listed by:
Joya Machabee BS.144787 775-527-0820,
RE/MAX Gold
Source: NNRMLS,MLS#: 260013417
Facts & features
Interior
Bedrooms & bathrooms
- Bedrooms: 3
- Bathrooms: 2
- Full bathrooms: 1
- 1/2 bathrooms: 1
Heating
- Fireplace(s), Natural Gas
Cooling
- Evaporative Cooling
Appliances
- Included: Dishwasher, Disposal, Electric Oven, Electric Range, Microwave, Refrigerator
Features
- Ceiling Fan(s), Master Downstairs
- Flooring: Ceramic Tile, Wood
- Windows: Metal Frames
- Number of fireplaces: 1
- Fireplace features: Wood Burning
- Common walls with other units/homes: No Common Walls
Interior area
- Total structure area: 1,134
- Total interior livable area: 1,134 sqft
Property
Parking
- Total spaces: 4
- Parking features: Attached, Garage
- Attached garage spaces: 2
Features
- Levels: One
- Stories: 1
- Patio & porch: Covered, Patio
- Exterior features: Rain Gutters
- Spa features: None
- Fencing: Back Yard
- Has view: Yes
- View description: Mountain(s)
Lot
- Size: 6,969 Square Feet
- Features: Level, Sloped Up
Details
- Additional structures: Shed(s)
- Parcel number: 00609103
- Zoning: SF8
Construction
Type & style
- Home type: SingleFamily
- Property subtype: Single Family Residence
Materials
- Foundation: Crawl Space
- Roof: Composition,Pitched
Condition
- New construction: No
- Year built: 1961
Utilities & green energy
- Sewer: Public Sewer
- Water: Public
- Utilities for property: Electricity Connected, Internet Available, Phone Connected, Sewer Connected, Water Connected, Water Meter Installed
Community & HOA
Community
- Security: Smoke Detector(s)
- Subdivision: Northridge Heights 6
HOA
- Has HOA: No
Location
- Region: Reno
Financial & listing details
- Price per square foot: $414/sqft
- Tax assessed value: $148,752
- Annual tax amount: $820
- Date on market: 10/21/2026
- Listing terms: 1031 Exchange,Cash,Conventional,FHA,VA Loan
Estimated market value
$459,500
$437,000 - $482,000
$2,463/mo
Price history
| Date | Event | Price |
|---|---|---|
| 10/21/2026 | Listed for sale | $469,000+278.2%$414/sqft |
Source:  NNRMLS #260013417 Report a problem | ||
| 10/15/1999 | Sold | $124,000$109/sqft |
Source: Public Record Report a problem | ||
Public tax history
| Year | Property taxes | Tax assessment |
|---|---|---|
| 2026 | $797 +2.8% | $52,063 -2.7% |
| 2025 | $775 +2.9% | $53,505 +4.5% |
| 2024 | $753 +21.6% | $51,196 -0.4% |
| 2023 | $620 -12.9% | $51,424 +24% |
| 2022 | $711 +3.4% | $41,481 +29.9% |
| 2021 | $688 +2.9% | $31,944 +5.9% |
| 2020 | $669 -2.9% | $30,174 |
| 2019 | $688 +2.9% | $30,174 +23.5% |
| 2018 | $669 +8.8% | $24,423 +6.9% |
| 2017 | $615 | $22,839 +6.7% |
| 2016 | $615 | $21,407 +8.8% |
| 2015 | $615 +2.9% | $19,679 +8.5% |
| 2014 | $597 | $18,140 +15.8% |
| 2013 | $597 | $15,669 |
| 2012 | -- | $15,669 +0.1% |
| 2011 | -- | $15,658 -10.2% |
| 2010 | -- | $17,439 -30.7% |
| 2009 | -- | $25,166 -9.4% |
| 2008 | -- | $27,765 -18.6% |
| 2007 | -- | $34,107 +14% |
| 2006 | -- | $29,907 +16.3% |
| 2005 | -- | $25,708 +11% |
| 2004 | -- | $23,153 +1.4% |
| 2003 | -- | $22,842 +0.5% |
| 2002 | -- | $22,738 |
| 2001 | -- | $22,738 |
Find assessor info on the county website
Monthly payment
Est. payment
Payment breakdown
Explore the cost of this home by adjusting the details. Changes won't be saved.Climate risks
Neighborhood: Kings Row
Nearby schools
Schools provided by the listing agent
- Elementary: Elmcrest
- Middle: Clayton
- High: Reno
Source: NNRMLS. This data may not be complete. We recommend contacting the local school district to confirm school assignments for this home.

Similar homes
- $489,9003 bd2 ba1.5k sqft2195 Prince Way, Reno, NV 89503Active

 MLS ID #260012444, Kevin Kalinske, Hello Real Estate Center. NNRMLS
- $499,0004 bd2 ba1.2k sqft3220 Kings Row, Reno, NV 89503Active
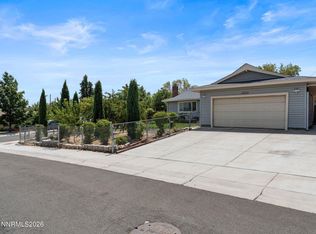 MLS ID #260010738, Cesar Banda, Ferrari-Lund Real Estate Reno. NNRMLS
- $519,0003 bd2 ba1.1k sqft1215 Colusa Dr, Reno, NV 89503Active
 MLS ID #260010250, Raymond Solorzano, RE/MAX Professionals-Reno. NNRMLS
- $449,9992 bd3 ba1.4k sqft2060 Bonneville Ave, Reno, NV 89503Active
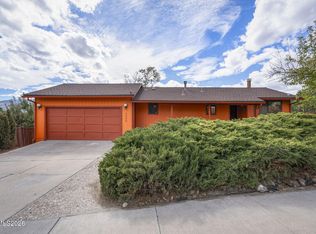 MLS ID #260012492, Paul Yohey, Chase International-Damonte. NNRMLS
- $415,0003 bd2 ba1k sqft2495 Sunray Dr, Reno, NV 89503ActiveMLS ID #260011748, Kristin Lujan, Dandini Properties LLC. NNRMLS
- $549,0003 bd2 ba1.2k sqft2315 Brisbane Ave, Reno, NV 89503ActiveMLS ID #260012360, Jeanette Williams, Nolan Realty & Investments. NNRMLS
- $375,0002 bd3 ba1.3k sqft3520 Balboa Dr, Reno, NV 89503ActiveMLS ID #260013442, Donna Frey, Haute Properties NV. NNRMLS
- $495,0002 bd1 ba1.2k sqft1138 Codel Way, Reno, NV 89503ActiveMLS ID #260012212, Gino Rossi, Ferrari-Lund Real Estate South. NNRMLS
- $479,0002 bd3 ba1.4k sqft2805 Elsie Irene Ln, Reno, NV 89503ActiveMLS ID #260013137, Richard Berman, Dickson Realty - Damonte Ranch. NNRMLS
- $589,0002 bd1 ba920 sqft1055 Primrose St, Reno, NV 89509ActiveMLS ID #260013385, Cathy Hamel, Dickson Realty - Caughlin. NNRMLS
- $559,0003 bd2 ba1.3k sqft2593 Bentley Dr, Reno, NV 89523ActiveMLS ID #260013316, David Morris, Chase International-Damonte. NNRMLS
- $590,0004 bd3 ba1.6k sqft2652 Powder Dr, Reno, NV 89503ActiveMLS ID #260010755, Cameron Hulsey, Dickson Realty - Downtown. NNRMLS
- $549,9003 bd2 ba1.1k sqft3860 Allen Glen Dr, Reno, NV 89503ActiveMLS ID #260007071, Charles Johns, Dickson Realty - Sparks. NNRMLS
- $699,0003 bd3 ba1.5k sqft1500 Belford Rd, Reno, NV 89509ActiveMLS ID #260013413, Kathy Leggett, Dickson Realty - Damonte Ranch. NNRMLS
- $543,0003 bd2 ba1.5k sqft3989 Regal Dr, Reno, NV 89503ActiveMLS ID #260010977, Alicia Gardner, Redfin. NNRMLS
- $369,0003 bd3 ba1.2k sqft3425 Balboa Dr, Reno, NV 89503ActiveMLS ID #260012880, Stephanie Klausner, Dickson Realty - Damonte Ranch. NNRMLS
- $630,0003 bd2 ba879 sqft805 Forest St, Reno, NV 89509ActiveMLS ID #260013439, Richard Berman, Dickson Realty - Damonte Ranch. NNRMLS
- $403,7502 bd2 ba1.1k sqft1400 Davidson Way, Reno, NV 89509ActiveMLS ID #260012691, Chris DeMay, Blue Sierra Realty. NNRMLS
- $540,0003 bd1 ba979 sqft1605 Ordway Ave, Reno, NV 89509ActiveMLS ID #260013210, Joseph Raymond, Real Broker LLC. NNRMLS
- $594,0003 bd2 ba1.6k sqft580 Shamrock Ln, Reno, NV 89509ActiveMLS ID #260012960, Victoria King, Dickson Realty - Damonte Ranch. NNRMLS
