Nestled in the heart of one of Waterford's most sought-after neighborhoods, this expansive 5-bedroom, 2.5-bath colonial is a masterclass in classic charm and contemporary comfort. The first floor is designed with an effortless flow, perfect for everything from relaxed daily routines to lively weekend gatherings. The home's true heart-a bright, gourmet-inspired kitchen-opens seamlessly into a versatile living space that invites casual dining and cozy family moments. The highlight? A stunning four-season sunroom, your own private retreat. With sliding glass doors opening to a massive deck, you can enjoy your morning coffee or host summer BBQs while overlooking the serene, park-like backyard. With gleaming refinished hardwoods underfoot and brand-new plush carpeting in the five generous bedrooms, this home is polished, updated, and ready for you to make your mark. A true Waterford gem
For sale
$800,000
3 Arrowhead Trail, Waterford, CT 06385
5beds
2,859sqft
Single Family Residence
Built in 2006
0.47 Acres Lot
$-- Zestimate®
$280/sqft
$-- HOA
What's special
Massive deckStunning four-season sunroomGleaming refinished hardwoodsVersatile living spaceBright gourmet-inspired kitchenSerene park-like backyard
- 3 days |
- 543 |
- 25 |
Zillow last checked:
Listing updated:
Listed by:
The Fountain Team of William Pitt Sotheby's International Realty,
Deb A. Fountain (860)303-0968,
William Pitt Sotheby's Int'l 860-434-2400
Source: Smart MLS,MLS#: 24198450
Facts & features
Interior
Bedrooms & bathrooms
- Bedrooms: 5
- Bathrooms: 3
- Full bathrooms: 2
- 1/2 bathrooms: 1
Primary bedroom
- Features: Bedroom Suite, Full Bath, Stall Shower, Walk-In Closet(s), Wall/Wall Carpet
- Level: Upper
- Length: 29.8 Feet
Bedroom
- Features: Ceiling Fan(s), Wall/Wall Carpet
- Level: Main
- Area: 173.75 Square Feet
- Dimensions: 13.9 x 12.5
Bedroom
- Features: Ceiling Fan(s), Wall/Wall Carpet
- Level: Upper
- Area: 139.38 Square Feet
- Dimensions: 15.3 x 9.11
Bedroom
- Features: Ceiling Fan(s), Wall/Wall Carpet
- Level: Upper
- Area: 180.7 Square Feet
- Dimensions: 13.9 x 13
Bedroom
- Features: Ceiling Fan(s), Wall/Wall Carpet
- Level: Upper
- Area: 149.85 Square Feet
- Dimensions: 13.5 x 11.1
Dining room
- Features: Hardwood Floor
- Level: Main
- Area: 170.17 Square Feet
- Dimensions: 14.3 x 11.9
Family room
- Features: Gas Log Fireplace, Hardwood Floor
- Level: Main
- Area: 187.53 Square Feet
- Dimensions: 13.3 x 14.1
Kitchen
- Features: Built-in Features, Granite Counters, Kitchen Island, Hardwood Floor
- Level: Main
- Area: 203.28 Square Feet
- Dimensions: 13.2 x 15.4
Living room
- Features: Wall/Wall Carpet
- Level: Main
- Area: 232.05 Square Feet
- Dimensions: 13.11 x 17.7
Sun room
- Features: Skylight, Sliders, Hardwood Floor
- Level: Main
- Area: 126.5 Square Feet
- Dimensions: 11.5 x 11
Heating
- Forced Air, Oil
Cooling
- Ceiling Fan(s), Central Air
Appliances
- Included: Oven/Range, Microwave, Refrigerator, Dishwasher, Washer, Dryer, Electric Water Heater, Water Heater
- Laundry: Main Level
Features
- Windows: Thermopane Windows
- Basement: Full,Unfinished
- Attic: Pull Down Stairs
- Number of fireplaces: 2
Interior area
- Total structure area: 2,859
- Total interior livable area: 2,859 sqft
- Finished area above ground: 2,859
- Finished area below ground: 0
Property
Parking
- Total spaces: 2
- Parking features: Attached, Garage Door Opener
- Attached garage spaces: 2
Features
- Patio & porch: Deck, Patio
- Exterior features: Rain Gutters, Garden
Lot
- Size: 0.47 Acres
- Features: Subdivided, Few Trees
Details
- Additional structures: Shed(s)
- Parcel number: 2469621
- Zoning: R-20
Construction
Type & style
- Home type: SingleFamily
- Architectural style: Colonial
- Property subtype: Single Family Residence
Materials
- Vinyl Siding
- Foundation: Concrete Perimeter
- Roof: Asphalt
Condition
- New construction: No
- Year built: 2006
Utilities & green energy
- Sewer: Public Sewer
- Water: Public
- Utilities for property: Cable Available
Green energy
- Energy efficient items: Windows
Community & HOA
Community
- Security: Security System
HOA
- Has HOA: No
Location
- Region: Waterford
Financial & listing details
- Price per square foot: $280/sqft
- Tax assessed value: $338,390
- Annual tax amount: $8,304
- Date on market: 8/12/2026
Estimated market value
Not available
Estimated sales range
Not available
Not available
Price history
| Date | Event | Price |
|---|---|---|
| 8/12/2026 | Listed for sale | $800,000$280/sqft |
Source:  Smart MLS #24198450 Report a problem Smart MLS #24198450 Report a problem | ||
| 8/4/2026 | Listing removed | $800,000$280/sqft |
Source: Smart MLS #24178809 Report a problem | ||
| 7/1/2026 | Listed for sale | $800,000$280/sqft |
Source: Smart MLS #24178809 Report a problem | ||
| 6/12/2026 | Pending sale | $800,000$280/sqft |
Source: Smart MLS #24178809 Report a problem | ||
| 5/28/2026 | Listed for sale | $800,000-3.6%$280/sqft |
Source: Smart MLS #24178809 Report a problem | ||
| 5/18/2026 | Listing removed | -- |
Source: Owner Report a problem | ||
| 5/8/2026 | Price change | $830,000-1.2%$290/sqft |
Source: Owner Report a problem | ||
| 4/21/2026 | Listed for sale | $840,000+55.6%$294/sqft |
Source: Owner Report a problem | ||
| 5/1/2007 | Sold | $539,900$189/sqft |
Source: Public Record Report a problem | ||
Public tax history
| Year | Property taxes | Tax assessment |
|---|---|---|
| 2025 | $7,897 +4.7% | $338,050 |
| 2024 | $7,539 +5.2% | $338,050 |
| 2023 | $7,167 -7.5% | $338,050 +20.2% |
| 2022 | $7,749 -0.3% | $281,160 |
| 2021 | $7,771 -0.8% | $281,160 |
| 2020 | $7,836 -0.4% | $281,160 |
| 2019 | $7,867 +2% | $281,160 |
| 2018 | $7,709 -0.5% | $281,160 -1.9% |
| 2017 | $7,745 +4.6% | $286,550 |
| 2015 | $7,402 +4.2% | $286,550 |
| 2014 | $7,106 +1.5% | $286,550 -19.1% |
| 2012 | $7,001 +5.2% | $354,100 |
| 2011 | $6,654 +4.2% | $354,100 |
| 2010 | $6,388 +7% | $354,100 |
| 2009 | $5,970 +34.3% | -- |
| 2008 | $4,445 -20% | $263,630 |
| 2007 | $5,555 | $263,630 |
Find assessor info on the county website
Monthly payment
Est. payment
Payment breakdown
Explore the cost of this home by adjusting the details. Changes won't be saved.Climate risks
Neighborhood: 06385
Nearby schools
GreatSchools rating
- 6/10Oswegatchie Elementary SchoolGrades: PK-5Distance: 0.6 mi
- 6/10Clark Lane Middle SchoolGrades: 6-8Distance: 2.2 mi
- 8/10Waterford High SchoolGrades: 9-12Distance: 2.3 mi
Schools provided by the listing agent
- Middle: Clark Lane
- High: Waterford
Source: Smart MLS. This data may not be complete. We recommend contacting the local school district to confirm school assignments for this home.
- $721,2005 bd2 ba2.8k sqft5 Arrowhead Trl, Waterford, CT 06385Off Market
- $589,5003 bd2 ba1.9k sqft1 Arrowhead Trl, Waterford, CT 06385Sold
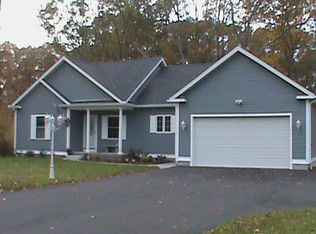
- $762,7005 bd2 ba2.9k sqft7 Arrowhead Trl, Waterford, CT 06385Off Market
- $755,9004 bd2 ba2.4k sqft4 Arrowhead Trl, Waterford, CT 06385Off Market
- $690,9004 bd3 ba2.6k sqft6 Arrowhead Trl, Waterford, CT 06385Off Market
- $708,5005 bd3 ba3.2k sqft13 Arrowhead Trl, Waterford, CT 06385Off Market
- $130,0001.01 acres9 Arrowhead Trl, Waterford, CT 06385Sold
- $704,9005 bd3 ba2.8k sqft8 Arrowhead Trl, Waterford, CT 06385Off Market
A local agent can set up tours, give advice and negotiate with sellers.
Similar homes
- $859,0004 bd3 ba3.6k sqft17 Sea View Terrace, Waterford, CT 06385For Sale
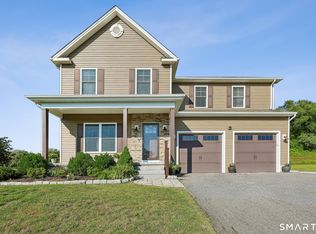
 MLS ID #24196153, Cristina Ballelli, William Raveis Real Estate. Smart MLS
 - $700,0004 bd3 ba2.3k sqft9 Spinnaker Road, Waterford, CT 06385For Sale
 MLS ID #24197638, Erin M. McNamara, RE/MAX on the Bay. Smart MLS
 - $799,9004 bd4 ba4.1k sqft39 Cardinal Road, East Lyme, CT 06333For Sale
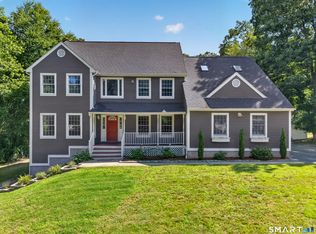 MLS ID #24198174, Eliesha Johnson, William Raveis Real Estate. Smart MLS
 - $825,0004 bd4 ba3.3k sqft4 Lovers Lane, East Lyme, CT 06333For Sale
 MLS ID #24195547, Madelyn Pope, RE/MAX One. Smart MLS
 - $739,9003 bd3 ba1.8k sqft276 Niantic River Road, Waterford, CT 06385For SaleMLS ID #24136897, Gregory E. Hanner, Garden Realty. Smart MLS
- $750,0004 bd3 ba2.6k sqft226 North Anguilla Road, Stonington, CT 06379For SaleMLS ID #24199082, Thomas Switz, Switz Real Estate Associates. Smart MLS
- $725,0003 bd3 ba1.8k sqft29 Flat Rock Hill Road, Old Lyme, CT 06371For SaleMLS ID #24195722, Paul Smyth, William Pitt Sotheby's Int'l. Smart MLS
- $725,0003 bd3 ba2.9k sqft210 Forsyth Road, Salem, CT 06420For SaleMLS ID #24196772, Melissa DiPiazza, RE/MAX One. Smart MLS
- $819,0495 bd4 ba2.7k sqft49 Overlook Avenue, Groton, CT 06355For SaleMLS ID #24196603, Justin Bradley, Coldwell Banker Realty. Smart MLS
- $699,9005 bd3 ba3.3k sqft3 Naomi Lane, East Lyme, CT 06333For SaleMLS ID #24184340, Mary Poola, William Raveis Real Estate. Smart MLS
- $949,0004 bd3 ba2.5k sqft6 Jericho Drive, Old Lyme, CT 06371For SaleMLS ID #24194469, Tammy J. Tinnerello, William Pitt Sotheby's Int'l. Smart MLS
- $675,0003 bd3 ba2.8k sqft21 Sunset Ridge, Deep River, CT 06417For SaleMLS ID #24193845, Joel Grossman, Lamacchia Realty. Smart MLS
- $550,0002 bd2 ba1.8k sqft47 Shore Road, Waterford, CT 06385For SaleMLS ID #24194548, Cathy Gonyo, RE/MAX Legends. Smart MLS
- $649,9004 bd3 ba1.9k sqft105-A East Pattagansett Road, East Lyme, CT 06357For SaleMLS ID #24193462, Lisa Bernard, Coldwell Banker Realty. Smart MLS
- $715,0004 bd3 ba2.4k sqft12 Wychwood Road, Old Lyme, CT 06371For SaleMLS ID #24190274, Deb A. Fountain, William Pitt Sotheby's Int'l. Smart MLS
- $999,9004 bd3 ba3.1k sqft16 Cardinal Road, East Lyme, CT 06333For SaleMLS ID #24196342, Kelsey Cuddy, William Raveis Real Estate. Smart MLS
- $850,0003 bd4 ba2.6k sqft170 Bushy Hill Road, Deep River, CT 06417For SaleMLS ID #24192283, Angela Ruel, Berkshire Hathaway NE Prop.. Smart MLS
- $549,9004 bd2 ba2k sqft6 Liberty Road, Montville, CT 06370For SaleMLS ID #24198065, John Huhn, Coldwell Banker Realty. Smart MLS
- $775,0002 bd3 ba1.7k sqftWheeler Farm, Westerly, RI 02891For Sale
 MLS ID #1420341, Holly Powell, BHHS New England Properties. StateWide MLS RI
 - $497,0004 bd3 ba2.6k sqft129 Chesterfield Road, East Lyme, CT 06333For SaleMLS ID #24193793, Mary Poola, William Raveis Real Estate. Smart MLS
