This home is being sold as is...but nothing is wrong with it! Solar system is paid off, two furnaces, 75 gal water heater, sauna plus much more. It needs paint and new carpets.
Active
$890,000
2705 Camelot Way, Reno, NV 89509
5beds
4,252sqft
Single Family Residence
Built in 1987
0.58 Acres Lot
$856,400 Zestimate®
$209/sqft
$-- HOA
What's special
Two furnaces
- 1 day
- 766
- 51
Likely to sell faster than
Zillow last checked:
Listing updated:
Listed by:
Sam Stout S.201847 775-237-2172,
LPT Realty, LLC
Source: NNRMLS,MLS#: 260013373
Facts & features
Interior
Bedrooms & bathrooms
- Bedrooms: 5
- Bathrooms: 3
- Full bathrooms: 3
Heating
- Forced Air, Natural Gas
Cooling
- Central Air
Appliances
- Included: Dishwasher, Disposal, Electric Cooktop, Electric Oven, Electric Range, Microwave, Oven
- Laundry: Cabinets, Laundry Room, Shelves, Sink
Features
- High Ceilings, Master Downstairs, Sauna, Walk-In Closet(s)
- Flooring: Carpet, Ceramic Tile, Wood
- Windows: Double Pane Windows, Low Emissivity Windows, Metal Frames, Rods, Vinyl Frames
- Basement: Finished,Basement - Walk-Out/Daylight
- Number of fireplaces: 1
- Common walls with other units/homes: No Common Walls
Interior area
- Total structure area: 4,252
- Total interior livable area: 4,252 sqft
Property
Parking
- Total spaces: 3
- Parking features: Attached, Garage, Garage Door Opener
- Attached garage spaces: 3
Features
- Stories: 2
- Patio & porch: Uncovered, Covered, Patio, Deck
- Exterior features: Dog Run, Rain Gutters
- Has spa: Yes
- Spa features: Above Ground
- Fencing: Back Yard
- Has view: Yes
- View description: Mountain(s)
Lot
- Size: 0.58 Acres
- Features: Landscaped, Sloped Down, Sprinklers In Front, Sprinklers In Rear
Details
- Additional structures: Outbuilding, Storage
- Parcel number: 00941106
- Zoning: SF15
- Special conditions: Agent Owned
Construction
Type & style
- Home type: SingleFamily
- Property subtype: Single Family Residence
Materials
- Foundation: Slab
- Roof: Asphalt,Composition,Pitched,Shingle
Condition
- New construction: No
- Year built: 1987
Utilities & green energy
- Sewer: Septic Tank
- Water: Public
- Utilities for property: Electricity Connected, Natural Gas Connected, Water Connected
Green energy
- Energy generation: Solar
Community & HOA
Community
- Security: Smoke Detector(s)
- Subdivision: Camelot Estates 4
HOA
- Has HOA: No
Location
- Region: Reno
Financial & listing details
- Price per square foot: $209/sqft
- Tax assessed value: $414,095
- Annual tax amount: $4,017
- Date on market: 10/21/2026
- Listing terms: Cash,Conventional,VA Loan
Estimated market value
$856,400
$814,000 - $899,000
$4,817/mo
Price history
| Date | Event | Price |
|---|---|---|
| 10/21/2026 | Listed for sale | $890,000+25.4%$209/sqft |
Source:  NNRMLS #260013373 Report a problem | ||
| 9/25/2026 | Sold | $710,000+22.4%$167/sqft |
Source: Public Record Report a problem | ||
| 10/31/2017 | Sold | $580,000+127.5%$136/sqft |
Source:  NNRMLS #170010537 Report a problem | ||
| 5/31/2012 | Sold | $255,000-5.6%$60/sqft |
Source: Public Record Report a problem | ||
| 4/21/2012 | Pending sale | $270,000$63/sqft |
Source: Coldwell Banker Select Real Estate #110015662 Report a problem | ||
| 4/18/2012 | Price change | $270,000+6.4%$63/sqft |
Source: Coldwell Banker Select Real Estate #110015662 Report a problem | ||
| 4/17/2012 | Price change | $253,800-6%$60/sqft |
Source: HUDSON MARSHALL, LLC Report a problem | ||
| 4/15/2012 | Price change | $270,000+6.4%$63/sqft |
Source: Coldwell Banker Select Real Estate #110015662 Report a problem | ||
| 4/11/2012 | Price change | $253,800-6%$60/sqft |
Source: HUDSON MARSHALL, LLC Report a problem | ||
| 3/18/2012 | Price change | $270,000-8.4%$63/sqft |
Source: COLDWELL BANKER SELECT REAL ESTATE Report a problem | ||
| 2/26/2012 | Price change | $294,900-3.1%$69/sqft |
Source: COLDWELL BANKER SELECT REAL ESTATE Report a problem | ||
| 2/3/2012 | Price change | $304,300-2.5%$72/sqft |
Source: Coldwell Banker Select Real Estate #110015662 Report a problem | ||
| 1/10/2012 | Price change | $312,100-2.5%$73/sqft |
Source: Coldwell Banker Select Real Estate #110015662 Report a problem | ||
| 12/20/2011 | Price change | $320,100-2.5%$75/sqft |
Source: Coldwell Banker Select Real Estate #110015662 Report a problem | ||
| 11/29/2011 | Listed for sale | $328,300-17.5%$77/sqft |
Source: Coldwell Banker Select Real Estate #110015662 Report a problem | ||
| 8/11/2011 | Sold | $397,800+67.5%$94/sqft |
Source: Public Record Report a problem | ||
| 6/19/1998 | Sold | $237,500+21.8%$56/sqft |
Source: Public Record Report a problem | ||
| 12/19/1997 | Sold | $195,001$46/sqft |
Source: Public Record Report a problem | ||
Public tax history
| Year | Property taxes | Tax assessment |
|---|---|---|
| 2026 | $3,900 +3% | $144,933 +1% |
| 2025 | $3,787 +3% | $143,564 -1.1% |
| 2024 | $3,678 +6.7% | $145,197 +4.8% |
| 2023 | $3,447 +3% | $138,573 +22.7% |
| 2022 | $3,347 +3.1% | $112,900 +5.5% |
| 2021 | $3,247 +3% | $107,050 +1% |
| 2020 | $3,153 -2.9% | $106,004 |
| 2019 | $3,247 +3% | $106,004 +2.2% |
| 2018 | $3,153 +6.2% | $103,703 +0.2% |
| 2017 | $2,969 | $103,486 -0.7% |
| 2016 | $2,969 | $104,186 +0.3% |
| 2015 | $2,969 +3.3% | $103,860 +3.9% |
| 2014 | $2,873 | $99,989 +34.8% |
| 2013 | $2,873 | $74,198 |
| 2012 | -- | $74,198 -24.7% |
| 2011 | -- | $98,556 -8% |
| 2010 | -- | $107,160 |
| 2009 | -- | $107,160 -5.6% |
| 2008 | -- | $113,570 |
| 2007 | -- | $113,570 +11.6% |
| 2006 | -- | $101,745 +9.1% |
| 2005 | -- | $93,261 +2.2% |
| 2004 | -- | $91,238 +6.5% |
| 2003 | -- | $85,652 +2.5% |
| 2002 | -- | $83,577 |
| 2001 | -- | $83,577 |
Find assessor info on the county website
Monthly payment
Est. payment
Payment breakdown
Explore the cost of this home by adjusting the details. Changes won't be saved.Climate risks
Neighborhood: Southwest
Nearby schools
Schools provided by the listing agent
- Elementary: Caughlin Ranch
- Middle: Swope
- High: Reno
Source: NNRMLS. This data may not be complete. We recommend contacting the local school district to confirm school assignments for this home.
Similar homes
- $969,0005 bd3 ba3.8k sqft2990 Rustic Manor Cir, Reno, NV 89509Active
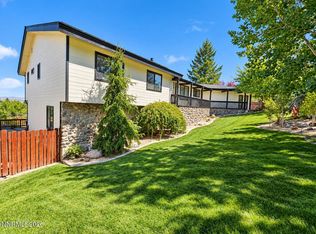
 MLS ID #260011825, Armando Reyes, Coldwell Banker Select RE M. NNRMLS
- $949,0003 bd4 ba2.3k sqft2870 Sagittarius Dr, Reno, NV 89509Active
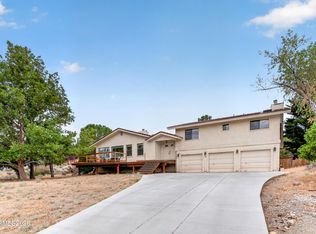 MLS ID #260011377, Cristy Leck, RE/MAX Professionals-Reno. NNRMLS
- $1,064,0005 bd3 ba3.6k sqft3070 Natalie St, Reno, NV 89509Active
 MLS ID #260007423, Staci Nauman, RE/MAX Professionals-Sparks. NNRMLS
- $849,0004 bd3 ba2.2k sqft3039 Bramble Dr, Reno, NV 89509Active
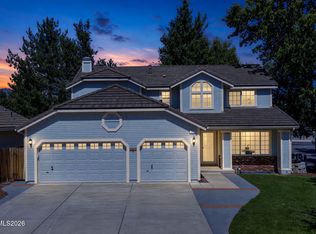 MLS ID #260011713, Bryan Drakulich, BHG Drakulich Realty. NNRMLS
- $799,0004 bd3 ba2.4k sqft1335 Hilltop Rd, Reno, NV 89509ActiveMLS ID #260011994, Jaime Moore, Redfin. NNRMLS
- $898,8883 bd2 ba2.7k sqft1050 Sharon Way, Reno, NV 89509ActiveMLS ID #260013151, J.P. Menante, Dickson Realty - Downtown. NNRMLS
- $988,0004 bd4 ba3.2k sqft1800 Benjamin Franklin Dr, Reno, NV 89509ActiveMLS ID #260009910, Todd Disbrow, Engel & Völkers Lake Tahoe. NNRMLS
- $840,0004 bd3 ba2.4k sqft1435 Hunter Lake Dr, Reno, NV 89509ActiveMLS ID #260010814, Margie McIntyre, Dickson Realty - Damonte Ranch. NNRMLS
- $975,0004 bd3 ba2.7k sqft2915 Solari Dr, Reno, NV 89509ActiveMLS ID #260005338, Samantha Saquella, RE/MAX Professionals-Reno. NNRMLS
- $949,9004 bd3 ba2.3k sqft315 Cliff View Ct, Reno, NV 89523ActiveMLS ID #260013181, Ernie Pomin, Assist-2-Sell Buyers & Sellers. NNRMLS
- $799,9004 bd3 ba3k sqft3685 Ranch Crest Dr, Reno, NV 89509ActiveMLS ID #260004685, Courtney Folgner, Ferrari-Lund Real Estate Reno. NNRMLS
- $899,0004 bd3 ba2.3k sqft3905 Falling Water Dr, Reno, NV 89519ActiveMLS ID #260012511, Claudia Capurro, Ferrari-Lund R.E. Sparks. NNRMLS
- $885,0003 bd3 ba3.4k sqft1945 Lakeside Dr, Reno, NV 89509ActiveMLS ID #260011839, Claire Kirby, Real Broker LLC. NNRMLS
- $879,0003 bd4 ba2.7k sqft229 Bonnie Briar Pl, Reno, NV 89509ActiveMLS ID #260010797, Mitchell Landsinger, Coldwell Banker Select Mt Rose. NNRMLS
- $1,325,0005 bd3 ba2.9k sqft3390 Idlewild Dr, Reno, NV 89509ActiveMLS ID #260013186, Cameron Meals, Blue Sierra Realty. NNRMLS
- $869,0005 bd3 ba2.5k sqft6495 Brookview Cir #Nv, Reno, NV 89519ActiveMLS ID #260012836, Justin Rossi, Ferrari-Lund Real Estate Reno. NNRMLS
- $759,0003 bd2 ba2.2k sqft3850 Raven Way, Reno, NV 89509ActiveMLS ID #260012023, Harmony Steingrebe, Sierra Sotheby's International. NNRMLS
- $775,0004 bd3 ba2.3k sqft2871 Sage Ridge Dr, Reno, NV 89509ActiveMLS ID #260007893, Bobbi McKinnon, Keller Williams Group One Inc.. NNRMLS
- $1,045,0003 bd2 ba2.8k sqft1840 Berkeley Dr, Reno, NV 89509ActiveMLS ID #260003895, John Pieretti, Dickson Realty - Damonte Ranch. NNRMLS
