Welcome to this distinctive Caughlin Ranch home, tucked away on a quiet cul-de-sac with only one neighboring property and a wonderful sense of privacy. This 2-bedroom, 2-bath home offers 1,448 sq. ft. of inviting living space filled with architectural character, vaulted ceilings and thoughtfully updated finishes. The open living area is anchored by a gas fireplace with a recently replaced insert and eye-catching tile surround, while large windows and abundant natural light enhance the home's warm, welcoming atmosphere. A separate dining area, wet bar and unique details create an ideal layout for both everyday living and entertaining. The kitchen features high-end appliances, generous counter space and cabinetry, while the spacious primary suite makes a statement with vaulted ceilings, a dramatic accent wall and direct access to the backyard. Numerous improvements have been completed within the last three years, including new HVAC, driveway, concrete patio and retaining wall, luxury vinyl plank flooring, updated landscaping and high-end appliances. Plantation shutters add another finished touch, and the roof was redone in 2018. Outside, enjoy a private, established backyard with beautiful landscaping and mature ornamental trees, including a striking weeping cherry blossom. With only one adjacent neighbor, the setting feels unusually peaceful for such a convenient location. Located in desirable Caughlin Ranch with easy access to Crissie Caughlin Park, the Truckee River, walking and recreation trails, shopping and central Reno. A home with personality, privacy and meaningful updates—all in one of Reno's most established communities.
Active
$629,000
1340 Gleneyre Ct, Reno, NV 89509
2beds
1,448sqft
Single Family Residence
Built in 1991
6,098 Square Feet Lot
$611,600 Zestimate®
$434/sqft
$197/mo HOA
What's special
Unique architectural detailsArchitectural characterUpdated landscapingWarm welcoming atmosphereWet barVaulted ceilingsStriking weeping cherry blossom
- 19 hours |
- 244 |
- 11 |
Zillow last checked:
Listing updated:
Listed by:
Dana Hatjakes S.183110 775-342-5277,
Ferrari-Lund Real Estate Reno
Source: NNRMLS,MLS#: 260010909
Facts & features
Interior
Bedrooms & bathrooms
- Bedrooms: 2
- Bathrooms: 2
- Full bathrooms: 2
Heating
- Fireplace(s), Forced Air, Natural Gas
Cooling
- Central Air
Appliances
- Included: Dishwasher, Disposal, Double Oven, Dryer, Electric Cooktop, Electric Range, Microwave, Refrigerator, Washer
- Laundry: Cabinets, In Hall, Laundry Room
Features
- Breakfast Bar, Entrance Foyer, High Ceilings, No Interior Steps, Master Downstairs, Smart Thermostat, Walk-In Closet(s)
- Flooring: Luxury Vinyl, Tile
- Windows: Vinyl Frames, Window Coverings
- Number of fireplaces: 1
- Fireplace features: Gas, Insert
- Common walls with other units/homes: No Common Walls
Interior area
- Total structure area: 1,448
- Total interior livable area: 1,448 sqft
Property
Parking
- Total spaces: 2
- Parking features: Attached, Garage, Garage Door Opener
- Attached garage spaces: 2
Features
- Levels: One
- Stories: 1
- Patio & porch: Covered, Patio
- Exterior features: Rain Gutters
- Spa features: None
- Fencing: Back Yard,Full
- Has view: Yes
- View description: Trees/Woods
Lot
- Size: 6,098 Square Feet
- Features: Cul-De-Sac, Landscaped, Level, Sprinklers In Front, Sprinklers In Rear
Details
- Additional structures: None
- Parcel number: 00960060
- Zoning: PD
Construction
Type & style
- Home type: SingleFamily
- Property subtype: Single Family Residence
Materials
- Foundation: Crawl Space
- Roof: Composition,Shingle
Condition
- New construction: No
- Year built: 1991
Utilities & green energy
- Sewer: Public Sewer
- Water: Public
- Utilities for property: Cable Available, Electricity Connected, Internet Connected, Natural Gas Connected, Sewer Connected, Water Connected, Cellular Coverage
Community & HOA
Community
- Security: Carbon Monoxide Detector(s), Keyless Entry, Security System, Security System Owned, Smoke Detector(s)
- Subdivision: Alum Creek Patio Homes 2
HOA
- Has HOA: Yes
- Amenities included: Gated, Landscaping, Pool, Tennis Court(s)
- Services included: Snow Removal
- HOA fee: $290 quarterly
- HOA name: Caughlin Ranch
- Second HOA fee: $300 quarterly
- Second HOA name: Alum Creek
Location
- Region: Reno
Financial & listing details
- Price per square foot: $434/sqft
- Tax assessed value: $274,011
- Annual tax amount: $3,552
- Date on market: 8/22/2026
- Listing terms: 1031 Exchange,Cash,Conventional,FHA,Relocation Property,VA Loan
Estimated market value
$611,600
$581,000 - $642,000
$2,590/mo
Price history
| Date | Event | Price |
|---|---|---|
| 8/22/2026 | Listed for sale | $629,000+18.7%$434/sqft |
Source:  NNRMLS #260010909 Report a problem NNRMLS #260010909 Report a problem | ||
| 10/1/2021 | Sold | $530,000+1.1%$366/sqft |
Source: Public Record Report a problem | ||
| 8/27/2021 | Pending sale | $524,000$362/sqft |
Source: NNRMLS #210011721 Report a problem | ||
| 8/13/2021 | Price change | $524,000-2.8%$362/sqft |
Source: NNRMLS #210011721 Report a problem | ||
| 8/8/2021 | Listed for sale | $539,000+211.6%$372/sqft |
Source: NNRMLS #210011721 Report a problem | ||
| 10/11/2000 | Sold | $173,000$119/sqft |
Source: Public Record Report a problem | ||
Public tax history
| Year | Property taxes | Tax assessment |
|---|---|---|
| 2026 | $3,552 +7.9% | $95,904 -6.4% |
| 2025 | $3,292 +8% | $102,471 +1% |
| 2024 | $3,047 +9.1% | $101,426 +6.5% |
| 2023 | $2,792 +8% | $95,256 +17.2% |
| 2022 | $2,585 +6.4% | $81,292 +14.1% |
| 2021 | $2,430 +5% | $71,259 +3.2% |
| 2020 | $2,314 -4.8% | $69,037 |
| 2019 | $2,430 +5% | $69,037 +11.6% |
| 2018 | $2,314 -26.5% | $61,837 -0.8% |
| 2017 | $3,146 | $62,340 +2.6% |
| 2016 | $3,146 | $60,741 +2.2% |
| 2015 | $3,146 +57.3% | $59,456 +6.7% |
| 2014 | $2,001 | $55,722 +5.4% |
| 2013 | $2,001 | $52,881 |
| 2012 | -- | $52,881 -2.6% |
| 2011 | -- | $54,279 -5.3% |
| 2010 | -- | $57,323 -10.5% |
| 2009 | -- | $64,070 -20.9% |
| 2008 | -- | $80,998 |
| 2007 | -- | $80,998 +23.2% |
| 2006 | -- | $65,719 +8.1% |
| 2005 | -- | $60,795 +0.1% |
| 2004 | -- | $60,724 +2.6% |
| 2003 | -- | $59,207 +0.6% |
| 2002 | -- | $58,836 |
| 2001 | -- | $58,836 |
Find assessor info on the county website
Monthly payment
Est. payment
Payment breakdown
Explore the cost of this home by adjusting the details. Changes won't be saved.Climate risks
Neighborhood: Idlewild
Nearby schools
GreatSchools rating
- 7/10Roy Gomm Elementary SchoolGrades: K-5Distance: 0.2 mi
- 6/10Darrell C Swope Middle SchoolGrades: 6-8Distance: 0.6 mi
- 7/10Reno High SchoolGrades: 9-12Distance: 1.6 mi
Schools provided by the listing agent
- Elementary: Gomm
- Middle: Swope
- High: Reno
Source: NNRMLS. This data may not be complete. We recommend contacting the local school district to confirm school assignments for this home.
- $686,0003 bd2 ba1.9k sqft1330 Gleneyre Ct, Reno, NV 89509Off Market
- $655,3003 bd2 ba1.5k sqft1320 Gleneyre Ct, Reno, NV 89509Off Market
- $719,0003 bd2 ba1.9k sqft1310 Gleneyre Ct, Reno, NV 89509Off Market
- $28,710-- bd-- ba-- sqftMayberry Dr, Reno, NV 89509Off Market
- $28,710-- bd-- ba-- sqftMayberry Dr, Reno, NV 89509Off Market
- $28,710-- bd-- ba-- sqftMayberry Dr, Reno, NV 89509Off Market
- $28,710-- bd-- ba-- sqftMayberry Dr, Reno, NV 89509Off Market
- $640,9003 bd2 ba1.6k sqft1740A Mayberry Dr, Reno, NV 89509Off Market
A local agent can set up tours, give advice and negotiate with sellers.
Similar homes
- $600,0003 bd2 ba1.9k sqft1025 Primrose St, Reno, NV 89509Active

 MLS ID #260010855, Jonathan Wornardt, eXp Realty, LLC. NNRMLS
 - $619,0003 bd2 ba1.5k sqft2501 Trentham Way, Reno, NV 89509Active
 MLS ID #260008392, Felisa Cusimano-Martin, Dickson Realty - Sparks. NNRMLS
 - $665,0003 bd3 ba1.6k sqft4643 Bradford Ct, Reno, NV 89519Active
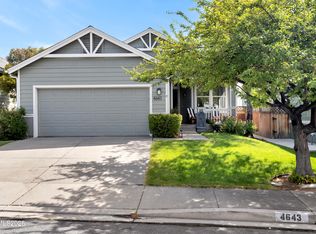 MLS ID #260007448, Devin Scruggs, Dickson Realty - Caughlin. NNRMLS
 - $650,0002 bd3 ba1.3k sqft2875 Idlewild Dr APT 26, Reno, NV 89509Active
 MLS ID #260010596, Whitney Myer, Real Broker LLC. NNRMLS
 - $632,0003 bd3 ba1.8k sqft3575 Bluejay Ct, Reno, NV 89509ActiveMLS ID #260006337, Donna Harkins, PMI Reno. NNRMLS
- $630,0002 bd2 ba1.1k sqft1207 Lander St, Reno, NV 89509ActiveMLS ID #260009639, Sandra Gabrielli, RE/MAX Professionals-Sparks. NNRMLS
- $550,0003 bd3 ba1.6k sqft4380 Tuscany Cir, Reno, NV 89523ActiveMLS ID #260010394, Kevin Trexler, Nevada Home Realty. NNRMLS
- $767,5003 bd2 ba2.1k sqft6064 Torrington Dr, Reno, NV 89511ActiveMLS ID #260010777, Debby Shaw, Keller Williams Group One Inc.. NNRMLS
- $649,0003 bd3 ba1.8k sqft6353 Copper Creek Ct S, Reno, NV 89519ActiveMLS ID #260009899, Reece Fisher, Keller Williams Group One Inc.. NNRMLS
- $850,0004 bd3 ba2k sqft2490 W Moana Ln, Reno, NV 89509ActiveMLS ID #260010532, Mitchell Ross, RE/MAX Professionals-Reno. NNRMLS
- $615,0003 bd2 ba1.6k sqft1490 Orchard Park Trl, Reno, NV 89523ActiveMLS ID #260009944, Sally Baldecchi, Solid Source Realty. NNRMLS
- $609,9994 bd3 ba1.7k sqft6325 Blue Lakes Ct, Reno, NV 89523ActiveMLS ID #260004024, Penny Tenpenny, Keller Williams Group One Inc.. NNRMLS
- $675,0003 bd2 ba1.4k sqft1095 Tazewell Trl, Reno, NV 89523For Sale
 MLS ID #20261695, Ricki Manahan, Mountain Luxury Properties. TSMLS
 - $450,0002 bd2 ba1k sqft3199 Oakshire Ct, Reno, NV 89509ActiveMLS ID #260008807, Sarah Hughes, Dickson Realty - Caughlin. NNRMLS
- $855,0003 bd2 ba2k sqft55 Mogul Mountain Dr, Reno, NV 89523ActiveMLS ID #260010819, Louie Damonte III, Ferrari-Lund Real Estate South. NNRMLS
- $570,0003 bd2 ba1.5k sqft3060 Fairwood Dr, Reno, NV 89502ActiveMLS ID #260010194, Michelle Hahl, Sierra Sotheby's International. NNRMLS
- $734,9003 bd2 ba1.8k sqft1840 Hunter Creek Rd, Reno, NV 89519ActiveMLS ID #260005059, Savannah Beauchemin, Dickson Realty - Damonte Ranch. NNRMLS
- $795,0003 bd2 ba1.6k sqft60 Caliente St, Reno, NV 89509ActiveMLS ID #250057801, Jason Bailey, RE/MAX Professionals-Reno. NNRMLS
- $825,0003 bd2 ba1.9k sqft1310 Lander St, Reno, NV 89509ActiveMLS ID #260006828, Lexie Brecke, RE/MAX Gold-Midtown. NNRMLS
- $499,9503 bd2 ba1.4k sqft18176 Kodiak Bear Ct, Reno, NV 89508ActiveMLS ID #260010750, Caitlyn Evans, RE/MAX Gold-Midtown. NNRMLS
