**Open House 8/15/26 Noon-2:30pm** Gracefully set in the storied Newlands Heights neighborhood, the Benham House is a rare blend of architectural heritage and modern luxury. Designed in 1930 by Nevada's famed architect Frederic DeLongchamps, this Tudor Revival estate remains one of the region's most iconic residences—celebrated for its timeless character, handcrafted detail, and enduring craftsmanship. This home's kitchen, bathrooms, electrical and landscaping, all updated to modern standards, now presents itself with a whole house three-zone air conditioning system and refinished wood floors, elevating this historic treasure for a new generation of living. From the moment you arrive, the home's pedigree is unmistakable. Steep roof lines and artisan detailing set the stage for what unfolds inside. Through the arched entry, the living room feels almost cinematic—an expansive, sunwashed space anchored by a sculptural fireplace. Original millwork and rich textured walls create an atmosphere both intimate and grand, ideal for elegant gatherings or quiet evenings by the fire. The kitchen is a triumph of luxury and performance. At its heart stands a La Cornue range and hood, transforming everyday cooking into a elevated culinary experience. Custom cabinetry and curated finishes honor the home's historic soul while delivering modern convenience. A main floor en-suite bedroom offers comfort and privacy for guests, featuring an original art deco bathroom and a large double entry walk-in closet. Downstairs, a cleverly concealed "speakeasy", complete with independently controlled wine and beverage chillers, invites late night refreshment or quiet conversation. As you climb the dramatic staircase, you will discover three generous bedrooms. The primary suite is a sanctuary of calm and seclusion, elegance and romance. In the completely renovated spa bath, choose between a standalone soaking tub or a stylish walk-in shower while enjoying heated floors and a separate water closet outfitted with a fully automated Toto bidet system. The two additional rooms each offer large walk-in closets (one cedar-lined) and charming ceiling lines that inspire the creative use as nursery, office, entertainment room, or guest space. The home's outdoor living areas extend its luxury into the exquisitely lighted landscape and open air. Relax to the bubbling sound of a three-tiered fountain in the secluded side courtyard or unwind in the evening near the built-in gas fire pit beneath the starry skies of Reno's original Southwest. From 1930 and it's beautiful beginning as the Benham house, to it's 1993 remodel completed in historical harmony with a set of original house plans (found behind a locked drawer in the linen closet), you can see why this house won the first City of Reno Historical Resources Residential Preservation Award in 1997. This is your exclusive invitation to own a definitive piece of Reno history.
Active
$1,999,999
581 Ridge St, Reno, NV 89501
4beds
3,662sqft
Single Family Residence
Built in 1930
10,018 Square Feet Lot
$-- Zestimate®
$546/sqft
$-- HOA
What's special
Curated finishesEnduring craftsmanshipHandcrafted detailStylish walk-in showerOriginal art deco bathroomTudor revival estateHeated floors
- 4 days |
- 1,387 |
- 77 |
Zillow last checked:
Listing updated:
Listed by:
Christianne O'Malley BS.143506 775-881-8223,
Dickson Realty - Damonte Ranch
Source: NNRMLS,MLS#: 260010340
Facts & features
Interior
Bedrooms & bathrooms
- Bedrooms: 4
- Bathrooms: 3
- Full bathrooms: 3
Heating
- Electric, ENERGY STAR Qualified Equipment, Fireplace(s), Natural Gas, Radiant, Radiant Floor
Cooling
- Central Air, Electric, ENERGY STAR Qualified Equipment
Appliances
- Included: Dishwasher, Disposal, Double Oven, Dryer, ENERGY STAR Qualified Appliances, Gas Cooktop, Gas Range, Refrigerator, Washer
- Laundry: In Basement, Cabinets, Laundry Room, Shelves
Features
- Ceiling Fan(s), Entrance Foyer, High Ceilings, Smart Thermostat, Vaulted Ceiling(s), Walk-In Closet(s)
- Flooring: Ceramic Tile, Porcelain, Tile, Vinyl, Wood
- Windows: Blinds, Double Pane Windows, Drapes, Metal Frames, Rods, Single Pane Windows
- Basement: Finished
- Number of fireplaces: 1
- Fireplace features: Gas
- Common walls with other units/homes: No Common Walls
Interior area
- Total structure area: 3,662
- Total interior livable area: 3,662 sqft
Video & virtual tour
Property
Parking
- Total spaces: 3
- Parking features: Detached, Garage, Garage Door Opener, Parking Pad
- Garage spaces: 1
Features
- Levels: Two
- Stories: 2
- Patio & porch: Uncovered, Patio
- Exterior features: Fire Pit
- Spa features: None
- Fencing: Back Yard,Partial
- Has view: Yes
- View description: Trees/Woods
Lot
- Size: 10,018 Square Feet
- Features: Landscaped, Level, Sprinklers In Front, Sprinklers In Rear
Details
- Additional structures: None
- Parcel number: 01114111
- Zoning: SF8
Construction
Type & style
- Home type: SingleFamily
- Property subtype: Single Family Residence
Materials
- Brick
- Foundation: Crawl Space
- Roof: Composition,Pitched,Shingle
Condition
- New construction: No
- Year built: 1930
Utilities & green energy
- Sewer: Public Sewer
- Water: Public
- Utilities for property: Cable Connected, Electricity Connected, Internet Connected, Natural Gas Connected, Phone Available, Sewer Connected, Water Connected, Cellular Coverage, Underground Utilities, Water Meter Installed
Community & HOA
Community
- Security: Security System Owned, Smoke Detector(s)
- Subdivision: Newlands Heights
HOA
- Has HOA: No
Location
- Region: Reno
Financial & listing details
- Price per square foot: $546/sqft
- Tax assessed value: $395,978
- Annual tax amount: $3,599
- Date on market: 8/11/2026
- Cumulative days on market: 77 days
- Listing terms: Cash,Conventional,VA Loan
Estimated market value
Not available
Estimated sales range
Not available
Not available
Price history
| Date | Event | Price |
|---|---|---|
| 8/11/2026 | Listed for sale | $1,999,999+8.4%$546/sqft |
Source:  NNRMLS #260010340 Report a problem NNRMLS #260010340 Report a problem | ||
| 6/12/2026 | Sold | $1,845,000-0.3%$504/sqft |
Source: NNRMLS #260003678 Report a problem | ||
| 4/30/2026 | Contingent | $1,850,000$505/sqft |
Source: NNRMLS #260003678 Report a problem | ||
| 3/31/2026 | Listed for sale | $1,850,000+8.8%$505/sqft |
Source: NNRMLS #260003678 Report a problem | ||
| 6/15/2021 | Sold | $1,700,000+6.3%$464/sqft |
Source: Public Record Report a problem | ||
| 5/4/2021 | Pending sale | $1,600,000$437/sqft |
Source: NNRMLS #210005296 Report a problem | ||
| 4/30/2021 | Price change | $1,600,000+3.2%$437/sqft |
Source: NNRMLS #210005296 Report a problem | ||
| 4/23/2021 | Pending sale | $1,550,000$423/sqft |
Source: NNRMLS #210005296 Report a problem | ||
| 4/22/2021 | Listed for sale | $1,550,000+62.6%$423/sqft |
Source: NNRMLS #210005296 Report a problem | ||
| 12/12/2017 | Sold | $953,000-4.5%$260/sqft |
Source:  NNRMLS #170008697 Report a problem NNRMLS #170008697 Report a problem | ||
| 11/18/2017 | Pending sale | $997,500$272/sqft |
Source: Dickson Realty - Caughlin #170008697 Report a problem | ||
| 10/7/2017 | Price change | $997,500-9%$272/sqft |
Source: Dickson Realty - Caughlin #170008697 Report a problem | ||
| 8/31/2017 | Price change | $1,095,900-8.4%$299/sqft |
Source: Dickson Realty - Caughlin #170008697 Report a problem | ||
| 6/17/2017 | Listed for sale | $1,195,900$327/sqft |
Source: Dickson Realty - Caughlin #170008697 Report a problem | ||
Public tax history
| Year | Property taxes | Tax assessment |
|---|---|---|
| 2026 | $3,494 +3% | $138,592 +1.1% |
| 2025 | $3,392 +3.1% | $137,075 +5% |
| 2024 | $3,291 +6.6% | $130,575 +6.9% |
| 2023 | $3,088 +3% | $122,097 +21.6% |
| 2022 | $2,999 +3.1% | $100,423 +8.7% |
| 2021 | $2,910 +3% | $92,408 +3.2% |
| 2020 | $2,826 -2.9% | $89,561 |
| 2019 | $2,910 +3% | $89,561 +7.4% |
| 2018 | $2,826 +10.5% | $83,371 +1.9% |
| 2017 | $2,558 | $81,823 +1.2% |
| 2016 | $2,558 | $80,877 +10.9% |
| 2015 | $2,558 +3.3% | $72,934 +8.4% |
| 2014 | $2,476 | $67,266 -0.6% |
| 2013 | $2,476 | $67,694 |
| 2012 | -- | $67,694 -7.9% |
| 2011 | -- | $73,533 -8.9% |
| 2010 | -- | $80,712 -5.6% |
| 2009 | -- | $85,516 -16.2% |
| 2008 | -- | $102,050 |
| 2007 | -- | $102,050 +11.9% |
| 2006 | -- | $91,220 +3.9% |
| 2005 | -- | $87,826 +13.6% |
| 2004 | -- | $77,295 +0.9% |
| 2003 | -- | $76,599 +0.6% |
| 2002 | -- | $76,126 |
| 2001 | -- | $76,126 |
Find assessor info on the county website
Monthly payment
Est. payment
Payment breakdown
Explore the cost of this home by adjusting the details. Changes won't be saved.Climate risks
Neighborhood: Old Southwest
Nearby schools
GreatSchools rating
- 9/10Jessie Beck Elementary SchoolGrades: PK-5Distance: 1.2 mi
- 6/10Darrell C Swope Middle SchoolGrades: 6-8Distance: 1.6 mi
- 7/10Reno High SchoolGrades: 9-12Distance: 0.6 mi
Schools provided by the listing agent
- Elementary: Beck
- Middle: Swope
- High: Reno
Source: NNRMLS. This data may not be complete. We recommend contacting the local school district to confirm school assignments for this home.
- $1,521,7005 bd4 ba4k sqft575 Ridge St, Reno, NV 89501Off Market
- $1,047,6004 bd3 ba2.4k sqft587 Ridge St, Reno, NV 89501Off Market
- $958,1002 bd2 ba1.4k sqft4 Elm Ct, Reno, NV 89501Off Market
- $1,161,7003 bd3 ba2.2k sqft571 Ridge St, Reno, NV 89501Off Market
- $723,3002 bd1 ba1.4k sqft580 Ridge St, Reno, NV 89501Off Market
- $998,0003 bd2 ba1.6k sqft595 Ridge St, Reno, NV 89501Off Market
- $1,646,4004 bd3 ba3.8k sqft300 Nixon Ave, Reno, NV 89501Off Market
- $1,026,3004 bd3 ba2.1k sqft576 Ridge St, Reno, NV 89501Off Market
A local agent can set up tours, give advice and negotiate with sellers.
Similar homes
- $1,875,0004 bd4 ba3.5k sqft14430 Spezia Rd, Reno, NV 89511Active

 MLS ID #260010351, Raymond Solorzano, RE/MAX Professionals-Reno. NNRMLS
 - $1,560,0004 bd2 ba2.6k sqft740 Manor Dr, Reno, NV 89509Active
 MLS ID #260005029, Joseph Wieczorek, Dickson Realty - Downtown. NNRMLS
 - $2,450,0003 bd3 ba3.6k sqft1555 S Marsh Ave, Reno, NV 89509Active
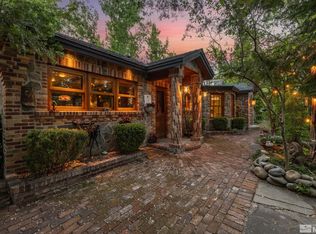 MLS ID #250006004, Kathy Williams, Sierra Sotheby's International. NNRMLS
 - $1,950,0004 bd4 ba5k sqft30 Francovich Ct, Reno, NV 89519Active
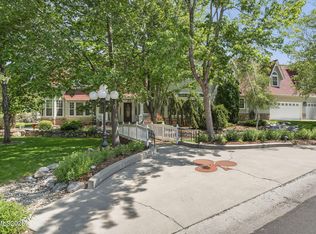 MLS ID #260005129, Heather Keenan, Dickson Realty - Caughlin. NNRMLS
 - $2,095,0004 bd4 ba3.4k sqft2475 Drake Wood Ct, Reno, NV 89523For Sale
 MLS ID #20261015, Camille Duvall-Hero, Sierra Sotheby's Int - Rock. TSMLS
 - $1,745,0004 bd5 ba4.2k sqft4260 Longknife Rd, Reno, NV 89519ActiveMLS ID #260002183, Katrina Karlsson, Coldwell Banker Select Reno. NNRMLS
- $1,600,0003 bd2 ba4k sqft1880 Meadowview Ln, Reno, NV 89509ActiveMLS ID #260005142, Kathleen Knuf Felte, Opal Real Estate Advisors. NNRMLS
- $2,700,0004 bd4 ba4.3k sqft1400 Meadowview Ln, Reno, NV 89509ActiveMLS ID #260006851, Kylie Keenan, Dickson Realty - Caughlin. NNRMLS
- $1,299,0004 bd3 ba3.6k sqft1085 Sharon Way, Reno, NV 89509ActiveMLS ID #260003025, Christina Jacobsen, RE/MAX Professionals-Sparks. NNRMLS
- $2,675,0004 bd4 ba5.2k sqft2535 Lake Ridge Shrs W, Reno, NV 89519ActiveMLS ID #260009687, Lindsay Clarke, RE/MAX Professionals-Reno. NNRMLS
- $1,799,9995 bd4 ba3.6k sqft2965 Roundrock Ct, Reno, NV 89511ActiveMLS ID #260006608, Lam Nguyen, LPT Realty, LLC. NNRMLS
- $1,845,0004 bd4 ba3.8k sqft15000 Chateau Ave, Reno, NV 89511ActiveMLS ID #260008205, Erwin Sigua, Sigua Real Estate LLC. NNRMLS
- $1,850,0004 bd3 ba3.3k sqft1035 Mountain Air Ct, Reno, NV 89511ActiveMLS ID #260006188, Jacqueline Taormina, Chase International-Incline. NNRMLS
- $999,9995 bd3 ba3.6k sqft2265 Lindley Way, Reno, NV 89509ActiveMLS ID #260006855, Scott Dozois, NextHome Yourpickettfence Group. NNRMLS
- $1,350,0003 bd2 ba1.9k sqft1347 Gordon Ave, Reno, NV 89509ActiveMLS ID #260008857, Sarah Hughes, Dickson Realty - Caughlin. NNRMLS
- $1,850,0004 bd4 ba4k sqft200 Piney Creek Rd, Reno, NV 89511ActiveMLS ID #260005251, Jessica Hodges, Real Broker LLC. NNRMLS
- $1,220,0003 bd3 ba3.4k sqft1945 Lakeside Dr, Reno, NV 89509ActiveMLS ID #260009576, Claire Kirby, Keller Williams Group One Inc.. NNRMLS
- $1,695,0004 bd3 ba3.3k sqft120 Prickly Pear Rd, Verdi, NV 89439ActiveMLS ID #260009729, Ryan Kane, RE/MAX Professionals-Reno. NNRMLS
- $2,390,0003 bd3 ba3k sqft11010 Dryden Dr, Reno, NV 89511ActiveMLS ID #260006573, Kathleen Mack, Keller Williams Group One Inc.. NNRMLS
- $1,495,0004 bd4 ba3.7k sqft4885 Buckhaven Rd, Reno, NV 89519ActiveMLS ID #260004150, Nanette Fink-Eaton, Real Estate in Nevada. NNRMLS
