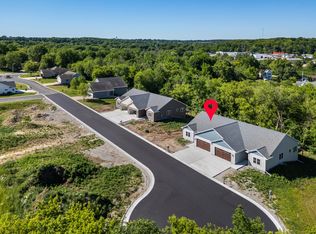
Beautiful stand-alone home, built in 2019, with the convenience of condominium amenities! This spacious 5BED/3BATH home offers an open-concept design with vaulted ceilings, abundant natural light, and a cozy gas fireplace in the living room. The modern kitchen features white shaker cabinetry, quartz countertops, stainless steel appliances, and a dining area with patio doors leading to a screened back porch. The primary suite includes a walk-in closet and a private bath with double vanity and quartz countertops. Two additional bedrooms, a full bath, and a convenient main-floor laundry room complete the main level. The finished lower level offers a large family room with built-in cabinetry, two additional bedrooms, a full bath, and a stylish wet bar with cabinetry. The oversized 3-car tandem garage provides ample space for vehicles and storage. This move-in-ready home combines modern finishes, spacious living, and low-maintenance condominium living.
For sale
$615,000
731 Chester Ct #15, Ripon, WI 54971
5beds
2,908sqft
Condominium
Built in 2019
-- sqft lot
$-- Zestimate®
$211/sqft
$99/mo HOA
What's special
- 2 days |
- 157 |
- 1 |
Zillow last checked:
Listing updated:
Listed by:
Irina Gagne,
Better Homes and Gardens Real Estate Special Properties
Source: SCWMLS,MLS#: 2027873
Loading...
Facts & features
Interior
Bedrooms & bathrooms
- Bedrooms: 5
- Bathrooms: 3
- Full bathrooms: 3
- Main level bathrooms: 2
Primary bedroom
- Level: Main
- Area: 192
- Dimensions: 12 x 16
Bedroom 2
- Level: Main
- Area: 144
- Dimensions: 12 x 12
Bedroom 3
- Level: Main
- Area: 120
- Dimensions: 10 x 12
Bedroom 4
- Level: Lower
- Area: 192
- Dimensions: 12 x 16
Kitchen
- Features: Kitchen Island, Range/Oven, Refrigerator, Dishwasher, Microwave
- Level: Main
- Area: 182
- Dimensions: 13 x 14
Living room
- Level: Main
- Area: 306
- Dimensions: 18 x 17
Heating
- Forced Air
Cooling
- Central Air
Appliances
- Included: Washer, Dryer, Water softener included
Features
- Walk-In Closet(s), Great room, Vaulted Ceiling(s), Bedroom, Rec Room
- Basement: Full,Finished,Sump Pump
- Number of fireplaces: 1
- Fireplace features: Gas, 1 fireplace
Interior area
- Total structure area: 2,908
- Total interior livable area: 2,908 sqft
- Finished area above ground: 1,880
Property
Parking
- Total spaces: 3
- Parking features: 3+ car Garage, Attached, Tandem
- Has attached garage: Yes
Features
- Patio & porch: Enclosed
Details
- Parcel number: RIP161499KE15000
- Zoning: Res
Construction
Type & style
- Home type: Condo
- Property subtype: Condominium
Materials
- Vinyl Siding
- Foundation: Poured concrete foundatn
Condition
- Year built: 2019
Utilities & green energy
- Sewer: Public Sewer
- Water: Public
Community & HOA
HOA
- Has HOA: Yes
- Services included: Trash, Snow Removal, Common area maintenance, Lawn maintenance
- HOA fee: $99 monthly
Location
- Region: Ripon
Financial & listing details
- Price per square foot: $211/sqft
- Tax assessed value: $324,600
- Annual tax amount: $7,921
- Date on market: 7/12/2026
- Inclusions: refrigerator, microwave, stove/oven, dishwasher, washer & dryer
- Exclusions: Sellers personal property
Estimated market value
Not available
Estimated sales range
Not available
Not available
Price history
| Date | Event | Price |
|---|---|---|
| 7/12/2026 | Listed for sale | $615,000$211/sqft |
Source: SCWMLS #2027873 Report a problem | ||
Public tax history
Tax history is unavailable.
Monthly payment
Est. payment
Payment breakdown
Explore the cost of this home by adjusting the details. Changes won't be saved.Climate risks
Neighborhood: 54971
Nearby schools
GreatSchools rating
- 4/10Murray Park Elementary SchoolGrades: 3-5Distance: 0.5 mi
- 6/10Ripon Middle SchoolGrades: 6-8Distance: 2 mi
- 6/10Ripon High SchoolGrades: 9-12Distance: 2 mi
Schools provided by the listing agent
- Elementary: Barlow Park/Murray Park
- Middle: Ripon
- High: Ripon
- District: Ripon
Source: SCWMLS. This data may not be complete. We recommend contacting the local school district to confirm school assignments for this home.
- $350,0002 bd3 ba2.6k sqft682 Kensington Dr, Ripon, WI 54971Sold

- $499,0003 bd2 ba1.6k sqft754 Kensington Dr, Ripon, WI 54971New Construction
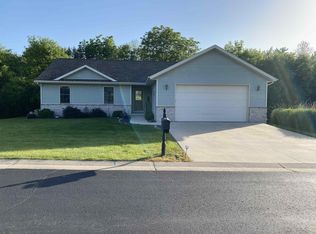
- $362,1004 bd3 ba2.3k sqft694 Kensington Dr, Ripon, WI 54971Off Market
- $381,800-- bd-- ba-- sqft718 Kensington Dr, Ripon, WI 54971Off Market
- $1,000-- bd-- ba-- sqft749 Kensington Dr, Ripon, WI 54971Off Market
- $159,600-- bd-- ba-- sqft743 Kensington Dr, Ripon, WI 54971Off Market
- $184,300-- bd-- ba-- sqft737 Kensington Dr, Ripon, WI 54971Off Market
- $292,9000.37 Acres740 Chester Ct, Ripon, WI 54971Off Market
A local agent can set up tours, give advice and negotiate with sellers.
Similar homes
- $599,0003 bd3 ba2.3k sqft364 Drumlin Loop, Ripon, WI 54971For Sale
 MLS ID #2025705, Kia Simon. SCWMLS
 - $624,9004 bd2 ba2.1k sqft218 Glacial Ter, Ripon, WI 54971New Construction
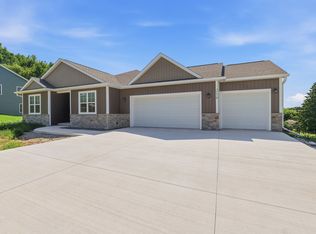 MLS ID #50328771, Garrett L Jennings. RANW as distributed by MLS GRID
 - $694,9004 bd3 ba3.1k sqft387 Drumlin LOOP, Ripon, WI 54971Active
 MLS ID #1969150, Noel Dedrick. WIREX MLS
 - $692,0004 bd4 ba3.6k sqft1015 Thomas St, Ripon, WI 54971For Sale
 MLS ID #2026319, Bianca Curtis. SCWMLS
 - $599,9004 bd2 ba2.9k sqftN6924 Forest Ridge Rd, Ripon, WI 54971For SaleMLS ID #2023440, Irina Gagne. SCWMLS
- $479,9004 bd2 ba2.2k sqft336 Village Ln, Ripon, WI 54971For SaleMLS ID #50328921, Jess L Schulz. RANW as distributed by MLS GRID
- $799,0005 bd3 ba2.7k sqftN7297 County Road Ff, Ripon, WI 54971For SaleMLS ID #2026041, Tony Dolgner. SCWMLS
- $575,0004 bd3 ba2.2k sqftN6219 Sunnyside Rd, Ripon, WI 54941For SaleMLS ID #2024100, Tony Dolgner. SCWMLS
- $499,9003 bd2 ba1.8k sqft369 Drumlin Loop, Ripon, WI 54971For SaleMLS ID #2025066, Chris Mayhew. SCWMLS
- $679,0004 bd3 ba2.6k sqftN6008 Forest Ridge Rd, Green Lake, WI 54941For SaleMLS ID #2020778, Jeffrey Shadick. SCWMLS
- $414,9004 bd3 ba3.8k sqft205 State St, Ripon, WI 54971For SaleMLS ID #50304321, Garrett L Jennings. RANW as distributed by MLS GRID
- $429,5003 bd3 ba2.7k sqft713 Hillside Ter, Ripon, WI 54971For SaleMLS ID #11663641, Stuart Beduhn, Beduhn Real Estate & Auctions. My State MLS
- $365,0004 bd3 ba1.5k sqft911 Watson St, Ripon, WI 54971For SaleMLS ID #2024083, Laura Bruce. SCWMLS
- $499,0003 bd2 ba1.6k sqft754 Kensington Dr, Ripon, WI 54971New ConstructionMLS ID #2009121, Sarah Loberg. SCWMLS
- $499,0003 bd2 ba1.6k sqft730 Kensington Dr, Ripon, WI 54971New ConstructionMLS ID #2009164, Sarah Loberg. SCWMLS
- $499,0003 bd2 ba1.6k sqft742 Kensington Dr, Ripon, WI 54971New ConstructionMLS ID #2009166, Sarah Loberg. SCWMLS
- $494,9003 bd2 ba1.6k sqft381 Drumlin Loop, Ripon, WI 54971New ConstructionMLS ID #2025064, Chris Mayhew. SCWMLS
- $479,9003 bd2 ba1.6k sqft375 Drumlin Loop, Ripon, WI 54971For SaleMLS ID #2025055, Chris Mayhew. SCWMLS
- $349,0003 bd2 ba2.2k sqftW1280 County Road K, Ripon, WI 54971For SaleMLS ID #50328868, Scott A Henning. RANW as distributed by MLS GRID
- $529,0004 bd3 ba2.8k sqftW857 Summit Ct, Green Lake, WI 54941For SaleMLS ID #2017263, Jeffrey Shadick. SCWMLS
