Escape to the peace and privacy of country living with this beautiful 20± acre property featuring a 2020 manufactured home surrounded by open space and natural beauty. Whether you're looking for a homestead, hobby farm, or simply room to spread out, this property offers a front porch where you can sit and dream of the endless possibilities.
The land has been partially cleared, providing the perfect balance of usable acreage and natural surroundings. A 32x36 pole barn offers excellent storage for equipment, vehicles, boats, or recreational toys, while the well and septic system are already in place for added convenience.
Outdoor enthusiasts and gardeners will appreciate the small garden area, fruit trees, and plenty of space to expand. The property also includes dog houses, making it a great fit for animal lovers or anyone seeking a rural lifestyle.
With approximately 20 acres to enjoy, there's ample room for gardening, recreation, livestock, future outbuildings, or simply taking in the quiet surroundings. If you've been dreaming of country living with modern comforts and room to grow, this property is one you won't want to miss.
Schedule your private showing today and experience everything this unique property has to offer.
Pending
$375,000
737 Hemphill Rd, Defuniak Springs, FL 32433
3beds
1,792sqft
Manufactured Home
Built in 2020
20 Acres Lot
$363,400 Zestimate®
$209/sqft
$-- HOA
What's special
Fruit treesDog housesFront porchQuiet surroundingsSmall garden area
- 49 days
- 822
- 95
Likely to sell faster than
Zillow last checked:
Listing updated:
Listed by:
Melissa R Jolley 850-445-7364,
Coldwell Banker Realty
Source: ECAOR,MLS#: 1008986
Facts & features
Interior
Bedrooms & bathrooms
- Bedrooms: 3
- Bathrooms: 2
- Full bathrooms: 2
Primary bedroom
- Description: BUYER TO VERIFY
- Level: First
- Area: 178.92 Square Feet
- Dimensions: 14.2 x 12.6
Bedroom
- Description: BUEYR TO VERIFY
- Level: First
- Area: 153.72 Square Feet
- Dimensions: 12.2 x 12.6
Bedroom
- Description: BUYER TO VERIFY
- Level: First
- Area: 153.72 Square Feet
- Dimensions: 12.2 x 12.6
Den
- Description: BUYER TO VERIFY
- Level: First
- Area: 245.7 Square Feet
- Dimensions: 19.5 x 12.6
Dining area
- Description: BUYER TO VERIFY
- Level: First
- Area: 152.59 Square Feet
- Dimensions: 12.11 x 12.6
Living room
- Description: BUYER TO VERIFY
- Level: First
- Area: 217.98 Square Feet
- Dimensions: 17.3 x 12.6
Heating
- Central
Cooling
- Central Air
Appliances
- Included: Dishwasher, Microwave, Electric Water Heater
- Laundry: Washer/Dryer Hookup
Features
- Kitchen Island, Pantry, Walls Paneled
- Flooring: Vinyl, Carpet
- Windows: Window Treatments
Interior area
- Total structure area: 1,792
- Total interior livable area: 1,792 sqft
Property
Parking
- Total spaces: 5
Features
- Stories: 1
- Patio & porch: Covered, Deck, Porch
Lot
- Size: 20 Acres
- Features: Irregular Lot, Wooded
Details
- Additional structures: Yard Building
- Parcel number: 296N19220000070040
- Zoning description: Agriculture, County, Horses Allowed, Mobile Home, Resid Single Family
Construction
Type & style
- Home type: MobileManufactured
- Property subtype: Manufactured Home
Materials
- Vinyl Siding, Trim Vinyl
- Roof: Shingle
Condition
- Construction Complete
- New construction: No
- Year built: 2020
Utilities & green energy
- Sewer: Septic Tank
Community & HOA
Community
- Subdivision: NONE
Location
- Region: Defuniak Springs
Financial & listing details
- Price per square foot: $209/sqft
- Annual tax amount: $478
- Date on market: 8/1/2026
Estimated market value
$363,400
$345,000 - $382,000
Not available
Price history
| Date | Event | Price |
|---|---|---|
| 9/13/2026 | Pending sale | $375,000$209/sqft |
Source:  ECAOR #1008986 Report a problem ECAOR #1008986 Report a problem | ||
| 8/1/2026 | Listed for sale | $375,000$209/sqft |
Source: ECAOR #1008986 Report a problem | ||
Public tax history
Tax history is unavailable.
Monthly payment
Climate risks
Neighborhood: 32433
Similar homes
- $285,0003 bd2 ba1.6k sqft377 Wagner Dr, Defuniak Springs, FL 32433For Sale
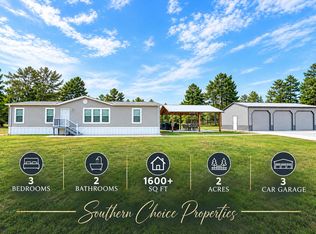
 MLS ID #1011456, Nikki Galloway, Southern Choice Properties Llc. ECAOR
 - $395,0004 bd2 ba1.6k sqft4104 County Highway 1087, Defuniak Springs, FL 32433For Sale
 MLS ID #1009361, Nathion Christian, The Property Group 850 Inc. ECAOR
 - $446,5003 bd2 ba1.8k sqft991 Pinewood Dr, Defuniak Springs, FL 32433For Sale
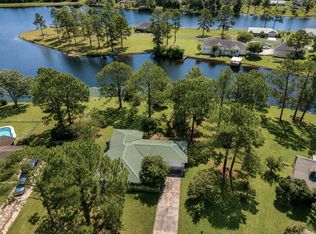 MLS ID #1012003, Kim E Wennerberg, Kim & Company. ECAOR
 - $347,9953 bd2 ba2k sqft177 Twin Lakes Dr, Defuniak Springs, FL 32433For Sale
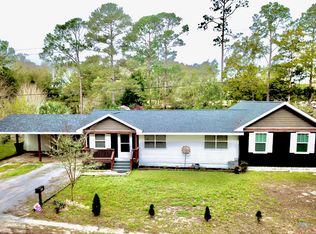 MLS ID #998725, Adam J Robinson, The Ketchersid Group LLC. ECAOR
 - $349,9003 bd2 ba1.7k sqft854 Paradise Island Dr, Defuniak Springs, FL 32433For SaleMLS ID #1009576, Kialea B Madden, Southern Choice Properties Llc. ECAOR
- $349,9994 bd2 ba1.8k sqft40 Hidden Lakes Trl, Defuniak Springs, FL 32433For SaleMLS ID #992869, Daniele S Hamrick, Epique Realty Inc. ECAOR
- $359,0003 bd2 ba1.4k sqft635 Magnolia Lake Dr, Defuniak Springs, FL 32433For SaleMLS ID #1010886, Olena Nikitska, Keller Williams Realty Gulf Coast. ECAOR
- $439,9003 bd2 ba2.2k sqft4 Engelbrecht Rd, Defuniak Springs, FL 32433For SaleMLS ID #1006552, Jeremy D Fretwell, Keller Williams Realty FWB. ECAOR
- $375,0003 bd3 ba2.4k sqft779 Blue Pond Ln, Ponce De Leon, FL 32455For SaleMLS ID #951412, Johnnie Kay Ealum, Merrifield & Pilcher Realty. ECAOR
- $247,9004 bd2 ba1.8k sqft144 Icie Pine Rd, Westville, FL 32464For SaleMLS ID #1011582, Sherry L Head, Merrifield & Pilcher Realty. ECAOR
- $329,9004 bd2 ba1.7k sqft537 Hunters Ridge Rd, Defuniak Springs, FL 32433For SaleMLS ID #1011492, Christa V Merrifield, Merrifield & Pilcher Realty. ECAOR
- $337,0003 bd2 ba1.7k sqft1154 Oakwood Lakes Blvd, Defuniak Springs, FL 32433For SaleMLS ID #1006900, Billie Jene Nowling, APC Real Estate Group LLC. ECAOR
- $450,0003 bd2 ba1.4k sqft79 Kings Lake Blvd, Defuniak Springs, FL 32433For SaleMLS ID #1004216, Karen D Brewer, NextHome Emerald Coast. ECAOR
- $334,9003 bd2 ba1.8k sqft8168 Highway 85 N, Laurel Hill, FL 32567For SaleMLS ID #1011813, Stephanie A Harrington, Engel & Volkers Pensacola. ECAOR
- $297,0003 bd2 ba1.5k sqft28 Rubens Ln, Defuniak Springs, FL 32433For SaleMLS ID #1008868, Ruth Reddick, The Property Group 850 Inc. ECAOR
- $329,9003 bd2 ba1.3k sqft21 Marys Ct, Defuniak Springs, FL 32433For SaleMLS ID #999937, Elizabeth L Brannon, Brannon Real Estate Services. ECAOR
- $375,0002 bd3 ba1.6k sqft314 Lakeview Dr, Defuniak Springs, FL 32433For SaleMLS ID #990575, Kim E Wennerberg, Kim & Company. ECAOR
