Set against a beautiful natural backdrop, 74 Mountain Spring Road is a classic Farmington home filled with character, warmth and unexpected details. Abutting preserved land, the property feels wonderfully private, with mature trees, established gardens and stone patios creating a peaceful setting that changes with the seasons. Inside, hardwood floors and timeless architectural details carry throughout the home. The gracious living room features a fireplace and abundant natural light, while the formal dining room offers plenty of space for gathering. A standout wood-paneled library, complete with built-in bookcases and its own fireplace, is the kind of room that gives this home its distinctive personality. The spacious kitchen offers extensive cabinetry, a center island, casual dining area and walls of windows overlooking the surrounding greenery. Upstairs, the generously sized primary suite features hardwood floors, a fireplace, dressing area and ample closet space. And then there are the details you don't find every day: copper gutters, a climate-controlled wine cellar, multiple fireplaces and preserved land just beyond your backyard. Outdoors, stone terraces and lush perennial gardens blend naturally into the wooded surroundings. A home with history, privacy and genuine character-74 Mountain Spring Road offers something increasingly difficult to find. MUST REMOVE SHOES OR WEAR BOOTIES - FLOORS HAVE BEEN FRESHLY DONE.
Accepting backups
$650,000
74 Mountain Spring Road, Farmington, CT 06032
4beds
3,439sqft
Single Family Residence
Built in 1941
5.5 Acres Lot
$-- Zestimate®
$189/sqft
$-- HOA
What's special
Multiple fireplacesTimeless architectural detailsMature treesAbundant natural lightStone terracesEstablished gardensBeautiful natural backdrop
- 21 days
- 4,060
- 396
Likely to sell faster than
Zillow last checked:
Listing updated:
Listed by:
Tracey Hollerbach (860)305-7993,
Coldwell Banker Realty 860-231-2600
Source: Smart MLS,MLS#: 24210780
Facts & features
Interior
Bedrooms & bathrooms
- Bedrooms: 4
- Bathrooms: 4
- Full bathrooms: 3
- 1/2 bathrooms: 1
Primary bedroom
- Level: Upper
Bedroom
- Level: Upper
Bedroom
- Level: Upper
Bedroom
- Level: Upper
Den
- Level: Main
Dining room
- Features: Bay/Bow Window
- Level: Main
Kitchen
- Features: Bookcases, Breakfast Bar, Breakfast Nook
- Level: Main
Living room
- Features: Fireplace
- Level: Main
Study
- Level: Main
Heating
- Forced Air, Propane
Cooling
- Central Air
Appliances
- Included: Oven/Range, Microwave, Refrigerator, Dishwasher, Water Heater
- Laundry: Main Level
Features
- Basement: Full,Partially Finished
- Attic: Access Via Hatch
- Number of fireplaces: 2
Interior area
- Total structure area: 3,439
- Total interior livable area: 3,439 sqft
- Finished area above ground: 3,289
- Finished area below ground: 150
Property
Parking
- Total spaces: 3
- Parking features: Detached, Garage Door Opener
- Garage spaces: 3
Features
- Patio & porch: Porch, Patio
Lot
- Size: 5.5 Acres
- Features: Few Trees, Wooded, Sloped
Details
- Additional structures: Shed(s)
- Parcel number: 1984716
- Zoning: R80
Construction
Type & style
- Home type: SingleFamily
- Architectural style: Colonial
- Property subtype: Single Family Residence
Materials
- Clapboard
- Foundation: Concrete Perimeter
- Roof: Asphalt
Condition
- New construction: No
- Year built: 1941
Utilities & green energy
- Sewer: Septic Tank
- Water: Public
Community & HOA
Community
- Security: Security System
- Subdivision: Farmington Village
HOA
- Has HOA: No
Location
- Region: Farmington
Financial & listing details
- Price per square foot: $189/sqft
- Tax assessed value: $563,780
- Annual tax amount: $15,425
- Date on market: 10/1/2026
Estimated market value
Not available
Estimated sales range
Not available
$6,985/mo
Price history
| Date | Event | Price |
|---|---|---|
| 10/1/2026 | Listed for sale | $650,000+215.7%$189/sqft |
Source:  Smart MLS #24210780 Report a problem | ||
| 8/29/1997 | Sold | $205,914$60/sqft |
Source: Public Record Report a problem | ||
Public tax history
| Year | Property taxes | Tax assessment |
|---|---|---|
| 2025 | $15,008 +4.6% | $563,780 |
| 2024 | $14,348 +5.1% | $563,780 |
| 2023 | $13,649 +2% | $563,780 +23.6% |
| 2022 | $13,380 +1.8% | $456,030 |
| 2021 | $13,138 +3% | $456,030 |
| 2020 | $12,755 | $456,030 |
| 2019 | $12,755 +2.9% | $456,030 |
| 2018 | $12,395 +0.8% | $456,030 -1.1% |
| 2017 | $12,298 +6.7% | $460,940 |
| 2015 | $11,528 +14.8% | $460,940 +15.9% |
| 2006 | $10,042 +4% | $397,850 |
| 2005 | $9,656 +4.2% | $397,850 |
| 2004 | $9,270 +6.4% | $397,850 |
| 2003 | $8,713 +20.9% | $397,850 +38% |
| 2001 | $7,207 +5.9% | $288,280 0% |
| 2000 | $6,804 +21.1% | $288,300 +10.9% |
| 1995 | $5,618 | $260,080 |
Find assessor info on the county website
Monthly payment
Est. payment
Payment breakdown
Explore the cost of this home by adjusting the details. Changes won't be saved.Climate risks
Neighborhood: 06032
Nearby schools
Schools provided by the listing agent
- Elementary: Noah Wallace
- High: Farmington
Source: Smart MLS. This data may not be complete. We recommend contacting the local school district to confirm school assignments for this home.
Similar homes
- $640,0004 bd3 ba1.9k sqft44 Lexton Drive, Farmington, CT 06032For Sale

 MLS ID #24211476, Amy L. Drew, Berkshire Hathaway NE Prop.. Smart MLS
- $595,0005 bd3 ba1.8k sqft11 Fairlawn Street, Farmington, CT 06032For Sale
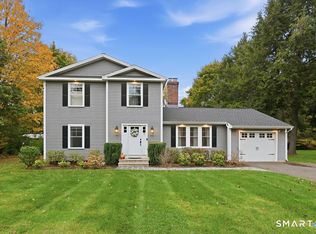 MLS ID #24214147, Allison Corn, KW Legacy Partners. Smart MLS
- $554,9005 bd3 ba2.3k sqft70 Copper Mine Road, Farmington, CT 06032For Sale
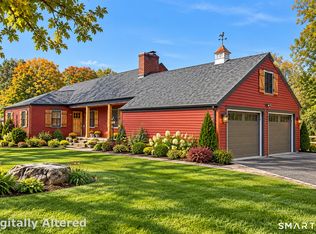 MLS ID #24212749, Cheryl E. Arcidiacono, Berkshire Hathaway NE Prop.. Smart MLS
- $549,9003 bd2 ba1.8k sqft53 Two Mile Road, Farmington, CT 06032For Sale
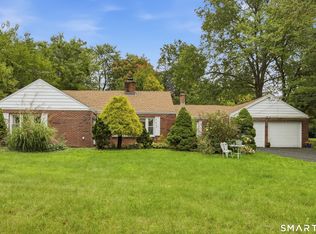 MLS ID #24207580, Piotr Chrzanowski, Piotrsellsct LLC. Smart MLS
- $599,9003 bd3 ba2.2k sqft8 Beacon Heath, Farmington, CT 06032For SaleMLS ID #24180648, Jennifer Kamens, Berkshire Hathaway NE Prop.. Smart MLS
- $575,0003 bd2 ba1.8k sqft63 Knollwood Road, Farmington, CT 06032For SaleMLS ID #24213481, Nick A. Cifaldi, Coldwell Banker Realty. Smart MLS
- $599,9994 bd3 ba2.8k sqft28 Springbrook Road, Avon, CT 06001For SaleMLS ID #24210784, Tara Rosner, William Raveis Real Estate. Smart MLS
- $525,0004 bd3 ba1.9k sqft20 Wyndwood Road, Farmington, CT 06032For SaleMLS ID #24202491, Lauren Iraeta, KW Legacy Partners. Smart MLS
- $699,9003 bd2 ba1.8k sqft78 +A West District Road, Farmington, CT 06085For SaleMLS ID #24205084, Amy P. Rio, Better Homes and Gardens Real Estate Executive Real Estate. Smart MLS
- $599,0002 bd2 ba1.7k sqft26 Chiltern Street, Farmington, CT 06032For SaleMLS ID #24192936, Natwah Nakad, Coldwell Banker Realty. Smart MLS
- $599,0003 bd3 ba2.7k sqft53 Woodridge Circle, West Hartford, CT 06107For SaleMLS ID #24208174, Maura K. Hammick, Coldwell Banker Realty. Smart MLS
- $639,9006 bd4 ba3.4k sqft15 Beverly Road, West Hartford, CT 06119For SaleMLS ID #24210571, Amy McCarthy, Coldwell Banker Realty. Smart MLS
- $749,9004 bd4 ba3.5k sqft50 Woodridge Circle, West Hartford, CT 06107For SaleMLS ID #24190775, Cheryl Bertini, Berkshire Hathaway NE Prop.. Smart MLS
- $539,0003 bd3 ba2.4k sqft30 Green Woods Lane, Farmington, CT 06085For SaleMLS ID #24213014, Omar Montalvo, William Raveis Real Estate. Smart MLS
- $519,0003 bd3 ba2.1k sqft162 Cooke Street, Plainville, CT 06062For SaleMLS ID #24211873, Michelle Laudato, Vision Real Estate. Smart MLS
- $499,9003 bd2 ba1.8k sqft78 West District Road, Farmington, CT 06085For SaleMLS ID #24204879, Amy P. Rio, Better Homes and Gardens Real Estate Executive Real Estate. Smart MLS
- $789,9004 bd3 ba2.1k sqft63 Rumford Street, West Hartford, CT 06107For SaleMLS ID #24204732, Kasia Nowak, KW Legacy Partners. Smart MLS
- $750,0005 bd4 ba2.8k sqft101 Ridgewood Road, West Hartford, CT 06107For SaleMLS ID #24202859, Michael Tran, Property Works New England. Smart MLS
- $789,9003 bd4 ba2.6k sqftThe Yorkshire, Farmington, CT 06032For SaleMLS ID #24209713, Brandon D'angelo, Calcagni Real Estate. Smart MLS
