With incredible views of Lake Champlain & the high peaks of the Adirondacks all the way to Whiteface, this home is a nature lovers paradise allowing you to watch the seasons change from your private perch among the trees. Set on 40 acres, this off-grid oasis is the sports person's dream and outdoor lover's paradise. Relax, hike, ski, set up a sugaring operation, or whatever your heart desires. Alongside the primary suite with massive en suite bathroom and closet is a 2nd bedroom and bath on the first floor. The living space on the main level is anchored by the stunning view to the NW and currently decorative massive stone fireplace. A wood-burning stove throws off all the heat one needs to remain cozy. The remodeled kitchen allows you to enjoy the view while cooking and entertaining. Above is a quaint sleeping loft with its own amazing vista. The home has been meticulously updated including the creation of a primary suite, Trex deck to enjoy your view, fresh paint throughout, and new flooring on every surface. In addition, the foundation and crawl space have been professionally restored. New, owned solar panels provide all the power needed. Along with a propane tank, generator, drilled well, and on-site septic, the property is entirely self-sustained and totally off-grid. A brand-new driveway adds to the list of professionally completed projects. This property must be seen to be appreciated, so trek on up to the foothills of the Green Mountains and enjoy the change of seasons from your private escape in the woods of Vermont.
Active
Listed by: Coldwell Banker Hickok and Boardman • Kevin Boehmcke
$695,000
744 Carp Cole Road, Starksboro, VT 05487
3beds
2,148sqft
Single Family Residence
Built in 1970
40.6 Acres Lot
$-- Zestimate®
$324/sqft
$-- HOA
What's special
Wood-burning stoveDecorative massive stone fireplaceBrand-new drivewayFresh paint throughout
- 7 hours
- 366
- 54
Zillow last checked:
Listing updated:
Listed by:
Kevin Boehmcke,
Coldwell Banker Hickok and Boardman Cell:802-343-0219
Source: PrimeMLS,MLS#: 5111374
Facts & features
Interior
Bedrooms & bathrooms
- Bedrooms: 3
- Bathrooms: 2
- Full bathrooms: 2
Heating
- Propane, Monitor Type, Wood Stove, Wall Units
Cooling
- None
Appliances
- Included: Dishwasher, Microwave, Gas Range, Refrigerator, Domestic Water Heater
Features
- Ceiling Fan(s), Hearth, Natural Light, Natural Woodwork, Vaulted Ceiling(s)
- Flooring: Laminate, Tile
- Basement: Crawl Space
- Fireplace features: Wood Stove Insert
Interior area
- Total structure area: 4,296
- Total interior livable area: 2,148 sqft
- Finished area above ground: 2,148
- Finished area below ground: 0
Video & virtual tour
Property
Parking
- Parking features: Dirt, Gravel
Features
- Levels: 2.5
- Stories: 2.5
- Exterior features: Deck, Shed
- Has view: Yes
- View description: Water, Mountain(s)
- Has water view: Yes
- Water view: Water
- Body of water: Lake Champlain
- Frontage length: Road frontage: 2200
Lot
- Size: 40.6 Acres
- Features: Country Setting, Hilly, Recreational, Secluded, Views, Wooded, Near Skiing, Rural
Details
- Zoning description: Seasonal/Camp
- Special conditions: Standard
- Other equipment: Standby Generator
Construction
Type & style
- Home type: SingleFamily
- Architectural style: Adirondack,Chalet
- Property subtype: Single Family Residence
Materials
- Wood Frame, Wood Siding
- Foundation: Pillar/Post/Pier, Block w/ Skim Coating
- Roof: Asphalt Shingle
Condition
- New construction: No
- Year built: 1970
Utilities & green energy
- Electric: Circuit Breakers, Fuses, Generator, Off Grid, Energy Storage Device
- Sewer: Septic Tank
- Utilities for property: Propane, Satellite Internet
Community & HOA
Location
- Region: Starksboro
Financial & listing details
- Price per square foot: $324/sqft
- Annual tax amount: $4,512
- Date on market: 9/24/2026
- Road surface type: Gravel
Estimated market value
Not available
Estimated sales range
Not available
Not available
Price history
| Date | Event | Price |
|---|---|---|
| 9/24/2026 | Listed for sale | $695,000+127.9%$324/sqft |
Source:  PrimeMLS #5111374 Report a problem PrimeMLS #5111374 Report a problem | ||
| 2/9/2023 | Sold | $305,000-10%$142/sqft |
Source: PrimeMLS #4933754 Report a problem | ||
| 10/14/2022 | Listed for sale | $339,000$158/sqft |
Source: PrimeMLS #4933754 Report a problem | ||
Public tax history
Tax history is unavailable.
Monthly payment
Est. payment
Payment breakdown
Explore the cost of this home by adjusting the details. Changes won't be saved.Climate risks
Neighborhood: 05487
Nearby schools
Schools provided by the listing agent
- High: Mount Abraham UHSD 28
- District: Starksboro School District
Source: PrimeMLS. This data may not be complete. We recommend contacting the local school district to confirm school assignments for this home.
Similar homes
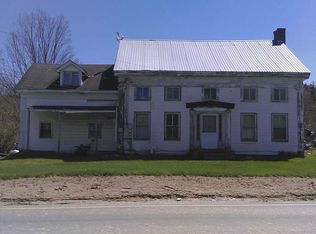
- $699,0003 bd3 ba2.1k sqft6969 Main Road, Huntington, VT 05462Active
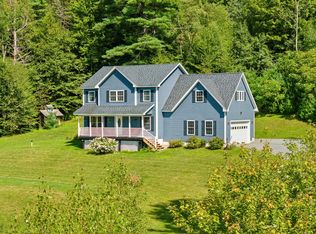 MLS ID #5109089, Angelica Sprayregen. PrimeMLS
 - $499,0003 bd3 ba1.9k sqft98 White Tail Lane, Starksboro, VT 05487Active
 MLS ID #5106927, Chelsea Rublee. PrimeMLS
 - $649,0003 bd3 ba1.9k sqft991 Jerusalem Road, Bristol, VT 05443Active
 MLS ID #5105683, Kurt Schueler. PrimeMLS
 - $749,0004 bd3 ba2.3k sqft475 Hiddenwood Road, Fayston, VT 05673Active
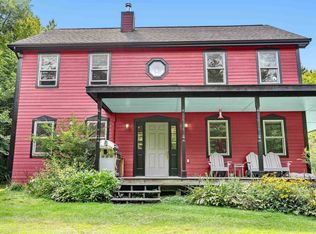 MLS ID #5110678, Erik Reisner. PrimeMLS
