Set on 3.09 acres in Hinesburg, this unique 3-bedroom, 1 and 3/4 bath home offers approximately 2,104 square feet of living space filled with warmth, character, and natural light. Natural woodwork throughout enhances the inviting Vermont feel, while a wood stove in the living room creates a cozy gathering space during the cooler months. The kitchen offers a gas stove, adding even more charm and warmth to the home. A versatile loft provides additional space for a home office, reading nook, hobby area, or guest space. The property also features a workshop and attic space, offering plenty of room for projects, storage, and all your outdoor gear. An attached one-car garage adds even more everyday convenience. An elevator made by the homeowner provides another convenient option for accessing the second level. The roof is only a few years old. A detached recreation building/art studio or clubhouse offers additional space for all your hobby needs! Outside, 3.09 acres provide a peaceful setting with room to enjoy the outdoors, garden, relax, or simply take in the surrounding Vermont landscape. Located just outside Hinesburg Village, the home offers convenient access to local shops, dining, schools, and community amenities, along with nearby hiking, biking, and outdoor recreation. Burlington, Williston, and other Chittenden County destinations are also within easy reach. A distinctive Hinesburg property offering space, privacy, character, and plenty of possibilities!
Active
Listed by: KW Vermont • Kassian R Prior • Cell: 802-777-5941
$524,900
85 Upper Access Road, Hinesburg, VT 05461
3beds
2,104sqft
Single Family Residence
Built in 1983
3.09 Acres Lot
$-- Zestimate®
$249/sqft
$-- HOA
What's special
Attached one-car garageVersatile loftNatural woodwork throughoutSurrounding vermont landscape
- 36 days
- 2,145
- 150
Zillow last checked:
Listing updated:
Listed by:
Kassian R Prior,
KW Vermont Cell:802-777-5941
Source: PrimeMLS,MLS#: 5111510
Facts & features
Interior
Bedrooms & bathrooms
- Bedrooms: 3
- Bathrooms: 2
- Full bathrooms: 1
- 3/4 bathrooms: 1
Heating
- Gas Stove, Wood Stove
Cooling
- None
Appliances
- Included: Dishwasher, Electric Range, Wood Cook Stove
Features
- Natural Light, Natural Woodwork
- Flooring: Hardwood, Tile
- Has basement: No
- Number of fireplaces: 1
- Fireplace features: 1 Fireplace
Interior area
- Total structure area: 2,104
- Total interior livable area: 2,104 sqft
- Finished area above ground: 2,104
- Finished area below ground: 0
Property
Parking
- Total spaces: 1
- Parking features: Gravel
- Garage spaces: 1
Features
- Levels: Two
- Stories: 2
- Patio & porch: Patio
- Fencing: Full
Lot
- Size: 3.09 Acres
- Features: Level
Details
- Parcel number: 29409310249
- Zoning description: Residential
- Special conditions: Standard
Construction
Type & style
- Home type: SingleFamily
- Architectural style: Cape
- Property subtype: Single Family Residence
Materials
- Wood Siding
- Foundation: Concrete Slab
- Roof: Shingle
Condition
- New construction: No
- Year built: 1983
Utilities & green energy
- Electric: Circuit Breakers
- Sewer: On-Site Septic Exists, Septic Tank
- Utilities for property: Cable
Community & HOA
Location
- Region: Hinesburg
Financial & listing details
- Price per square foot: $249/sqft
- Tax assessed value: $466,700
- Annual tax amount: $6,902
- Date on market: 9/25/2026
- Road surface type: Paved
Estimated market value
Not available
Estimated sales range
Not available
Not available
Price history
| Date | Event | Price |
|---|---|---|
| 9/25/2026 | Listed for sale | $524,900+177.7%$249/sqft |
Source:  PrimeMLS #5111510 Report a problem | ||
| 4/14/2014 | Sold | $189,000+152%$90/sqft |
Source: Public Record Report a problem | ||
| 10/10/2012 | Sold | $75,000$36/sqft |
Source: Public Record Report a problem | ||
Public tax history
| Year | Property taxes | Tax assessment |
|---|---|---|
| 2025 | $6,718 | $466,700 +87.7% |
| 2024 | -- | $248,600 |
| 2023 | -- | $248,600 |
| 2022 | -- | $248,600 |
| 2021 | -- | $248,600 |
| 2020 | -- | $248,600 |
| 2019 | -- | $248,600 |
| 2018 | -- | $248,600 -39.6% |
| 2017 | -- | $411,500 +80.1% |
| 2016 | -- | $228,500 +9900% |
| 2015 | -- | $2,285 -47.8% |
| 2014 | -- | $4,378 +6.4% |
| 2012 | -- | $4,115 |
| 2011 | -- | $4,115 |
| 2009 | -- | $4,115 |
| 2008 | -- | $4,115 |
| 2007 | -- | $4,115 |
| 2006 | -- | $4,115 |
Find assessor info on the county website
Monthly payment
Est. payment
Payment breakdown
Explore the cost of this home by adjusting the details. Changes won't be saved.Climate risks
Neighborhood: 05461
Nearby schools
Schools provided by the listing agent
- Elementary: Hinesburg Community School
- High: Champlain Valley UHSD #15
Source: PrimeMLS. This data may not be complete. We recommend contacting the local school district to confirm school assignments for this home.
Similar homes
- $780,0004 bd3 ba2.8k sqft1883 Pond Road, Hinesburg, VT 05461Active
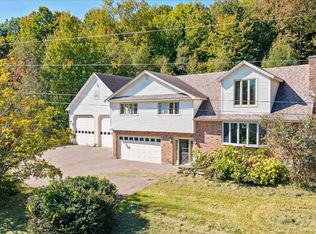 MLS ID #5112253, Kathleen OBrien. PrimeMLS
- $475,0004 bd2 ba1.5k sqft5506 St. George Road, Williston, VT 05495Active
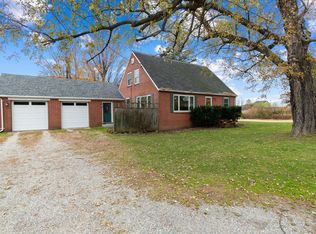 MLS ID #5116109, Julie Danaher. PrimeMLS
- $499,0003 bd2 ba2.3k sqft37 Sandhill Road, Essex, VT 05452Active
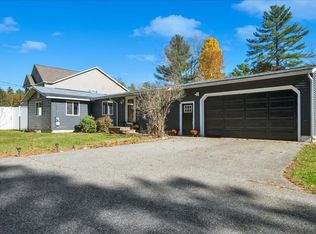 MLS ID #5115686, Andrea Hossley. PrimeMLS
- $499,0003 bd2 ba1.4k sqft1190 Huntington Road, Richmond, VT 05477Active
 MLS ID #5109127, Brian Libby. PrimeMLS
