Fresh updates, timeless touches, and room to make yourself at home.Welcome to 3212 Longhorn Drive, a beautifully refreshed 4-bedroom, 2.5-bath multi-level home offering over 2,500 square feet of living space in Lawrence’s Deerfield Park neighborhood.Step inside to find a bright, inviting interior with fresh finishes, neutral tones, and updated flooring throughout. The kitchen steals the show with crisp white cabinetry, sleek countertops, stainless steel appliances, and a beautiful marble tile backsplash. Just beyond, the dining area offers a light-filled space for everything from everyday meals to gathering with friends and family.With multiple living areas, there's plenty of room to spread out and settle in. Two fireplaces, one in the primary bedroom, bring warmth and character, while the finished walkout basement offers flexible space for movie nights, entertaining, a home office, or whatever life calls for. Four bedrooms and thoughtfully updated bathrooms provide comfort and functionality, with stylish finishes that make the home feel fresh and welcoming.Outside, a fenced backyard offers room to relax, play, or entertain, while the attached two-car garage adds everyday convenience. Located with easy access to nearby parks, schools, shopping, and dining, this home brings together space, style, and a location you'll love.A fresh new look, plenty of room to grow, and a place to make your own. Welcome home to 3212 Longhorn Drive!
Active
$469,900
3212 Longhorn Dr, Lawrence, KS 66049
4beds
2,562sqft
Single Family Residence, Residential
Built in 1977
-- sqft lot
$-- Zestimate®
$183/sqft
$-- HOA
What's special
- 4 days
- 252
- 6
Zillow last checked:
Listing updated:
Listed by:
BETH HAM 785-766-3664,
HEDGES REALTY EXECUTIVES,
Randy Ham 785-766-7575,
HEDGES REALTY EXECUTIVES
Source: LBORMLS as distributed by MLS GRID,MLS#: 166715
Facts & features
Interior
Bedrooms & bathrooms
- Bedrooms: 4
- Bathrooms: 3
- Full bathrooms: 1
- 3/4 bathrooms: 1
- 1/2 bathrooms: 1
Primary bedroom
- Level: Second
Bedroom 2
- Level: Second
Bedroom 3
- Level: Second
Bedroom 4
- Level: Basement
Additional room
- Description: Dining
- Level: First
Dining room
- Level: First
Family room
- Level: Basement
Kitchen
- Level: First
Living room
- Level: First
Utility room
- Level: Basement
Heating
- Natural Gas
Cooling
- Central Air
Appliances
- Included: Electric Range, Dishwasher, Disposal, Microwave
Features
- Pantry
- Flooring: Carpet, Tile, Luxury Vinyl
- Windows: Vinyl Windows
- Basement: Finished,Walk-Out Access,Sump Pump
- Number of fireplaces: 2
- Fireplace features: Two, Gas Starter, Family Room, Other
Interior area
- Total structure area: 2,562
- Total interior livable area: 2,562 sqft
- Finished area below ground: 1,030
Property
Parking
- Total spaces: 2
- Parking features: Garage Door Opener
- Attached garage spaces: 2
- Details: Attached
Features
- Levels: Multi-Level
Details
- Parcel number: 0230672602012014000
Construction
Type & style
- Home type: SingleFamily
- Property subtype: Single Family Residence, Residential
Materials
- Frame
- Roof: Composition
Condition
- New construction: No
- Year built: 1977
Utilities & green energy
- Water: Public
Community & HOA
Community
- Subdivision: Deerfield Park
Location
- Region: Lawrence
Financial & listing details
- Price per square foot: $183/sqft
- Tax assessed value: $306,700
- Annual tax amount: $4,353
- Date on market: 10/15/2026
- Listing terms: Cash,New Loan
- Ownership type: Private
Estimated market value
Not available
Estimated sales range
Not available
Not available
Price history
| Date | Event | Price |
|---|---|---|
| 10/17/2026 | Listed for sale | $469,900$183/sqft |
Source:  Heartland MLS as distributed by MLS GRID #2647427 Report a problem | ||
| 4/1/1987 | Sold | -- |
Source: Agent Provided Report a problem | ||
Public tax history
| Year | Property taxes | Tax assessment |
|---|---|---|
| 2024 | $4,353 -2.4% | $35,271 +1.5% |
| 2023 | $4,460 +7.3% | $34,753 +7.9% |
| 2022 | $4,158 +20.1% | $32,200 +23.9% |
| 2021 | $3,462 +9.6% | $25,979 +8.8% |
| 2019 | $3,159 +4.1% | $23,874 +4.8% |
| 2018 | $3,033 +5.7% | $22,770 +6.8% |
| 2017 | $2,870 +5.9% | $21,321 +1.4% |
| 2016 | $2,709 +2.1% | $21,034 +2.1% |
| 2015 | $2,652 | $20,597 +0.7% |
| 2014 | $2,652 | $20,447 -0.6% |
| 2013 | -- | $20,573 -2.2% |
| 2012 | -- | $21,033 -0.1% |
| 2011 | -- | $21,045 +0.7% |
| 2006 | -- | $20,907 +0.4% |
| 2005 | -- | $20,815 +3.9% |
| 2004 | -- | $20,033 +8% |
| 2003 | -- | $18,550 +1.8% |
| 2002 | -- | $18,228 +5.4% |
| 2000 | -- | $17,296 |
Find assessor info on the county website
Monthly payment
Est. payment
Payment breakdown
Explore the cost of this home by adjusting the details. Changes won't be saved.Climate risks
Neighborhood: Deerfield
Nearby schools
Schools provided by the listing agent
- Elementary: Deerfield
- Middle: West
- High: Free State
Source: LBORMLS as distributed by MLS GRID. This data may not be complete. We recommend contacting the local school district to confirm school assignments for this home.


Similar homes
- $453,4005 bd4 ba2.6k sqft3200 Longhorn Dr, Lawrence, KS 66049For Sale
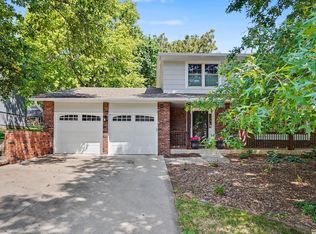 MLS ID #166274, THOMAS E HOWE, MCGREW REAL ESTATE. LBORMLS as distributed by MLS GRID
- $469,0004 bd3 ba2.3k sqft4204 Trail Rd, Lawrence, KS 66049For Sale
 MLS ID #166380, LEE BETH DEVER, STEPHENS REAL ESTATE, INC. LBORMLS as distributed by MLS GRID
- $414,9004 bd4 ba1.8k sqft333 Tall Grass Dr, Lawrence, KS 66049For Sale By Owner

- $--4 bd3 ba2k sqft1032 Rogers Pl, Lawrence, KS 66049Auction
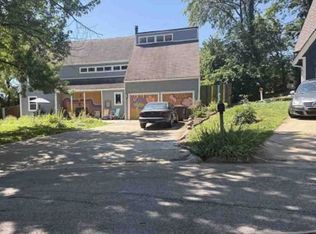 Xome
