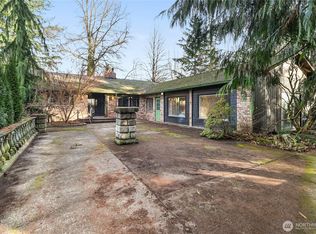
Escape to the peace and quiet of country living! This 1.07-acre property 'vibes' right: ample outdoor space for gardening, animals, recreation, or future improvements. Multiple fruit trees, a grape arbor, shade trees, and a storage shed surround this cozy 2-bedroom, 1-bath home in the county. The remodeled kitchen truly anchors this home, while the large windows in the living room and dining room let in plenty of natural light and frame an amazing view of Sumas Mountain. Two standard bedrooms flank the nicely appointed bathroom, and an additional room near the entry is sized just-right for a home office. The functional mud room and laundry area provides a practical transition space to the back yard. Where the house provides a sturdy, comfortable living center, the highlight of the exterior is the fully-detached 36' x 40' workshop. Featuring two roll-up bay doors--including a 12' RV-height door--soaring ceilings, and a loft above a separate storage/office area with multiple windows and a man-door entrance, this shop anchors the property itself. Perfect for restoring classic cars, woodworking, a home business or personal hobby, with ample storage space. The location is convenient: 5 min to Everson, 10 min to Sumas, 30 min to Bellingham. Bring your measuring tape and your dreams and come plan your future. This combination of a solid, manageable home and an expansive workshop is classic in the county. "Come for the shop--stay for the lifestyle!"
Active
Listed by: Weichert Realtors Vanson Assoc • Ronald J. Smith • 720-318-1545
$549,000
7501 Oat Coles Road, Everson, WA 98247
2beds
1,226sqft
Single Family Residence
Built in 1949
1.07 Acres Lot
$532,900 Zestimate®
$448/sqft
$-- HOA
What's special
Multiple fruit treesRemodeled kitchenNicely appointed bathroomShade treesPlenty of natural lightGrape arborStorage shed
- --
- on Zillow
- 275
- views
- 11
- saves
Likely to sell faster than
Zillow last checked:
Listing updated:
Listed by:
Ronald J. Smith 720-318-1545 rons@vansonsales.com,
Weichert Realtors Vanson Assoc
Source: NWMLS as distributed by MLS GRID,MLS#: 2594488
Facts & features
Interior
Bedrooms & bathrooms
- Bedrooms: 2
- Bathrooms: 1
- Full bathrooms: 1
- Main level bathrooms: 1
- Main level bedrooms: 2
Bedroom
- Level: Main
Bedroom
- Level: Main
Bathroom full
- Level: Main
Den office
- Level: Main
Dining room
- Level: Main
Entry hall
- Level: Main
Kitchen without eating space
- Level: Main
Living room
- Level: Main
Utility room
- Level: Main
Heating
- Fireplace, Fireplace Insert, Forced Air, Electric, Propane
Cooling
- Window Unit(s)
Appliances
- Included: Dryer, Refrigerator, Stove(s)/Range(s), Washer, Dryer(s), Refrigerator(s), Washer(s), Water Heater: Electric, Water Heater Location: Utility room
Features
- Ceiling Fan(s), Dining Room
- Flooring: Laminate, Softwood
- Basement: None
- Number of fireplaces: 1
- Fireplace features: See Remarks, Wood Burning, Main Level: 1, Fireplace
Interior area
- Total structure area: 1,226
- Total interior livable area: 1,226 sqft
Property
Parking
- Parking features: Driveway, Off Street, RV Parking
Features
- Levels: One
- Stories: 1
- Entry location: Main
- Patio & porch: Ceiling Fan(s), Dining Room, Fireplace, Water Heater
- Has view: Yes
- View description: Mountain(s), Territorial
Lot
- Size: 1.07 Acres
- Features: Paved, Deck, Outbuildings, Propane, RV Parking, Shop
- Topography: Level
- Residential vegetation: Brush, Fruit Trees, Garden Space
Details
- Parcel number: 4004331242760000
- Special conditions: Standard
- Other equipment: Leased Equipment: Propane tank
Construction
Type & style
- Home type: SingleFamily
- Architectural style: 1 Story
- Property subtype: Single Family Residence
Materials
- Wood Siding
- Foundation: Poured Concrete
- Roof: Composition
Condition
- Year built: 1949
- Major remodel year: 1949
Utilities & green energy
- Electric: Company: PSE
- Sewer: Septic Tank, Company: None
- Water: Public, Company: Nooksack Valley Water Association
Community & HOA
Community
- Subdivision: Everson
Location
- Region: Everson
Financial & listing details
- Price per square foot: $448/sqft
- Tax assessed value: $388,065
- Annual tax amount: $3,696
- Date on market: 10/15/2026
- Listing terms: Conventional,FHA,VA Loan
- Inclusions: Dryer(s), Leased Equipment, Refrigerator(s), Stove(s)/Range(s), Washer(s)
Estimated market value
$532,900
$506,000 - $560,000
$1,886/mo
Price history
| Date | Event | Price |
|---|---|---|
| 10/15/2026 | Listed for sale | $549,000+447.5%$448/sqft |
Source:  NWMLS as distributed by MLS GRID #2594488 Report a problem | ||
| 9/30/2005 | Sold | $100,280$82/sqft |
Source: Public Record Report a problem | ||
Public tax history
| Year | Property taxes | Tax assessment |
|---|---|---|
| 2025 | $3,696 +1.8% | $388,065 +1.7% |
| 2024 | $3,629 +0.8% | $381,411 -3.8% |
| 2023 | $3,599 +1.1% | $396,477 +11% |
| 2022 | $3,559 +11.6% | $357,192 +28% |
| 2021 | $3,190 +4.2% | $279,050 +18% |
| 2020 | $3,061 | $236,484 +10.8% |
| 2019 | $3,061 +14.3% | $213,467 +4.7% |
| 2018 | $2,678 +18.6% | $203,865 +21.5% |
| 2017 | $2,257 -8.6% | $167,723 +12.2% |
| 2016 | $2,469 +15.9% | $149,431 |
| 2015 | $2,130 | $149,431 +6.1% |
| 2014 | $2,130 +19.5% | $140,848 +1.6% |
| 2013 | $1,781 | $138,596 -1.5% |
| 2012 | -- | $140,707 +1.8% |
| 2011 | -- | $138,168 -1.4% |
| 2010 | -- | $140,124 -8.3% |
| 2009 | $1,840 +13.5% | $152,845 +10.5% |
| 2008 | $1,621 | $138,300 |
| 2007 | $1,621 +8.2% | $138,300 +39.6% |
| 2005 | $1,498 | $99,035 |
| 2004 | $1,498 +1.2% | $99,035 |
| 2003 | $1,481 +9.5% | $99,035 +12.7% |
| 2002 | $1,353 -0.4% | $87,880 |
| 2001 | $1,358 | $87,880 |
| 2000 | -- | $87,880 |
| 1999 | -- | $87,880 |
Find assessor info on the county website
Monthly payment
Est. payment
Payment breakdown
Explore the cost of this home by adjusting the details. Changes won't be saved.Climate risks
Neighborhood: 98247
Nearby schools
Schools provided by the listing agent
- Elementary: Nooksack Elem
- Middle: Nooksack Vly Mid
- High: Nooksack Vly High
Source: NWMLS as distributed by MLS GRID. This data may not be complete. We recommend contacting the local school district to confirm school assignments for this home.

Similar homes
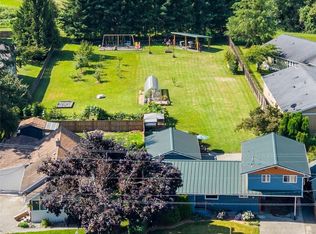
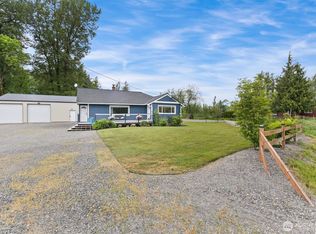
- $549,0003 bd2 ba1.7k sqft307 Lincoln Street, Everson, WA 98247Active
 MLS ID #2595435, Stacy Osterkamp. NWMLS as distributed by MLS GRID
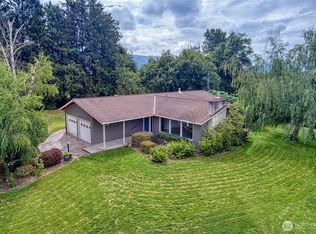
- $725,0003 bd3 ba1.4k sqftBruckner Short Plat, Everson, WA 98247Active
 MLS ID #2594684, Lindsey Graham. NWMLS as distributed by MLS GRID
- $535,0003 bd2 ba1.4k sqft9007 Van Buren Road, Everson, WA 98247Active
 MLS ID #2521438, McKinna McKay. NWMLS as distributed by MLS GRID
- $595,0003 bd2 ba1.7k sqft2875 Tom Road, Everson, WA 98247Active
 MLS ID #2572697, Eleni Kyriazis. NWMLS as distributed by MLS GRID
