Welcome to this inviting 1,400-square-foot rambler, offering comfortable single-level living on a level lot and an excellent opportunity for a first-time home buyer. With a practical layout, manageable size, and a fully fenced yard, this home provides the space and flexibility to settle in, make it your own, and enjoy homeownership.The single-story design makes everyday living easy and convenient, with all of the home's living spaces located on one level. The approximately 1,400 square feet provide plenty of room for comfortable living while remaining an approachable size for those looking for a home that is easy to maintain.Outside, the level lot offers a variety of possibilities for gardening, entertaining, play, pets, or simply enjoying your own private outdoor space. The fenced yard provides added privacy and a defined area to relax or spend time with friends. A storage shed adds valuable space for tools, lawn equipment, bicycles, seasonal items, and other belongings, helping keep the home organized and the main living areas clutter-free.For a first-time buyer, this property offers many of the features that can make getting started in homeownership appealing: one-level living, a practical floor plan, a manageable footprint, outdoor space, and useful storage. It also provides an opportunity to add your own personal style and improvements over time, allowing you to make the home truly yours.Whether you're looking for your first place to call home.
Active
Listed by: eXp Realty • Don Oneida • 360-920-6304
$530,000
7160 Mecklem Road, Everson, WA 98247
3beds
1,400sqft
Single Family Residence
Built in 1977
9,583 Square Feet Lot
$-- Zestimate®
$379/sqft
$-- HOA
What's special
Comfortable single-level livingSingle-story designLevel lotFully fenced yard
- --
- on Zillow
- 234
- views
- 11
- saves
Zillow last checked:
Listing updated:
Listed by:
Don Oneida 360-920-6304 don@reo-nw.com,
eXp Realty
Source: NWMLS as distributed by MLS GRID,MLS#: 2587912
Facts & features
Interior
Bedrooms & bathrooms
- Bedrooms: 3
- Bathrooms: 1
- Full bathrooms: 1
- Main level bathrooms: 1
- Main level bedrooms: 3
Primary bedroom
- Level: Main
Bedroom
- Level: Main
Bedroom
- Level: Main
Bathroom full
- Level: Main
Dining room
- Level: Main
Entry hall
- Level: Main
Family room
- Level: Main
Kitchen with eating space
- Level: Main
Heating
- Fireplace, Baseboard, Electric
Cooling
- None
Appliances
- Included: Dishwasher, Dryer, Refrigerator, Washer, Dishwasher(s), Dryer(s), Refrigerator(s), Washer(s), Water Heater: ELECTIC, Water Heater Location: GARAGE
Features
- Dining Room
- Flooring: Laminate, Vinyl
- Windows: Dbl Pane/Storm Window
- Basement: None
- Number of fireplaces: 1
- Fireplace features: Gas, Main Level: 1, Fireplace
Interior area
- Total structure area: 1,400
- Total interior livable area: 1,400 sqft
Property
Parking
- Total spaces: 3
- Parking features: Driveway, Attached Garage
- Has attached garage: Yes
- Covered spaces: 1
- Uncovered spaces: 2
Features
- Levels: One
- Stories: 1
- Entry location: Main
- Patio & porch: Dbl Pane/Storm Window, Dining Room, Fireplace, Water Heater
- Has view: Yes
- View description: Territorial
Lot
- Size: 9,583 Square Feet
- Features: Paved, Deck, Fenced-Fully, Outbuildings
- Topography: Level
Details
- Parcel number: 390302376380
- Zoning: RES
- Zoning description: Jurisdiction: County
- Special conditions: Standard
- Other equipment: Leased Equipment: NONE
Construction
Type & style
- Home type: SingleFamily
- Architectural style: 1 Story
- Property subtype: Single Family Residence
Materials
- Wood Siding
- Foundation: Poured Concrete
- Roof: Composition
Condition
- Year built: 1977
- Major remodel year: 1977
Utilities & green energy
- Electric: Company: PSE
- Sewer: Septic Tank, Company: SEPTIC
- Water: Public, Company: Roederland Water Association
- Utilities for property: Buyer To Verify, Buyer To Verify
Community & HOA
Community
- Subdivision: Everson
Location
- Region: Everson
Financial & listing details
- Price per square foot: $379/sqft
- Tax assessed value: $469,504
- Annual tax amount: $4,368
- Date on market: 9/26/2026
- Listing terms: Conventional,Farm Home Loan,FHA,State Bond,USDA Loan,VA Loan
- Inclusions: Dishwasher(s), Dryer(s), Leased Equipment, Refrigerator(s), Washer(s)
Estimated market value
Not available
Estimated sales range
Not available
Not available
Price history
| Date | Event | Price |
|---|---|---|
| 9/26/2026 | Listed for sale | $530,000+51.9%$379/sqft |
Source:  NWMLS as distributed by MLS GRID #2587912 Report a problem | ||
| 10/28/2019 | Listing removed | $349,000$249/sqft |
Source: Buy or Sell Realty Inc #1419036 Report a problem | ||
| 7/8/2019 | Listed for sale | $349,000+55.1%$249/sqft |
Source: Buy or Sell Realty Inc #1419036 Report a problem | ||
| 9/26/2006 | Sold | $224,950$161/sqft |
Source: NWMLS as distributed by MLS GRID #26134060 Report a problem | ||
Public tax history
| Year | Property taxes | Tax assessment |
|---|---|---|
| 2025 | $4,369 +5.8% | $469,504 +5.7% |
| 2024 | $4,129 +34.4% | $444,223 +28.4% |
| 2023 | $3,072 +1.1% | $345,898 +11% |
| 2022 | $3,037 +6.6% | $311,625 +21% |
| 2021 | $2,850 +8.6% | $257,545 +23% |
| 2020 | $2,625 | $209,391 |
| 2019 | $2,625 +3.7% | $209,391 +4.2% |
| 2018 | $2,531 +17.8% | $200,893 +36.5% |
| 2017 | $2,148 +2.3% | $147,163 +8.4% |
| 2016 | $2,101 +17.1% | $135,792 +4.2% |
| 2015 | $1,793 | $130,381 +3.2% |
| 2014 | $1,793 +17.1% | $126,338 |
| 2013 | $1,531 | $126,338 |
| 2012 | -- | $126,338 -11.7% |
| 2011 | -- | $143,103 -5% |
| 2010 | -- | $150,711 -6% |
| 2009 | $1,848 +3.3% | $160,260 |
| 2008 | $1,789 | $160,260 |
| 2007 | $1,789 +27.6% | $160,260 +72.5% |
| 2005 | $1,403 | $92,895 |
| 2004 | $1,403 +1.2% | $92,895 |
| 2003 | $1,386 +21.5% | $92,895 +25.1% |
| 2002 | $1,141 -0.4% | $74,285 |
| 2001 | $1,146 | $74,285 |
| 2000 | -- | $74,285 |
| 1999 | -- | $74,285 |
Find assessor info on the county website
Monthly payment
Est. payment
Payment breakdown
Explore the cost of this home by adjusting the details. Changes won't be saved.Climate risks
Neighborhood: 98247
Similar homes
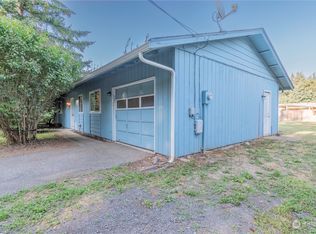
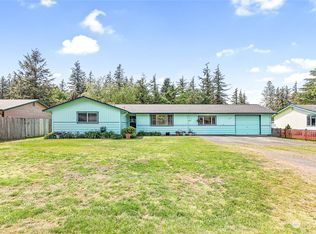
- $549,0003 bd2 ba1.7k sqft307 Lincoln Street, Everson, WA 98247Active
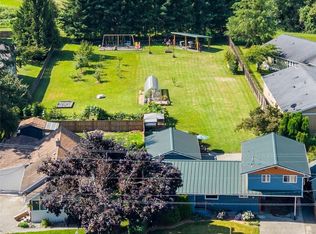 MLS ID #2595435, Stacy Osterkamp. NWMLS as distributed by MLS GRID
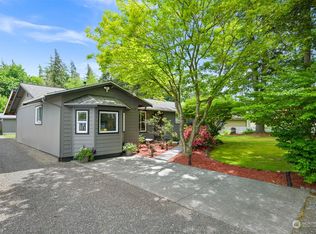
- $549,0002 bd1 ba1.2k sqft7501 Oat Coles Road, Everson, WA 98247Active
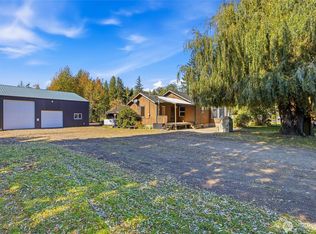 MLS ID #2594488, Ronald J. Smith. NWMLS as distributed by MLS GRID
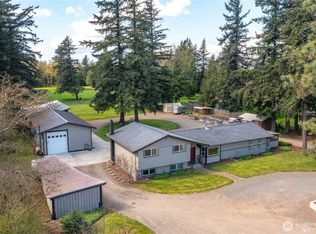
- $489,0003 bd2 ba1.7k sqft1112 Falcon Court, Everson, WA 98247Active
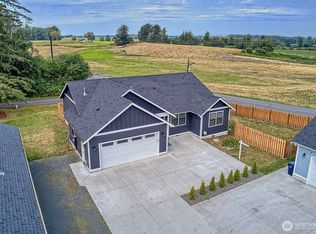 MLS ID #2564735, Eleni Kyriazis. NWMLS as distributed by MLS GRID
- $540,0002 bd1 ba850 sqft1948 Central Road, Everson, WA 98247Active
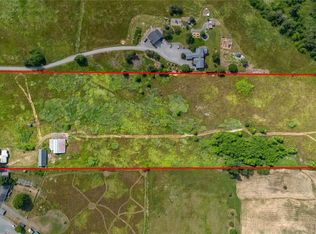 MLS ID #2563732, Jeff Strand. NWMLS as distributed by MLS GRID
