Welcome to this quiet, established neighborhood on Springfield’s north side! Refinished hardwood floors and fresh paint create an inviting feel, while the refreshed kitchen features a newly installed range hood & freshly painted cabinets. New gutters add to the recent updates. Three main-floor bedrooms and a spacious basement recreation room offer flexibility for everyday living, entertaining and hobbies. A detached garage and a 50-by-130-foot lot add to the appeal for backyard living and entertaining. Nearby shopping, restaurants and interstate access add to the convenience of this home
For sale
$165,000
2600 Selkirk Rd, Springfield, IL 62702
3beds
1,872sqft
Single Family Residence, Residential
Built in 1969
6,500 Square Feet Lot
$160,000 Zestimate®
$88/sqft
$-- HOA
What's special
Three main-floor bedroomsDetached garageFresh paintRefreshed kitchenNewly installed range hoodRefinished hardwood floorsFreshly painted cabinets
- 1 day
- 399
- 37
Zillow last checked:
Listing updated:
Listed by:
Sarah Quattrin Coombe Mobl:217-836-6733,
Keller Williams Capital
Source: RMLS Alliance as distributed by MLS GRID,MLS#: CA1047334 Originating MLS: Capital Area Association of Realtors
Facts & features
Interior
Bedrooms & bathrooms
- Bedrooms: 3
- Bathrooms: 2
- Full bathrooms: 2
Bedroom 1
- Level: Main
- Dimensions: 11ft 8in x 12ft 6in
Bedroom 2
- Level: Main
- Dimensions: 10ft 11in x 8ft 11in
Bedroom 3
- Level: Main
- Dimensions: 8ft 1in x 8ft 11in
Other
- Area: 936
Family room
- Level: Basement
- Dimensions: 20ft 1in x 24ft 8in
Kitchen
- Level: Main
- Dimensions: 13ft 9in x 12ft 2in
Laundry
- Level: Basement
Living room
- Level: Main
- Dimensions: 16ft 8in x 12ft 4in
Main level
- Area: 936
Heating
- Forced Air
Appliances
- Included: Dishwasher, Range Hood, Range, Gas Water Heater
Features
- Basement: Full,Partially Finished
Interior area
- Total structure area: 936
- Total interior livable area: 1,872 sqft
Property
Parking
- Total spaces: 2
- Parking features: Detached
- Garage spaces: 2
Lot
- Size: 6,500 Square Feet
- Dimensions: 50 x 130
- Features: Level
Details
- Parcel number: 1423.0228013
Construction
Type & style
- Home type: SingleFamily
- Architectural style: Ranch
- Property subtype: Single Family Residence, Residential
Materials
- Frame, Aluminum Siding, Brick
- Foundation: Concrete Perimeter
- Roof: Shingle
Condition
- New construction: No
- Year built: 1969
Utilities & green energy
- Sewer: Public Sewer
- Water: Public
Community & HOA
Community
- Subdivision: Northgate
Location
- Region: Springfield
Financial & listing details
- Price per square foot: $88/sqft
- Tax assessed value: $118,005
- Annual tax amount: $2,698
- Date on market: 10/23/2026
Estimated market value
$160,000
$152,000 - $168,000
$1,632/mo
Price history
| Date | Event | Price |
|---|---|---|
| 10/23/2026 | Listed for sale | $165,000+202.8%$88/sqft |
Source:  RMLS Alliance as distributed by MLS GRID #CA1047334 Report a problem | ||
| 1/1/1990 | Sold | $54,500$29/sqft |
Source: Agent Provided Report a problem | ||
Public tax history
| Year | Property taxes | Tax assessment |
|---|---|---|
| 2025 | $2,699 +4.7% | $39,335 +7.2% |
| 2024 | $2,577 +6% | $36,686 +9.5% |
| 2023 | $2,432 +6.4% | $33,509 +6.3% |
| 2022 | $2,286 +4.4% | $31,512 +3.9% |
| 2021 | $2,190 +2% | $30,332 -0.2% |
| 2020 | $2,147 +1.6% | $30,378 +0.4% |
| 2019 | $2,115 | $30,272 -2.4% |
| 2018 | $2,115 +2.4% | $31,026 +1.3% |
| 2017 | $2,064 +2.4% | $30,624 +1.5% |
| 2016 | $2,016 +1.3% | $30,178 +1.2% |
| 2015 | $1,991 +4% | $29,817 +0.6% |
| 2014 | $1,914 +2.3% | $29,625 +1.8% |
| 2013 | $1,871 +2% | $29,097 |
| 2012 | $1,836 +2.5% | $29,097 |
| 2011 | $1,790 +2.8% | $29,097 +1% |
| 2010 | $1,741 +3.4% | $28,817 +1.4% |
| 2009 | $1,684 +2.4% | $28,408 +4.2% |
| 2008 | $1,644 -2.3% | $27,262 +0.9% |
| 2007 | $1,682 +2.5% | $27,011 +3.8% |
| 2006 | $1,642 | $26,020 |
Find assessor info on the county website
Monthly payment
Est. payment
Payment breakdown
Explore the cost of this home by adjusting the details. Changes won't be saved.Climate risks
Neighborhood: 62702
Similar homes
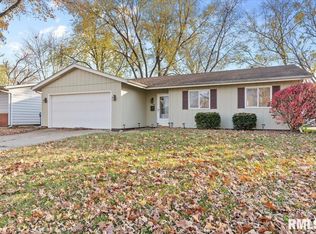
- $175,0003 bd2 ba1.3k sqft2217 E Sangamon Ave, Springfield, IL 62702For Sale

 MLS ID #CA1047189, Zack Greenwald, The Real Estate Group, Inc.. RMLS Alliance as distributed by MLS GRID
- $--3 bd1 ba2.4k sqft2029 N 23rd St, Springfield, IL 62702AuctionAuction.com 4
- $163,0003 bd1 ba1.9k sqft1829 N 22nd St, Springfield, IL 62702For Sale
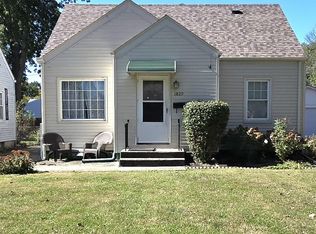 MLS ID #CA1047200, Arielle Guemes, Century 21 Real Estate Assoc. RMLS Alliance as distributed by MLS GRID
- $154,9003 bd3 ba1.8k sqft2073 N 22nd St, Springfield, IL 62702For Sale
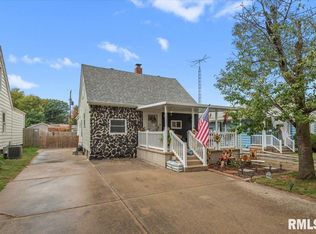 MLS ID #CA1047202, Logan Frazier, The Real Estate Group, Inc.. RMLS Alliance as distributed by MLS GRID
- $182,5003 bd2 ba2k sqft2400 Cahokia Dr, Springfield, IL 62702For SaleMLS ID #CA1045313, Michael D Oldenettel, The Real Estate Group, Inc.. RMLS Alliance as distributed by MLS GRID
- $159,9003 bd1 ba1k sqft2104 Scarbrough Rd, Springfield, IL 62702For SaleMLS ID #CA1046408, Lisa A Haggerty, Keller Williams Capital. RMLS Alliance as distributed by MLS GRID
- $166,0005 bd2 ba2k sqft1812 E Converse Ave, Springfield, IL 62702For SaleMLS ID #CA1046198, Jim Fulgenzi, RE/MAX Professionals. RMLS Alliance as distributed by MLS GRID
- $188,5004 bd2 ba2.3k sqft1501 N 4th St, Springfield, IL 62702For SaleMLS ID #CA1047211, Sherry Washburn, Keller Williams Capital. RMLS Alliance as distributed by MLS GRID
- $164,9004 bd2 ba1.9k sqft1145 N 5th St, Springfield, IL 62702For SaleMLS ID #CA1046738, Ryan Elsila, The Orchid Group Inc.. RMLS Alliance as distributed by MLS GRID
- $149,9003 bd3 ba2.1k sqft1036 W Washington St, Springfield, IL 62702For SaleMLS ID #CA1046911, Khaled Hussein, Keller Williams Capital. RMLS Alliance as distributed by MLS GRID
- $224,9003 bd2 ba2k sqft2124 Blackhawk Rd, Springfield, IL 62702For SaleMLS ID #CA1046872, Kyle T Killebrew, The Real Estate Group, Inc.. RMLS Alliance as distributed by MLS GRID
- $119,9003 bd2 ba1.4k sqft1324 Black Ave, Springfield, IL 62702For SaleMLS ID #CA1047085, Khaled Hussein, Keller Williams Capital. RMLS Alliance as distributed by MLS GRID
- $124,9003 bd3 ba1.4k sqft1814 N 30th St, Springfield, IL 62702For SaleMLS ID #CA1046826, Tracie Taylor, RE/MAX Professionals. RMLS Alliance as distributed by MLS GRID
- $199,5003 bd2 ba1.4k sqft424 E Kimble St, Southern View, IL 62703For SaleMLS ID #CA1046653, Jeff Lochbaum, The Real Estate Group, Inc.. RMLS Alliance as distributed by MLS GRID
