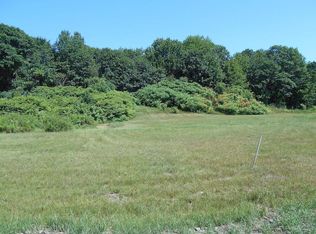
To be built single story 3 bedroom with open concept center with two bedrooms and a bath on one side and master bedroom with walk in closet bathroom with 5 foot shower and double sinks .
Hardwood floors and vinyl plank for bathrooms
Pending
$667,500
761 Fort Hill Road, Gorham, ME 04038
3beds
1,560sqft
Single Family Residence
Built in 2026
0.96 Acres Lot
$-- Zestimate®
$428/sqft
$-- HOA
What's special
Vinyl plank for bathroomsHardwood floorsOpen concept center
- 254 days
- 22
- 0
Zillow last checked:
Listing updated:
Listed by:
The Maine Real Estate Group
Source: Maine Listings,MLS#: 1647611
Facts & features
Interior
Bedrooms & bathrooms
- Bedrooms: 3
- Bathrooms: 2
- Full bathrooms: 2
Bedroom 1
- Level: First
- Area: 168 Square Feet
- Dimensions: 12 x 14
Bedroom 2
- Level: First
- Area: 168 Square Feet
- Dimensions: 12 x 14
Bedroom 3
- Level: First
- Area: 224 Square Feet
- Dimensions: 14 x 16
Kitchen
- Level: First
- Area: 280 Square Feet
- Dimensions: 14 x 20
Living room
- Level: First
- Area: 280 Square Feet
- Dimensions: 14 x 20
Heating
- Baseboard, Direct Vent Furnace, Hot Water, Zoned
Cooling
- None
Appliances
- Included: Dishwasher, Microwave, Electric Range, Refrigerator, Tankless Water Heater
Features
- 1st Floor Bedroom, 1st Floor Primary Bedroom w/Bath
- Flooring: Vinyl, Hardwood, Plank
- Windows: Double Pane Windows, Low Emissivity Windows
- Basement: Doghouse,Full,Unfinished
- Has fireplace: No
Interior area
- Total structure area: 1,560
- Total interior livable area: 1,560 sqft
- Finished area above ground: 1,560
- Finished area below ground: 0
Property
Parking
- Total spaces: 2
- Parking features: Paved, 1 - 4 Spaces, On Site
- Garage spaces: 2
Accessibility
- Accessibility features: 32 - 36 Inch Doors
Features
- Patio & porch: Deck, Porch
- Has view: Yes
- View description: Trees/Woods
Lot
- Size: 0.96 Acres
- Features: Rolling Slope, Wooded
Details
- Parcel number: GRHMM085B014L003
- Zoning: RM
Construction
Type & style
- Home type: SingleFamily
- Architectural style: Ranch
- Property subtype: Single Family Residence
Materials
- Wood Frame, Vinyl Siding
- Foundation: Poured Concrete
- Roof: Pitched,Shingle
Condition
- Year built: 2026
Utilities & green energy
- Electric: Circuit Breakers
- Sewer: Private Sewer, Septic Design Available
- Water: Public
Green energy
- Energy efficient items: 90% Efficient Furnace, LED Light Fixtures
Community & HOA
Community
- Security: Fire System
Location
- Region: Gorham
Financial & listing details
- Price per square foot: $428/sqft
- Tax assessed value: $116,700
- Annual tax amount: $1,715
- Date on market: 1/4/2026
- Road surface type: Paved
Estimated market value
Not available
Estimated sales range
Not available
Not available
Price history
| Date | Event | Price |
|---|---|---|
| 5/20/2026 | Pending sale | $667,500$428/sqft |
Source:  Maine Listings #1647611 Report a problem Maine Listings #1647611 Report a problem | ||
| 1/4/2026 | Listed for sale | $667,500+345%$428/sqft |
Source: Maine Listings #1647611 Report a problem | ||
| 12/11/2025 | Sold | $150,000-78.6%$96/sqft |
Source: Public Record Report a problem | ||
| 4/16/2025 | Listed for sale | $699,900$449/sqft |
Source: Maine Listings #1605989 Report a problem | ||
| 4/3/2025 | Listing removed | $699,900$449/sqft |
Source: Maine Listings #1605989 Report a problem | ||
| 2/10/2025 | Price change | $699,900-11.4%$449/sqft |
Source: Maine Listings #1605989 Report a problem | ||
| 10/4/2024 | Listed for sale | $789,900+531.9%$506/sqft |
Source: Maine Listings #1605989 Report a problem | ||
| 5/14/2021 | Sold | $125,000$80/sqft |
Source: Maine Listings #1488397 Report a problem | ||
| 4/20/2021 | Listed for sale | $125,000$80/sqft |
Source:  Maine Listings #1488397 Report a problem Maine Listings #1488397 Report a problem | ||
Public tax history
| Year | Property taxes | Tax assessment |
|---|---|---|
| 2024 | $1,715 +6.9% | $116,700 |
| 2023 | $1,605 +7% | $116,700 |
| 2022 | $1,500 +11.7% | $116,700 +65.1% |
| 2020 | $1,343 | $70,700 |
Find assessor info on the county website
Monthly payment
Est. payment
Payment breakdown
Explore the cost of this home by adjusting the details. Changes won't be saved.Climate risks
Neighborhood: 04038
Similar homes
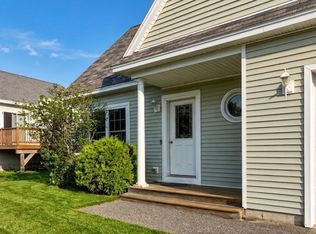
- $575,0003 bd2 ba1.1k sqft387 Mosher Road, Gorham, ME 04038Active
 MLS ID #1671722, Fontaine Family-The Real Estate Leader. Maine Listings
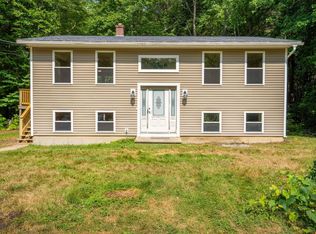
 - $450,0003 bd2 ba1.4k sqft6 Stephanie Drive, Gorham, ME 04038Active
 MLS ID #1680598, Epique Realty. Maine Listings
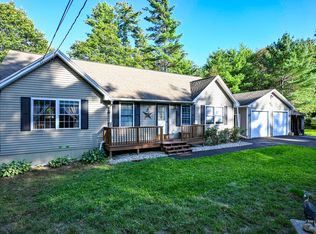
 - $439,9004 bd1 ba1.5k sqft24 Crockett Road, Gorham, ME 04038Active
 MLS ID #1675948, Keller Williams Realty. Maine Listings
 - $564,0003 bd2 ba1.8k sqft24 Easy Street, Standish, ME 04084Active
 MLS ID #1680195, Maine Real Estate Experts. Maine Listings
 - $689,0003 bd3 ba1.9k sqft49 Lochwood Drive, Gorham, ME 04038ActiveMLS ID #1669122, Willis Real Estate. Maine Listings
- $659,0003 bd3 ba2.1k sqft35 Windswept Drive #13, Gorham, ME 04038ActiveMLS ID #1675274, Century 21 First Choice Realty. Maine Listings
- $624,9003 bd3 ba1.9k sqft3 Lieutenants Drive, Windham, ME 04062ActiveMLS ID #1672622, Meservier & Associates. Maine Listings
- $649,9003 bd3 ba1.6k sqft170 High Point Drive, Frye Island, ME 04071ActiveMLS ID #1662420, Better Homes and Gardens Real Estate/The Masiello Group. Maine Listings
- $739,0003 bd2 ba2.1k sqft17 Eastern Lane, Standish, ME 04084ActiveMLS ID #1658079, Home At Last Realty. Maine Listings
- $579,9004 bd2 ba1.9k sqft86 Tapley Road, Buxton, ME 04093ActiveMLS ID #1680097, PO-GO REALTY. Maine Listings
- $699,9002 bd2 ba1.5k sqft27 Watchic Terrace Road, Standish, ME 04084ActiveMLS ID #1670351, Keller Williams Realty. Maine Listings
- $475,0003 bd2 ba1.7k sqft14 Marshview Drive, Gray, ME 04039ActiveMLS ID #1680106, King + Miller Real Estate. Maine Listings
- $679,9002 bd1 ba1.2k sqft45 Bliss Road, Standish, ME 04084ActiveMLS ID #1669729, Better Homes and Gardens Real Estate/The Masiello Group. Maine Listings
- $815,0003 bd2 ba2.2k sqft58 Fickett Street, South Portland, ME 04106ActiveMLS ID #1680465, Keller Williams Realty. Maine Listings
- $499,9003 bd2 ba1.5k sqft10 Natures Way, Standish, ME 04085ActiveMLS ID #1676175, Plowman Realty Group. Maine Listings
- $379,0002 bd2 ba1.7k sqft52 Fort Hill Road, Standish, ME 04084ActiveMLS ID #1677416, Portside Real Estate Group. Maine Listings
- $650,0003 bd2 ba1.5k sqft52 Jordan Heights Road, Cornish, ME 04020ActiveMLS ID #1677612, Kline Realty Group. Maine Listings
- $675,0002 bd2 ba1.1k sqft6 Evergreen Circle, Limerick, ME 04048ActiveMLS ID #1678676, Century 21 North East. Maine Listings
- $638,0003 bd2 ba1.3k sqft2 Sullivan Lane, Saco, ME 04072ActiveMLS ID #1677855, RE/MAX Shoreline. Maine Listings
- $779,6504 bd3 ba2.1k sqft33 Lochwood Drive, Gorham, ME 04038ActiveMLS ID #1664569, Willis Real Estate. Maine Listings
