Welcome home to this beautifully updated 3-bedroom, 2.5- residence offering a spacious and versatile bonus room-ideal for a home office, playroom, or media space. Thoughtfully refreshed throughout, the home features a new roof, new central heating and air system, and new appliances, complemented by stylish granite countertops and modern finishes that create a clean, contemporary feel. The level yard provides an inviting outdoor space perfect for entertaining, gardening, or everyday relaxation. Situated in a desirable neighborhood within the highly sought-after Model School District, this home delivers an exceptional blend of comfort, convenience, and long-term value. Truly move-in ready, it's an opportunity you won't want to miss.
Active
$429,000
1 Ferry Crossing Dr SE, Rome, GA 30161
3beds
2,182sqft
:
Get pre-qualified$2,783/mo
Single Family Residence
Built in 2005
-- sqft lot
$415,800 Zestimate®
$197/sqft
$8/mo HOA
What's special
Modern finishesLevel yardNew roofNew appliancesStylish granite countertops
- 3 days |
- 433 |
- 9 |
Zillow last checked:
Listing updated:
Listed by:
Lisa Smith 706-346-5469,
Hardy Realty & Development Company
Source: GAMLS,MLS#: 10812929
Facts & features
Interior
Bedrooms & bathrooms
- Bedrooms: 3
- Bathrooms: 3
- Full bathrooms: 2
- 1/2 bathrooms: 1
- Main level bathrooms: 1
- Main level bedrooms: 1
Rooms
- Room types: Bonus Room, Family Room, Foyer, Great Room, Laundry
Dining room
- Features: Separate Room
Kitchen
- Features: Breakfast Area, Solid Surface Counters
Heating
- Central, Heat Pump
Cooling
- Ceiling Fan(s), Central Air
Appliances
- Included: Dishwasher, Dryer, Gas Water Heater, Microwave, Oven/Range (Combo), Refrigerator, Washer
- Laundry: In Hall
Features
- Double Vanity, High Ceilings, Master On Main Level, Separate Shower, Tile Bath, Walk-In Closet(s)
- Flooring: Carpet, Hardwood, Tile
- Basement: None
- Attic: Expandable,Pull Down Stairs
- Number of fireplaces: 1
- Fireplace features: Family Room
Interior area
- Total structure area: 2,182
- Total interior livable area: 2,182 sqft
- Finished area above ground: 2,182
- Finished area below ground: 0
Property
Parking
- Total spaces: 2
- Parking features: Garage
- Has garage: Yes
Features
- Levels: Two
- Stories: 2
- Patio & porch: Patio
Lot
- Features: Level
Details
- Parcel number: L14Z 037
Construction
Type & style
- Home type: SingleFamily
- Architectural style: Craftsman,Ranch,Traditional
- Property subtype: Single Family Residence
Materials
- Stone, Wood Siding
- Foundation: Slab
- Roof: Composition
Condition
- Resale
- New construction: No
- Year built: 2005
Utilities & green energy
- Sewer: Public Sewer
- Water: Public
- Utilities for property: Cable Available, Electricity Available, High Speed Internet, Natural Gas Available, Water Available
Community & HOA
Community
- Features: None
- Subdivision: Ferry Crossing
HOA
- Has HOA: Yes
- Services included: Other
- HOA fee: $100 annually
Location
- Region: Rome
Financial & listing details
- Price per square foot: $197/sqft
- Tax assessed value: $398,775
- Annual tax amount: $4,568
- Date on market: 7/25/2026
- Cumulative days on market: 4 days
- Listing agreement: Exclusive Right To Sell
- Electric utility on property: Yes
Estimated market value
$415,800
$395,000 - $437,000
$2,219/mo
Price history
| Date | Event | Price |
|---|---|---|
| 7/25/2026 | Listed for sale | $429,000+96.8%$197/sqft |
Source:  GAMLS #10812929 Report a problem GAMLS #10812929 Report a problem | ||
| 9/19/2005 | Sold | $218,000+522.9%$100/sqft |
Source: Public Record Report a problem | ||
| 1/18/2005 | Sold | $35,000$16/sqft |
Source: Public Record Report a problem | ||
Public tax history
| Year | Property taxes | Tax assessment |
|---|---|---|
| 2025 | $2,860 -0.3% | $159,510 +6.4% |
| 2024 | $2,867 +13.6% | $149,937 +15.9% |
| 2023 | $2,525 +23.9% | $129,325 +32.5% |
| 2022 | $2,038 +5% | $97,613 +7.8% |
| 2021 | $1,941 +3% | $90,536 +4.5% |
| 2020 | $1,884 +5.4% | $86,636 +4% |
| 2019 | $1,788 +25% | $83,342 +16.7% |
| 2018 | $1,429 | $71,423 -8.5% |
| 2017 | $1,429 -12.4% | $78,089 +1.4% |
| 2016 | $1,633 +14.6% | $77,040 +4.1% |
| 2015 | $1,424 | $74,000 +2.2% |
| 2014 | $1,424 | $72,386 |
| 2013 | -- | -- |
| 2012 | -- | -- |
| 2011 | -- | -- |
| 2010 | -- | -- |
| 2009 | -- | -- |
| 2008 | -- | -- |
| 2007 | -- | -- |
| 2006 | -- | -- |
| 2005 | -- | -- |
| 2003 | -- | -- |
Find assessor info on the county website
Monthly payment
Est. payment
Payment breakdown
Explore the cost of this home by adjusting the details. Changes won't be saved.Climate risks
Neighborhood: 30161
Nearby schools
GreatSchools rating
- 10/10Johnson Elementary SchoolGrades: PK-4Distance: 2.4 mi
- 8/10Model High SchoolGrades: 8-12Distance: 4.9 mi
- 7/10Model Middle SchoolGrades: 5-7Distance: 5 mi
Schools provided by the listing agent
- Elementary: Johnson
- Middle: Model
- High: Model
Source: GAMLS. This data may not be complete. We recommend contacting the local school district to confirm school assignments for this home.
- $316,000-- bd2 ba1.6k sqft3 Ferry Crossing Dr SE, Rome, GA 30161Off Market
- $379,7003 bd2 ba2k sqft2 Ferry Crossing Dr SE, Rome, GA 30161Off Market
- $376,100-- bd2 ba2.2k sqft5 Ferry Crossing Dr SE, Rome, GA 30161Off Market
- $376,5004 bd4 ba2.3k sqft6 Ferry Crossing Dr SE, Rome, GA 30161Off Market
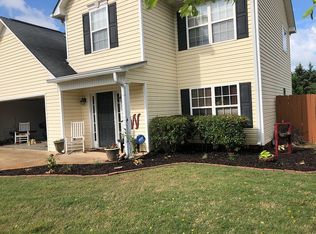
- $342,7004 bd3 ba2k sqft7 Ferry Crossing Dr SE, Rome, GA 30161Off Market
- $281,3003 bd2 ba1.4k sqft4 Wagnon Ct SE, Rome, GA 30161Off Market
- $344,9004 bd3 ba2k sqft9 Ferry Crossing Dr SE, Rome, GA 30161For Sale
- $285,6003 bd2 ba1.4k sqft8 Ferry Crossing Dr SE, Rome, GA 30161Off Market
A local agent can set up tours, give advice and negotiate with sellers.
A local lender can help you make sure your offer is ready when you are.
Similar homes
- $419,9003 bd2 ba1.8k sqft112 Vinings Dr SE, Rome, GA 30161Active

 MLS ID #10810601, Cole Allen, Hardy Realty & Development Company. GAMLS
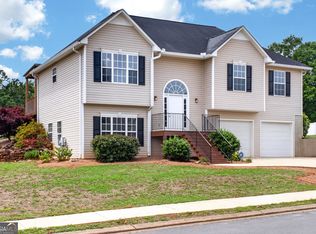
 - $344,9004 bd3 ba2k sqft9 Ferry Crossing Dr SE, Rome, GA 30161Active
 MLS ID #10765436, Robert N Dixon II, Dixon Homes Realty. GAMLS
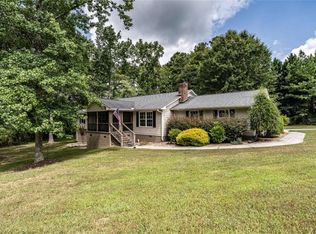
 - $410,0004 bd3 ba2.2k sqft45 Wildflower Rd NE, Rome, GA 30161For Sale
 MLS ID #7621284, STEPHEN DOUGLAS Graves, Hardy Realty and Development Company. FMLS GA
 - $419,0004 bd3 ba2.2k sqft3 Belmont Ct SE, Rome, GA 30161Active
 MLS ID #10792397, Jacob Calvert, Ansley RE | Christie's Int'l RE. GAMLS
 - $449,0003 bd3 ba2.3k sqft805 Collinwood Rd SE, Rome, GA 30161ActiveMLS ID #10786156, Jeb Arp, Toles, Temple & Wright, Inc.. GAMLS
- $385,0003 bd4 ba2.4k sqft203 Turner Chapel Rd SE, Rome, GA 30161ActiveMLS ID #10809344, Lori Walker Davidson, Hardy Realty & Development Company. GAMLS
- $435,0002 bd2 ba1.5k sqft14 Pear St, Rome, GA 30161ActiveMLS ID #10812499, Sharon L Mathis, Toles, Temple & Wright, Inc.. GAMLS
- $309,9003 bd2 ba2.8k sqft2408 Kingston Hwy SE, Rome, GA 30161ActiveMLS ID #10810007, Scott Dasher, Scott Dasher & Associates. GAMLS
- $429,0003 bd2 ba2.2k sqft14 Saddlebrook Dr SE, Rome, GA 30161ActiveMLS ID #10692710, Mary Holcomb, Reese and Smallwood, Inc.. GAMLS
- $459,9004 bd3 ba2.5k sqft402 Pheasant Run SE, Rome, GA 30161ActiveMLS ID #10808219, Beth Robbins, Sign Your Deed Realty. GAMLS
- $474,0004 bd3 ba3.1k sqft140 Vinings Ct SE, Rome, GA 30161ActiveMLS ID #10810971, Trinie Davis, Keller Williams Northwest. GAMLS
- $360,0003 bd2 ba1.7k sqft321 Acorn Rd SE, Rome, GA 30161ActiveMLS ID #10789309, Brenna Burkhalter, Keller Williams Realty Partners. GAMLS
- $485,0003 bd3 ba2.9k sqft33 Secretariat Rd, Rome, GA 30161ActiveMLS ID #10795410, Mark Spain, Mark Spain Real Estate. GAMLS
- $450,0003 bd3 ba3.2k sqft4 Townview Rd SE, Rome, GA 30161ActiveMLS ID #10677331, Nicole Popham, Legacy Properties. GAMLS
- $490,0004 bd3 ba2.7k sqft20 Coventry Dr SE, Rome, GA 30161For SaleMLS ID #7786368, Justin Pollard, Realty One Group Edge. FMLS GA
- $399,0004 bd3 ba2.5k sqft4 Windemere Ln SE, Rome, GA 30161For SaleMLS ID #7734478, Karen Jordan, Hardy Realty and Development Company. FMLS GA
- $394,9005 bd3 ba2.8k sqft100 Hood Dr SE, Rome, GA 30161ActiveMLS ID #10807194, Robert N Rogers, Hardy Realty & Development Company. GAMLS
- $399,8003 bd2 ba1.7k sqft25 Greer Dr NE, Rome, GA 30161For SaleMLS ID #7705208, STEPHEN DOUGLAS Graves, Hardy Realty and Development Company. FMLS GA
- $345,0003 bd2 ba1.6k sqft2517 Callier Springs Rd SE, Rome, GA 30161ActiveMLS ID #10808450, Kevin Jones, BHHS Georgia Properties. GAMLS
- $359,9003 bd2 ba1.7k sqft145 Mountain View Rd SE, Rome, GA 30161For SaleMLS ID #7799037, Thom Holt, Realty One Group Edge. FMLS GA
