Qualified buyers may receive up to $4,000 in lender credit when financing through the preferred lender—ask for complete details! Freshly updated and ready to welcome its next owner, this spacious Craftsman-style home is located in Edenfield Estates, one of southeast Rome’s established residential communities. Recent improvements include fresh interior paint, new carpet in every bedroom, and updated bathroom fixtures. The main level features high ceilings, hardwood floors, abundant natural light, and an open layout designed for comfortable everyday living and entertaining. The kitchen offers granite countertops, stainless steel appliances that remain with the home, generous cabinetry, and ample workspace. Also on the main level, the spacious primary suite includes a soaking tub, separate walk-in shower, double vanities, and plenty of room to unwind. An additional main-level room provides valuable flexibility for a home office, guest space, playroom, or second living area. Upstairs, three generously sized bedrooms offer privacy and versatility. Enjoy the back deck overlooking an open, usable yard with a storage shed. The walkable crawl space provides additional storage and convenient access for home projects. Important recent updates include HVAC systems approximately two years old and a roof approximately four and a half years old. With no HOA, Pepperell school zoning, and convenient access to Rome’s shopping, dining, schools, and major commuter routes, 39 Club View Drive offers the space, updates, and location buyers have been looking for. Schedule your private showing and bring your offer! Preferred-lender credit is available to qualified buyers and is subject to lender approval, loan-program requirements, and applicable limits. Contact the listing agent for complete terms.
Pending
Price cut: $10K (9/22)
$424,999
39 Club View Dr SE, Rome, GA 30161
5beds
2,889sqft
Single Family Residence, Residential
Built in 1995
0.63 Acres Lot
$396,900 Zestimate®
$147/sqft
$-- HOA
What's special
- 224 days
- 499
- 29
Zillow last checked:
Listing updated:
Listed by:
Wright Abney,
Hardy Realty and Development Company 706-291-4321,
Camille Abney,
Hardy Realty and Development Company
Source: FMLS GA,MLS#: 7734767
Facts & features
Interior
Bedrooms & bathrooms
- Bedrooms: 5
- Bathrooms: 3
- Full bathrooms: 3
- Main level bathrooms: 2
- Main level bedrooms: 2
Rooms
- Room types: Attic
Primary bedroom
- Features: Master on Main
- Level: Master on Main
Bedroom
- Features: Master on Main
Primary bathroom
- Features: Double Vanity, Separate Tub/Shower, Whirlpool Tub
Dining room
- Features: Seats 12+, Separate Dining Room
Kitchen
- Features: Cabinets Stain, Solid Surface Counters, Stone Counters, Kitchen Island, Pantry, Pantry Walk-In
Heating
- Central
Cooling
- Central Air, Ceiling Fan(s), Electric
Appliances
- Included: Dishwasher, Disposal, Electric Range, Electric Oven, ENERGY STAR Qualified Water Heater, Refrigerator, Microwave
- Laundry: Laundry Room, Mud Room
Features
- Double Vanity, High Speed Internet, Entrance Foyer 2 Story, Vaulted Ceiling(s), Walk-In Closet(s)
- Flooring: Hardwood
- Windows: None
- Basement: Crawl Space
- Number of fireplaces: 1
- Fireplace features: Brick, Family Room, Gas Starter
- Common walls with other units/homes: No Common Walls
Interior area
- Total structure area: 2,889
- Total interior livable area: 2,889 sqft
- Finished area above ground: 2,889
- Finished area below ground: 0
Video & virtual tour
Property
Parking
- Total spaces: 4
- Parking features: Garage
- Garage spaces: 2
Accessibility
- Accessibility features: None
Features
- Levels: Two
- Stories: 2
- Patio & porch: Deck, Front Porch
- Exterior features: Private Yard, Rear Stairs, Rain Gutters, Storage
- Pool features: None
- Has spa: Yes
- Spa features: Bath, None
- Fencing: Back Yard,Wood,Privacy
- Has view: Yes
- View description: Neighborhood
- Waterfront features: None
- Body of water: None
Lot
- Size: 0.63 Acres
- Features: Back Yard, Cleared, Level, Rectangular Lot, Front Yard, Private
Details
- Additional structures: Shed(s)
- Parcel number: I16W 023
- Other equipment: None
- Horse amenities: None
Construction
Type & style
- Home type: SingleFamily
- Architectural style: Craftsman,Traditional
- Property subtype: Single Family Residence, Residential
Materials
- Brick, Concrete, Vinyl Siding
- Foundation: Brick/Mortar, Concrete Perimeter
- Roof: Composition,Shingle
Condition
- Resale
- New construction: No
- Year built: 1995
Utilities & green energy
- Electric: None
- Sewer: Public Sewer
- Water: Public
- Utilities for property: Cable Available, Electricity Available, Natural Gas Available, Phone Available, Sewer Available, Water Available
Green energy
- Energy efficient items: Appliances, HVAC, Water Heater
- Energy generation: None
Community & HOA
Community
- Features: None
- Security: Smoke Detector(s), Carbon Monoxide Detector(s)
- Subdivision: Edenfield Estates -
HOA
- Has HOA: No
Location
- Region: Rome
Financial & listing details
- Price per square foot: $147/sqft
- Tax assessed value: $439,479
- Annual tax amount: $4,204
- Date on market: 3/13/2026
- Cumulative days on market: 220 days
- Listing terms: Cash,Conventional,1031 Exchange,FHA,USDA Loan,VA Loan
- Electric utility on property: Yes
- Road surface type: Paved
Estimated market value
$396,900
$369,000 - $429,000
$2,591/mo
Price history
| Date | Event | Price |
|---|---|---|
| 10/13/2026 | Pending sale | $424,999$147/sqft |
Source:  GAMLS #10709967 Report a problem | ||
| 9/22/2026 | Price change | $424,999-2.3%$147/sqft |
Source: GAMLS #10709967 Report a problem | ||
| 8/27/2026 | Price change | $434,999-3.1%$151/sqft |
Source: GAMLS #10709967 Report a problem | ||
| 8/6/2026 | Price change | $449,000-1.3%$155/sqft |
Source:  FMLS GA #7734767 Report a problem | ||
| 7/10/2026 | Price change | $455,000-1.1%$157/sqft |
Source: GAMLS #10709967 Report a problem | ||
| 5/28/2026 | Price change | $460,000-4.2%$159/sqft |
Source: GAMLS #10709967 Report a problem | ||
| 4/9/2026 | Price change | $480,000-2%$166/sqft |
Source: GAMLS #10709967 Report a problem | ||
| 3/13/2026 | Listed for sale | $490,000-0.2%$170/sqft |
Source: GAMLS #10709967 Report a problem | ||
| 9/1/2025 | Listing removed | $490,799$170/sqft |
Source: FMLS GA #7607365 Report a problem | ||
| 8/13/2025 | Price change | $490,7990%$170/sqft |
Source: GAMLS #10554691 Report a problem | ||
| 7/31/2025 | Price change | $490,8900%$170/sqft |
Source: GAMLS #10554691 Report a problem | ||
| 7/16/2025 | Price change | $490,8990%$170/sqft |
Source: GAMLS #10554691 Report a problem | ||
| 7/1/2025 | Listed for sale | $490,900+0.1%$170/sqft |
Source: GAMLS #10554691 Report a problem | ||
| 7/1/2025 | Listing removed | $490,409$170/sqft |
Source: GAMLS #10534174 Report a problem | ||
| 6/22/2025 | Price change | $490,409-0.8%$170/sqft |
Source: GAMLS #10534174 Report a problem | ||
| 6/14/2025 | Price change | $494,4900%$171/sqft |
Source: GAMLS #10534174 Report a problem | ||
| 6/9/2025 | Price change | $494,4990%$171/sqft |
Source: GAMLS #10534174 Report a problem | ||
| 6/1/2025 | Listed for sale | $494,500$171/sqft |
Source: GAMLS #10534174 Report a problem | ||
| 6/1/2025 | Listing removed | $494,500$171/sqft |
Source: FMLS GA #7571007 Report a problem | ||
| 5/16/2025 | Price change | $494,500-0.1%$171/sqft |
Source: GAMLS #10511719 Report a problem | ||
| 5/1/2025 | Price change | $495,000-0.7%$171/sqft |
Source: GAMLS #10511719 Report a problem | ||
| 3/26/2025 | Listed for sale | $498,290+37.3%$172/sqft |
Source: GAMLS #10485971 Report a problem | ||
| 10/12/2021 | Sold | $363,000+1.1%$126/sqft |
Source: Public Record Report a problem | ||
| 8/26/2021 | Pending sale | $359,000$124/sqft |
Source: GAMLS #8975808 Report a problem | ||
| 7/17/2021 | Listed for sale | $359,000+45.3%$124/sqft |
Source: GAMLS #8975808 Report a problem | ||
| 7/27/2007 | Sold | $247,000-0.4%$85/sqft |
Source: Public Record Report a problem | ||
| 6/30/2005 | Sold | $248,000$86/sqft |
Source: Public Record Report a problem | ||
Public tax history
| Year | Property taxes | Tax assessment |
|---|---|---|
| 2025 | $4,205 -0.2% | $175,792 +6.8% |
| 2024 | $4,212 +1.1% | $164,624 +2.7% |
| 2023 | $4,167 +15.2% | $160,315 +30.8% |
| 2022 | $3,619 +58.4% | $122,559 +16.6% |
| 2021 | $2,285 +9.7% | $105,094 +12.9% |
| 2020 | $2,083 +2.3% | $93,112 +0.6% |
| 2019 | $2,035 +5.4% | $92,598 +4.8% |
| 2018 | $1,932 0% | $88,377 +4.9% |
| 2017 | $1,932 -22.9% | $84,216 +0.4% |
| 2016 | $2,507 +1.2% | $83,918 |
| 2015 | $2,477 | $83,918 |
| 2014 | $2,477 | $83,918 |
| 2013 | -- | -- |
| 2012 | -- | -- |
| 2011 | -- | -- |
| 2010 | -- | -- |
| 2009 | -- | -- |
| 2008 | -- | -- |
| 2007 | -- | -- |
| 2006 | -- | -- |
| 2005 | -- | -- |
| 2003 | -- | -- |
Find assessor info on the county website
Monthly payment
Est. payment
Payment breakdown
Explore the cost of this home by adjusting the details. Changes won't be saved.Climate risks
Neighborhood: 30161
Nearby schools
Schools provided by the listing agent
- Elementary: Pepperell
- Middle: Pepperell
- High: Pepperell
Source: FMLS GA. This data may not be complete. We recommend contacting the local school district to confirm school assignments for this home.
Similar homes
- $425,0004 bd3 ba3k sqft17 N Pheasant Run SE, Rome, GA 30161Active

 MLS ID #10869004, Jacob Calvert, Ansley RE | Christie's Int'l RE. GAMLS
- $390,0004 bd3 ba3.4k sqft14 Nature Walk Rd SW, Rome, GA 30161Active
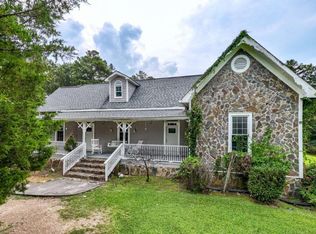 MLS ID #10822648, Hummel Group, Keller Williams Realty. GAMLS
- $349,5005 bd3 ba2.4k sqft9 Downing St SE, Rome, GA 30161Active Under Contract
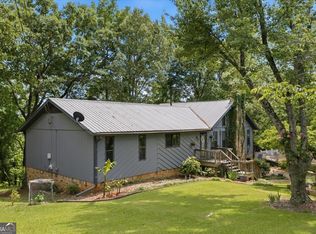 MLS ID #10758213, Justin C Pollard, Realty One Group Edge. GAMLS
- $415,0004 bd3 ba2.6k sqft76 Shadow Ln SW, Rome, GA 30165Active
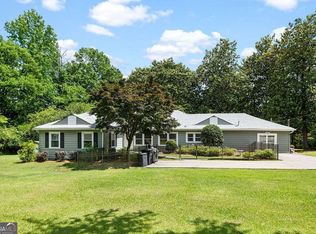 MLS ID #10768108, Molly Steeves, Hardy Realty & Development Company. GAMLS
- $399,0005 bd4 ba2.6k sqft212 S Broad St SW, Rome, GA 30161ActiveMLS ID #10842127, Randi Wascom, Keller Williams Realty. GAMLS
- $329,9004 bd2 ba2k sqft34 Cumberland Dr SE, Rome, GA 30161ActiveMLS ID #10832708, Jacob Calvert, Ansley RE | Christie's Int'l RE. GAMLS
- $310,0005 bd3 ba3k sqft8 Wellington Way SE, Rome, GA 30161ActiveMLS ID #10730299, Kimberly Smith, eXp Realty. GAMLS
- $575,0005 bd4 ba3.2k sqft113 Warwick Way SE, Rome, GA 30161ActiveMLS ID #10869222, Jacob Calvert, Ansley RE | Christie's Int'l RE. GAMLS
- $294,9005 bd3 ba2.5k sqft417 Pennington Ave SW, Rome, GA 30161ActiveMLS ID #10802438, NB Group RE Team, BHGRE Metro Brokers. GAMLS
- $339,9004 bd3 ba2.3k sqft26 Seay Dr SE, Rome, GA 30161For Sale
 MLS ID #7837499, Samantha Lusk, Samantha Lusk & Associates Realty, Inc.. FMLS GA
- $599,0005 bd5 ba3.9k sqft8 Saddle Trl SE, Rome, GA 30161ActiveMLS ID #10828851, Jacob Calvert, Ansley RE | Christie's Int'l RE. GAMLS
- $475,0004 bd4 ba4.2k sqft11 Brow Rd SW, Rome, GA 30165ActiveMLS ID #10808594, Jacob Calvert, Ansley RE | Christie's Int'l RE. GAMLS
- $550,0004 bd3 ba3k sqft245 Broadus Rd NE, Rome, GA 30161ActiveMLS ID #10868832, Jacob Calvert, Ansley RE | Christie's Int'l RE. GAMLS
- $449,9004 bd3 ba2.9k sqft50 Pond Mill Ct SE, Silver Creek, GA 30173ActiveMLS ID #10873414, Tyler Short, Keller Williams Northwest. GAMLS
- $339,0004 bd2 ba2.5k sqft3 Berkshire Ln NE, Rome, GA 30161For SaleMLS ID #7832024, Kenya Lanier, ERA Sunrise Realty. FMLS GA
- $375,0004 bd3 ba1.6k sqft42 Highlander Trl SW, Rome, GA 30165ActiveMLS ID #10870110, Jordan Barreto, Weichert Realtors - The Collective. GAMLS
- $615,0005 bd4 ba2.7k sqft797 Old Dalton Rd NE, Rome, GA 30165ActiveMLS ID #10876961, Cole Allen, Hardy Realty & Development Company. GAMLS
- $375,0004 bd2 ba2.1k sqft4 Sherwood Rd SW, Rome, GA 30165ActiveMLS ID #10805329, Jacob Calvert, Ansley RE | Christie's Int'l RE. GAMLS
- $405,0002 bd3 ba1.5k sqft204 E 5th Ave, Rome, GA 30161ActiveMLS ID #10709280, Steven T Koleno, Beycome Brokerage Realty LLC. GAMLS
- $349,9003 bd2 ba1.8k sqft7 Valley Brook Dr SE, Rome, GA 30161For SaleMLS ID #7822478, Sherry Payne, Asher Realty, Inc. FMLS GA
