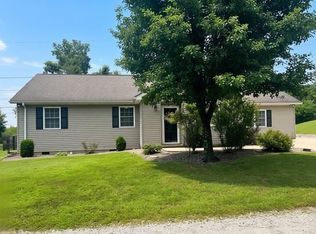
Beautiful 38 acre setting. Enjoy peaceful rural living in this 2024 modular home offering 2,048 sq. ft. of comfortable, single-level living. Featuring 3 bedrooms, 2 full baths on this property blending modern convenience with country charm.
The spacious living room features 9-foot ceilings, recessed lighting, and a decorative fireplace. The 15' x 15' kitchen offers a natural gas range, island, walk-in pantry, dishwasher, and smart refrigerator, with lovely views of the property. The generous primary suite features vaulted ceilings, walk-in closets, and a private bath with double sinks, tub, and walk-in shower. Two additional bedrooms and a second full bath with double vanity complete the layout.
A convenient laundry room includes a utility sink, storage closet, and washer and dryer that convey. Additional comforts include forced-air natural gas heat, central air, ceiling fans, insulated windows, and a block foundation with crawl space.
The 38 acres offer a mix of wooded areas, trees, open meadow, partially level ground, and a creek. A pole barn, old homestead used for storage, concrete bridge, and partial fencing add to the property's appeal. Features include a 260-foot water well, septic system, high-speed internet availability, and partial mineral rights.
If you're looking for room to roam, a peaceful country setting, and the comfort of a newer home, this unique property is ready for you to explore!
Active
$410,000
765 Middle Frk, Reedy, WV 25270
3beds
2,048sqft
Single Family Residence
Built in 2024
38 Acres Lot
$-- Zestimate®
$200/sqft
$-- HOA
What's special
Forced-air natural gas heatSmart refrigeratorDecorative fireplaceVaulted ceilingsNatural gas rangePartial fencingPole barn
- 3 days
- 733
- 97
Likely to sell faster than
Zillow last checked:
Listing updated:
Listed by:
Jane E Wyatt 304-927-1979 jjwyatt@suddenlink.net,
RE/MAX Properties of the Valley
Source: MLS Now,MLS#: 5255409 Originating MLS: Parkersburg Area Association of REALTORS
Facts & features
Interior
Bedrooms & bathrooms
- Bedrooms: 3
- Bathrooms: 2
- Full bathrooms: 2
- Main level bathrooms: 2
- Main level bedrooms: 3
Heating
- Forced Air, Gas
Cooling
- Central Air, Ceiling Fan(s), Electric
Appliances
- Included: Dryer, Dishwasher, Freezer, Refrigerator, Washer
- Laundry: Washer Hookup, Electric Dryer Hookup, Laundry Closet, Main Level
Features
- Ceiling Fan(s), Double Vanity, Entrance Foyer, High Ceilings, His and Hers Closets, High Speed Internet, Kitchen Island, Multiple Closets, Pantry, Storage, Vaulted Ceiling(s), Walk-In Closet(s)
- Windows: Insulated Windows
- Basement: Crawl Space
- Number of fireplaces: 1
- Fireplace features: Decorative, Insert, Living Room
Interior area
- Total structure area: 2,048
- Total interior livable area: 2,048 sqft
- Finished area above ground: 2,048
Video & virtual tour
Property
Parking
- Parking features: On Site
Features
- Levels: One
- Stories: 1
- Exterior features: Garden, Other, Rain Gutters, Storage
- Fencing: Partial
- Has view: Yes
- View description: Hills, Meadow, Panoramic, Pasture, Rural, Creek/Stream, Trees/Woods
- Has water view: Yes
- Water view: Creek/Stream
- Waterfront features: Waterfront
Lot
- Size: 38 Acres
- Features: Back Yard, Cleared, Flat, Farm, Front Yard, Garden, Horse Property, Level, Meadow, Pasture, Private, Pond on Lot, Stream/Creek, Spring, Views, Waterfront
Details
- Additional structures: Pole Barn, Storage
- Additional parcels included: 72
- Parcel number: 71
- Horses can be raised: Yes
Construction
Type & style
- Home type: SingleFamily
- Architectural style: Modular/Prefab
- Property subtype: Single Family Residence
Materials
- Block, Vinyl Siding
- Foundation: Block
- Roof: Asphalt,Fiberglass
Condition
- Year built: 2024
Utilities & green energy
- Sewer: Septic Tank
- Water: Well
Community & HOA
Community
- Features: Fishing
HOA
- Has HOA: No
Location
- Region: Reedy
Financial & listing details
- Price per square foot: $200/sqft
- Tax assessed value: $125,400
- Annual tax amount: $1,885
- Date on market: 10/23/2026
- Cumulative days on market: 7 days
- Listing terms: Cash,Conventional,FHA,USDA Loan
Estimated market value
Not available
Estimated sales range
Not available
Not available
Price history
| Date | Event | Price |
|---|---|---|
| 10/23/2026 | Listed for sale | $410,000+272.7%$200/sqft |
Source:  MLS Now #5255409 Report a problem | ||
| 9/18/2020 | Sold | $110,000$54/sqft |
Source: EXIT Realty solds #-3273479916715344483 Report a problem | ||
| 9/2/2020 | Pending sale | $110,000$54/sqft |
Source: EXIT Riverbend Realty #4150111 Report a problem | ||
| 6/18/2020 | Price change | $110,000-8.3%$54/sqft |
Source: EXIT Riverbend Realty #4150111 Report a problem | ||
| 4/7/2020 | Price change | $120,000-13.7%$59/sqft |
Source: EXIT RIVERBEND REALTY #4150111 Report a problem | ||
| 11/15/2019 | Listed for sale | $139,000$68/sqft |
Source: EXIT RIVERBEND REALTY #4150111 Report a problem | ||
Public tax history
| Year | Property taxes | Tax assessment |
|---|---|---|
| 2025 | $664 +5.9% | $75,590 +3.4% |
| 2024 | $627 -0.6% | $73,130 +3.1% |
| 2023 | $631 +2.2% | $70,910 +3.1% |
| 2022 | $617 | $68,810 +35.2% |
| 2021 | -- | $50,880 +2.7% |
| 2020 | -- | $49,560 -0.5% |
| 2019 | $274 +20.9% | $49,800 +3% |
| 2018 | $227 +14.8% | $48,360 +8.2% |
| 2017 | $197 +5.7% | $44,700 +2.9% |
| 2016 | $187 +3.2% | $43,440 +2.4% |
| 2015 | $181 -3.2% | $42,420 -0.7% |
| 2014 | $187 -29.1% | $42,720 +1% |
| 2013 | $264 | $42,300 -19% |
| 2012 | $264 +1228.1% | $52,220 +132.7% |
| 2011 | $20 +8.2% | $22,440 +0.8% |
| 2010 | $18 | $22,260 |
Find assessor info on the county website
Monthly payment
Est. payment
Payment breakdown
Explore the cost of this home by adjusting the details. Changes won't be saved.Climate risks
Neighborhood: 25270

Similar homes
- $579,9993 bd3 ba2.9k sqft621 Seamans Fork Rd, Reedy, WV 25270For Sale
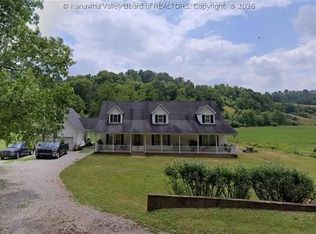 MLS ID #285657, Gary Lawson. KVBR
- $249,0003 bd2 ba1.6k sqft285 Middle Frk, Reedy, WV 25270For Sale
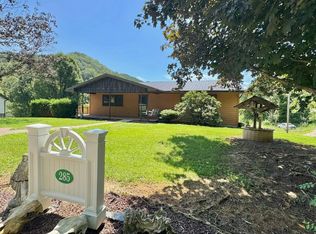 MLS ID #11739379, Jennifer Nichols, Board-DePue Realty Co., LLC. My State MLS
- $449,0006 bd3 ba1.7k sqft161 N Ridge Rd, Ripley, WV 25271For Sale
 MLS ID #285860, Missy Hatcher. KVBR
- $325,0003 bd2 ba1.7k sqft44 Tranquility Ln, Kenna, WV 25248For Sale By Owner