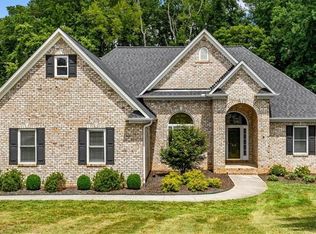
Tucked away on nearly an acre in desirable Bethel Ridge, this Oak Ridge home offers the space and setting to enjoy both privacy and convenience. A light-filled interior features hardwood floors, soaring ceilings, a welcoming fireplace and a main-level primary suite. The kitchen opens naturally to the surrounding living and dining spaces, while the expansive upstairs bonus room with built-in shelving offers incredible flexibility for a home office, media room or additional retreat. Outside, enjoy a spacious backyard, deck and invisible fencing with plenty of room to relax, entertain or play. Ideally located near Oak Ridge amenities with convenient access to Greensboro, PTI Airport and major thoroughfares. Text offers to 336.215.8019
For sale
Price cut: $50K (9/21)
$550,000
7493 Bethel View Ct, Oak Ridge, NC 27310
3beds
2,465sqft
Stick/Site Built, Residential, Single Family Residence
Built in 2000
0.95 Acres Lot
$541,300 Zestimate®
$--/sqft
$35/mo HOA
What's special
Invisible fencingSoaring ceilingsHardwood floorsLight-filled interiorSpacious backyardNearly an acreMain-level primary suite
- 54 days
- 917
- 74
Zillow last checked:
Listing updated:
Listed by:
Joshua J. Miller 336-215-8019,
eXp Realty
Source: Triad MLS,MLS#: 1233008
Facts & features
Interior
Bedrooms & bathrooms
- Bedrooms: 3
- Bathrooms: 3
- Full bathrooms: 2
- 1/2 bathrooms: 1
- Main level bathrooms: 2
Heating
- Forced Air, Natural Gas
Cooling
- Central Air
Appliances
- Included: Microwave, Oven, Cooktop, Dishwasher, Gas Water Heater
- Laundry: Dryer Connection, Washer Hookup
Features
- Built-in Features, Ceiling Fan(s), Dead Bolt(s), Soaking Tub, Pantry, Separate Shower
- Flooring: Carpet, Tile, Wood
- Basement: Crawl Space
- Number of fireplaces: 1
- Fireplace features: Living Room
Interior area
- Total structure area: 2,465
- Total interior livable area: 2,465 sqft
- Finished area above ground: 2,465
Video & virtual tour
Property
Parking
- Total spaces: 2
- Parking features: Driveway, Garage, Paved, Attached
- Attached garage spaces: 2
- Has uncovered spaces: Yes
Features
- Levels: Two
- Stories: 2
- Patio & porch: Porch
- Exterior features: Lighting
- Pool features: None
- Fencing: Fenced,Invisible
Lot
- Size: 0.95 Acres
- Dimensions: 45' x 181' x 207' x 131' x 248'
Details
- Parcel number: 166345
- Zoning: RS-30
- Special conditions: Owner Sale
Construction
Type & style
- Home type: SingleFamily
- Architectural style: Transitional
- Property subtype: Stick/Site Built, Residential, Single Family Residence
Materials
- Brick
Condition
- Year built: 2000
Utilities & green energy
- Sewer: Septic Tank
- Water: Well
Community & HOA
Community
- Subdivision: Bethel Ridge
HOA
- Has HOA: Yes
- HOA fee: $425 annually
Location
- Region: Oak Ridge
Financial & listing details
- Tax assessed value: $358,700
- Annual tax amount: $3,312
- Date on market: 8/21/2026
- Cumulative days on market: 51 days
- Listing agreement: Exclusive Right To Sell
- Listing terms: Cash,Conventional,FHA,VA Loan
Estimated market value
$541,300
$514,000 - $568,000
$2,821/mo
Price history
| Date | Event | Price |
|---|---|---|
| 9/21/2026 | Price change | $550,000-8.3% |
Source:  Triad MLS #1233008 Report a problem Triad MLS #1233008 Report a problem | ||
| 8/28/2026 | Price change | $600,000-2.4% |
Source: Triad MLS #1233008 Report a problem | ||
| 8/21/2026 | Listed for sale | $615,000+91% |
Source: Triad MLS #1233008 Report a problem | ||
| 6/1/2006 | Sold | $322,000+23.8%$131/sqft |
Source: Public Record Report a problem | ||
| 5/21/2001 | Sold | $260,000$105/sqft |
Source: Public Record Report a problem | ||
Public tax history
| Year | Property taxes | Tax assessment |
|---|---|---|
| 2025 | $3,060 | $358,700 |
| 2024 | $3,060 +3% | $358,700 |
| 2023 | $2,971 | $358,700 |
| 2022 | $2,971 +28.1% | $358,700 +28.1% |
| 2021 | $2,319 | $280,000 |
| 2018 | $2,319 +0.8% | $280,000 |
| 2017 | $2,301 | $280,000 +1.7% |
| 2016 | $2,301 | $275,400 |
| 2015 | $2,301 -2.2% | $275,400 |
| 2014 | $2,354 | $275,400 |
| 2013 | -- | $275,400 |
| 2012 | -- | $275,400 +3.7% |
| 2011 | -- | $265,700 |
| 2010 | -- | $265,700 |
| 2009 | -- | $265,700 |
| 2008 | -- | $265,700 |
| 2007 | -- | $265,700 |
| 2006 | -- | $265,700 |
| 2005 | -- | $265,700 |
| 2004 | -- | $265,700 |
Find assessor info on the county website
Monthly payment
Est. payment
Payment breakdown
Explore the cost of this home by adjusting the details. Changes won't be saved.Climate risks
Neighborhood: 27310
Nearby schools
Schools provided by the listing agent
- Elementary: Stokesdale
- Middle: Northwest
- High: Northwest
Source: Triad MLS. This data may not be complete. We recommend contacting the local school district to confirm school assignments for this home.

Similar homes
- $549,0004 bd3 ba2.3k sqft1792 Ridge Oaks Dr, Oak Ridge, NC 27310For Sale

 MLS ID #1237311, Maureena Shepherd. Triad MLS
 - $649,9004 bd3 ba3.6k sqft1804 Ridge Oaks Dr, Oak Ridge, NC 27310For Sale
 MLS ID #1237264, Maureena Shepherd. Triad MLS
 - $579,9003 bd3 ba2.8k sqft8919 Grove Park Dr, Oak Ridge, NC 27310For Sale
 MLS ID #1237256, Shaunna Overman. Triad MLS
 - $529,9003 bd2 ba2.5k sqft592 Carson Ridge Dr, Oak Ridge, NC 27310For Sale
 MLS ID #1228618, Scott Moore. Triad MLS
 - $500,0004 bd4 ba3.2k sqft5307 Williard Rd, Oak Ridge, NC 27310For SaleMLS ID #1237912, Daniel Sprouse. Triad MLS
- $449,9004 bd2 ba1.8k sqft5505 Union Grove Rd, Oak Ridge, NC 27310For SaleMLS ID #1238190, Ramilya Siegel. Triad MLS
- $440,0003 bd3 ba2.1k sqft7702 Perthshire Dr, Oak Ridge, NC 27310For SaleMLS ID #1232928, Tyler Walker. Triad MLS
- $419,0003 bd2 ba1.6k sqft7500 Bartonshire Ct, Oak Ridge, NC 27310For SaleMLS ID #1237847, Hillary McAlhany. Triad MLS
- $680,0004 bd4 ba2.3k sqft6100 Pintail Ct, Oak Ridge, NC 27310For SaleMLS ID #1237637, Hillary Meredith. Triad MLS
- $694,9004 bd4 ba3.3k sqft5910 Beckenham Way, Oak Ridge, NC 27310For SaleMLS ID #1236641, Maureena Shepherd. Triad MLS
- $440,0004 bd3 ba2.4k sqft5214 Millstone Rd, Oak Ridge, NC 27310For SaleMLS ID #1237029, Michelle Parris. Triad MLS
- $399,9983 bd3 ba2.2k sqft7605 Keating Drive, Oak Ridge, NC 27310For Sale
 MLS ID #100599502, Richard Hendricks, Keller Williams Realty. Hive MLS
 - $554,9003 bd3 ba2.6k sqft4003 Smith Ridge Ct, Colfax, NC 27235For SaleMLS ID #1230244, Robbie Sockwell, Jr.. Triad MLS
- $654,9004 bd3 ba2.9k sqft7601 Trebbiano Dr, Kernersville, NC 27357For SaleMLS ID #1237941, Randall Allred. Triad MLS
- $525,0003 bd2 ba2.2k sqft8615 Self Rd, Stokesdale, NC 27357For SaleMLS ID #1236043, Michael Davis. Triad MLS
- $--4 bd4 ba3.1k sqft6379 Gumwood Rd, Oak Ridge, NC 27310New ConstructionMLS ID #1225605, Jeff Smith. Triad MLS
- $539,9003 bd3 ba3.5k sqft8128 Belews Creek Rd, Stokesdale, NC 27357For SaleMLS ID #1235543, Pamela Webb. Triad MLS
- $569,0004 bd3 ba2.6k sqft7625 Monty Dr, Kernersville, NC 27284For SaleMLS ID #1231432, Tom White. Triad MLS
- $390,0003 bd3 ba1.8k sqft7509 Keating Dr, Oak Ridge, NC 27310For SaleMLS ID #1223202, Lee Yokeley. Triad MLS
- $572,9004 bd3 ba2.2k sqft7789 Chadding Dr, Oak Ridge, NC 27310For SaleMLS ID #1234387, Roberta Wall. Triad MLS
