Welcome to 779 Strickland Drive in Coldwater! Sitting on approximately 13 acres surrounded by mature trees, this spacious 4 bedroom, 2 full bath and 2 half bath home offers approximately 2,742 square feet with plenty of room both inside and out. The home features multiple living and gathering spaces, a brick fireplace, formal dining area and a spacious kitchen with painted cabinetry, beautiful countertops, ample storage and a breakfast area overlooking the property. Upstairs you will find generously sized bedrooms along with updated bath spaces. Outside is where this property really shines with a tree lined paved drive, attached 2 car garage, covered back patio, storage buildings, workshop space and plenty of room to enjoy the outdoors. Wander through the wooded acreage to the pond and dock tucked away among the trees, creating a setting that feels worlds away while still offering the comforts of home. With approximately 13 acres, a pond, multiple outbuildings and over 2,700 square feet of living space, this Coldwater property offers so many possibilities!
Active
$510,000
779 Strickland Rd, Coldwater, MS 38618
4beds
2,742sqft
Residential, Single Family Residence
Built in 1972
13 Acres Lot
$489,900 Zestimate®
$186/sqft
$-- HOA
What's special
Tree lined paved driveWooded acreageCovered back patioUpdated bath spacesBrick fireplaceFormal dining areaStorage buildings
- 56 days
- 229
- 4
Zillow last checked:
Listing updated:
Listed by:
Daniel D Ray 901-426-4906,
RE/MAX Realty Group 662-403-4200
Source: MLS United,MLS#: 4160412
Facts & features
Interior
Bedrooms & bathrooms
- Bedrooms: 4
- Bathrooms: 4
- Full bathrooms: 2
- 1/2 bathrooms: 2
Heating
- Central, Fireplace(s)
Cooling
- Ceiling Fan(s), Central Air
Appliances
- Included: Dishwasher, Dryer, Free-Standing Electric Oven, Free-Standing Electric Range, Free-Standing Refrigerator, Refrigerator, Self Cleaning Oven, Stainless Steel Appliance(s), Washer
- Laundry: Electric Dryer Hookup, Laundry Room, Main Level, Washer Hookup
Features
- Beamed Ceilings, Bookcases, Built-in Features, Ceiling Fan(s), Crown Molding, Eat-in Kitchen, Entrance Foyer, High Ceilings, Pantry, Primary Downstairs, Recessed Lighting, Walk-In Closet(s)
- Flooring: Hardwood, Tile
- Doors: Dead Bolt Lock(s)
- Windows: Shutters
- Has fireplace: Yes
- Fireplace features: Great Room
Interior area
- Total structure area: 2,742
- Total interior livable area: 2,742 sqft
Video & virtual tour
Property
Parking
- Total spaces: 2
- Parking features: Attached, Driveway, Garage Faces Front, Other, Concrete
- Attached garage spaces: 2
- Has uncovered spaces: Yes
Features
- Levels: Two
- Stories: 2
- Patio & porch: Front Porch
- Exterior features: Private Entrance, Private Yard
Lot
- Size: 13 Acres
- Features: Wooded
Details
- Additional structures: Shed(s)
- Parcel number: 083050000800
Construction
Type & style
- Home type: SingleFamily
- Property subtype: Residential, Single Family Residence
Materials
- Brick, Siding
- Foundation: Slab
- Roof: Architectural Shingles
Condition
- New construction: No
- Year built: 1972
Utilities & green energy
- Sewer: Septic Tank
- Water: Well
- Utilities for property: Electricity Connected
Community & HOA
Community
- Security: Smoke Detector(s)
- Subdivision: Metes And Bounds
HOA
- Has HOA: No
Location
- Region: Coldwater
Financial & listing details
- Price per square foot: $186/sqft
- Tax assessed value: $185,197
- Annual tax amount: $1,967
- Date on market: 8/25/2026
- Electric utility on property: Yes
Estimated market value
$489,900
$465,000 - $514,000
$2,408/mo
Price history
| Date | Event | Price |
|---|---|---|
| 8/25/2026 | Listed for sale | $510,000+123.7%$186/sqft |
Source: MLS United #4160412 Report a problem | ||
| 4/11/2017 | Sold | -- |
Source: Agent Provided Report a problem | ||
| 8/30/2016 | Price change | $228,000-0.4%$83/sqft |
Source: CENTURY 21 Bob Leigh & Associates #304621 Report a problem | ||
| 7/8/2016 | Listed for sale | $229,000-2.6%$84/sqft |
Source: CENTURY 21 BOB LEIGH & ASSOCIATES-HER #304621 Report a problem | ||
| 12/31/2015 | Listing removed | $235,000$86/sqft |
Source: STEVENS REALTY & AUCTION CO, LLC #296856 Report a problem | ||
| 8/27/2015 | Price change | $235,000-4.1%$86/sqft |
Source: STEVENS REALTY & AUCTION CO, LLC #296856 Report a problem | ||
| 5/22/2015 | Listed for sale | $245,000$89/sqft |
Source: STEVENS REALTY & AUCTION CO, LLC #296856 Report a problem | ||
Public tax history
| Year | Property taxes | Tax assessment |
|---|---|---|
| 2025 | $1,967 +23.3% | $18,520 +31.7% |
| 2024 | $1,594 +1.9% | $14,060 |
| 2023 | $1,565 +0.6% | $14,060 |
| 2022 | $1,555 -4.2% | $14,060 |
| 2021 | $1,624 -18.5% | $14,060 +6.7% |
| 2020 | $1,992 +16.5% | $13,172 |
| 2018 | $1,709 +97.6% | $13,172 |
| 2017 | $865 | $13,172 +2.6% |
| 2016 | -- | $12,840 |
| 2015 | -- | $12,840 +0% |
| 2014 | -- | $12,838 |
| 2013 | -- | $12,838 -1% |
| 2012 | -- | $12,970 |
| 2011 | -- | $12,970 |
| 2010 | -- | $12,970 |
Find assessor info on the county website
Monthly payment
Est. payment
Payment breakdown
Explore the cost of this home by adjusting the details. Changes won't be saved.Climate risks
Neighborhood: 38618
Nearby schools
Schools provided by the listing agent
- Elementary: Coldwater Attendance Center
- Middle: Coldwater
- High: Coldwater
Source: MLS United. This data may not be complete. We recommend contacting the local school district to confirm school assignments for this home.
Similar homes
- $284,9003 bd2 ba1.3k sqft313 Springrun Rd, Coldwater, MS 38618For Sale
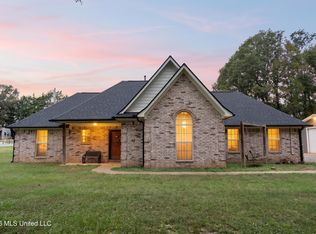 MLS ID #4165864, Kyle Kendall, RE/MAX Realty Group. MLS United
 - $340,0003 bd2 ba2.1k sqft1945 Pryor Rd, Coldwater, MS 38618For Sale
 MLS ID #4153898, Brennan Bynum, Keller Williams Realty - MS. MLS United
 - $450,0004 bd3 ba2.3k sqft8730 College Rd, Olive Branch, MS 38654For Sale
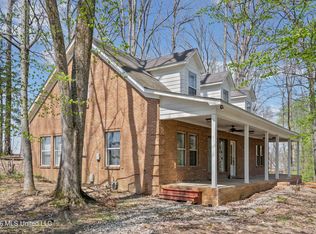 MLS ID #4165176, Courtney Bell, Turn Key Realty Group LLC. MLS United
 - $475,0003 bd3 ba2.7k sqft6304 Looxahoma Tyro Rd, Senatobia, MS 38668For Sale
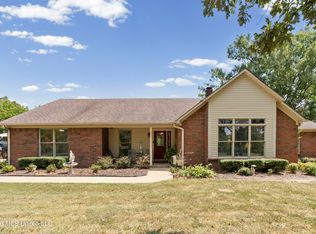 MLS ID #4161517, Clint Bolton, RE/MAX Realty Group. MLS United
