Former PARADE HOME! Stunning VICTORIAN home in desirable Madison Park! Bright and open floor plan with beautiful architectural detais throughout. Meticulously maintained; shows like new! Wrap-around front porch welcoms you into the huge foyer with wide plank GLEAMING HARDWOODS. Main level PRIVATE OFFICE, gourmet Kitchen, spacious breakfast area, family room, formal dining room and 1st floor guest suite with ensuite bath. All bedrooms have WALK-IN CLOSETS with built-ins. Third floor FLEX room or 5th Bedrooom with full bath and a HUGE WALK-IN STORAGE room. Large private patio with lush landscaping and garden fountain adds another place for relaxing. Unbeatable location - within minutes of shopping & dining options as well as Health Plex, YMCA, Life Time, Lafayette Village & North Hills.
Coming soon
$1,475,000
7802 Monument Ln, Raleigh, NC 27615
4beds
4,199sqft
Single Family Residence
Built in 2005
10,018 Square Feet Lot
$1,114,700 Zestimate®
$351/sqft
$122/mo HOA
What's special
- 4 days
- 754
- 63
Zillow last checked:
Listing updated:
Listed by:
Laura Van Leer Richardson 919-904-0756,
Relevate Real Estate Inc.,
Jan Carmody 919-810-6217,
Relevate Real Estate Inc.
Source: Doorify MLS,MLS#: 10201226
Facts & features
Interior
Bedrooms & bathrooms
- Bedrooms: 4
- Bathrooms: 5
- Full bathrooms: 4
- 1/2 bathrooms: 1
- Main level bathrooms: 1
- Main level bedrooms: 1
Primary bedroom
- Level: Second
- Area: 263.34 Square Feet
- Dimensions: 13.3 x 19.8
Bedroom 2
- Level: Main
- Area: 158.4 Square Feet
- Dimensions: 12.0 x 13.2
Bedroom 3
- Level: Second
- Area: 192 Square Feet
- Dimensions: 12.8 x 15.0
Bedroom 4
- Level: Second
- Area: 195 Square Feet
- Dimensions: 13.0 x 15.0
Bonus room
- Description: 5th Bedroom or Flex Room w/Full Bath
- Level: Third
- Area: 542.8 Square Feet
- Dimensions: 23.0 x 23.6
Breakfast room
- Level: Main
- Area: 143 Square Feet
- Dimensions: 11.0 x 13.0
Dining room
- Level: Main
- Area: 170.8 Square Feet
- Dimensions: 12.2 x 14.0
Other
- Level: Main
- Area: 130.2 Square Feet
- Dimensions: 6.2 x 21.0
Family room
- Level: Main
- Area: 438 Square Feet
- Dimensions: 20.0 x 21.9
Kitchen
- Level: Main
- Area: 265.72 Square Feet
- Dimensions: 14.6 x 18.2
Laundry
- Level: Second
- Area: 50.16 Square Feet
- Dimensions: 6.6 x 7.6
Mud room
- Description: Mud//Hallway
- Level: Main
- Area: 105 Square Feet
- Dimensions: 5.0 x 21.0
Office
- Description: Office with Glass Doors
- Level: Main
- Area: 193.2 Square Feet
- Dimensions: 13.8 x 14.0
Other
- Description: Walk-In Storage Room
- Level: Third
- Area: 320.04 Square Feet
- Dimensions: 12.7 x 25.2
Other
- Description: Garage
- Level: Main
- Area: 531.24 Square Feet
- Dimensions: 22.8 x 23.3
Heating
- Forced Air, Natural Gas
Cooling
- Central Air, Ceiling Fan(s)
Appliances
- Included: Built-In Refrigerator, Disposal, Double Oven, Dishwasher, Exhaust Fan, Gas Cooktop, Stainless Steel Appliance(s), Water Heater, Wall Oven
- Laundry: Electric Dryer Hookup, Laundry Room, Upper Level, Washer Hookup
Features
- Built-in Features, Cedar Closet(s), Ceiling Fan(s), Crown Molding, Central Vacuum, Double Vanity, Entrance Foyer, Granite Counters, High Ceilings, Kitchen Island, Soaking Tub, Storage, Walk-In Closet(s), Separate Shower, Walk-In Shower, Water Closet, Smooth Ceilings
- Flooring: Carpet, Ceramic Tile, Hardwood
- Windows: Blinds, Bay Window(s), Plantation Shutters
- Number of fireplaces: 1
- Fireplace features: Family Room
- Common walls with other units/homes: No Common Walls
Interior area
- Total structure area: 4,199
- Total interior livable area: 4,199 sqft
- Finished area above ground: 4,199
- Finished area below ground: 0
Property
Parking
- Total spaces: 4
- Parking features: Attached, Driveway, Garage Faces Rear, Garage, Garage Door Opener, Kitchen Level, Side By Side, Storage
- Garage spaces: 2
- Uncovered spaces: 2
Features
- Levels: Three Or More
- Stories: 3
- Patio & porch: Covered, Front Porch, Wrap Around
- Exterior features: Private Yard, Rain Gutters, Storage, In Parade of Homes, Fenced Yard
- Fencing: Back Yard,Wood
- Has view: Yes
- View description: Neighborhood
Lot
- Size: 10,018 Square Feet
- Dimensions: 50 x 33 x 124 x 70 x 144
- Features: Back Yard, Corner Lot, Front Yard, Landscaped, Private, Sprinklers In Front, Hardwood Trees
Details
- Parcel number: 170818408393000 0317297
- Zoning: R-4
- Special conditions: Standard
Construction
Type & style
- Home type: SingleFamily
- Architectural style: Victorian
- Property subtype: Single Family Residence
Materials
- Fiber Cement
- Foundation: Crawlspace
- Roof: Metal,Shingle
Condition
- New construction: No
- Year built: 2005
Utilities & green energy
- Sewer: Public Sewer
- Water: Public
- Utilities for property: Cable Available, Electricity Connected, Natural Gas Connected, Sewer Connected, Water Connected
Community & HOA
Community
- Features: Sidewalks
- Subdivision: Madison Park
HOA
- Has HOA: Yes
- Amenities included: None
- Services included: None
- HOA fee: $733 semi-annually
- HOA name: Madison Park HOA
- HOA phone: 919-602-2075
Location
- Region: Raleigh
Financial & listing details
- Price per square foot: $351/sqft
- Tax assessed value: $1,006,909
- Annual tax amount: $9,173
- Date on market: 11/1/2026
- Listing agreement: Exclusive Right To Sell
- Listing terms: Cash,Conventional,VA Loan
- Road surface type: Paved
Estimated market value
$1,114,700
$1.04M - $1.20M
$3,428/mo
Price history
| Date | Event | Price |
|---|---|---|
| 12/9/2005 | Sold | $724,000+767.1%$172/sqft |
Source: Public Record Report a problem | ||
| 4/14/2005 | Sold | $83,500$20/sqft |
Source: Public Record Report a problem | ||
Public tax history
| Year | Property taxes | Tax assessment |
|---|---|---|
| 2025 | $8,801 +0.4% | $1,006,909 |
| 2024 | $8,765 -2.9% | $1,006,909 +21.8% |
| 2023 | $9,029 +7.6% | $826,547 |
| 2022 | $8,389 +4% | $826,547 |
| 2021 | $8,062 +1.9% | $826,547 |
| 2020 | $7,915 -5% | $826,547 +15.2% |
| 2019 | $8,336 | $717,544 |
| 2018 | $8,336 +11.4% | $717,544 |
| 2017 | $7,485 +2.1% | $717,544 |
| 2016 | $7,330 -8% | $717,544 -6.5% |
| 2015 | $7,967 | $767,499 |
| 2014 | -- | $767,499 |
| 2013 | -- | $767,499 |
| 2012 | -- | $767,499 |
| 2011 | -- | $767,499 |
| 2010 | -- | $767,499 |
| 2009 | -- | $767,499 |
| 2008 | -- | -- |
| 2007 | -- | -- |
Find assessor info on the county website
Monthly payment
Est. payment
Payment breakdown
Explore the cost of this home by adjusting the details. Changes won't be saved.Climate risks
Neighborhood: North Raleigh
Nearby schools
Schools provided by the listing agent
- Elementary: Wake County Schools
- Middle: Wake County Schools
- High: Wake County Schools
Source: Doorify MLS. This data may not be complete. We recommend contacting the local school district to confirm school assignments for this home.
Similar homes
- $1,595,0004 bd4 ba3.4k sqft841 Shelley Rd, Raleigh, NC 27609For Sale
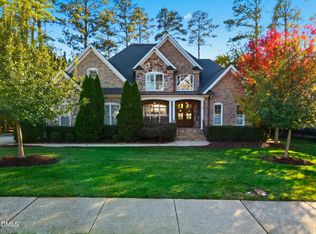
 MLS ID #10201571, Megan Hackley. Doorify MLS
- $1,185,0004 bd4 ba4.1k sqft8813 Mariner Dr, Raleigh, NC 27615For Sale
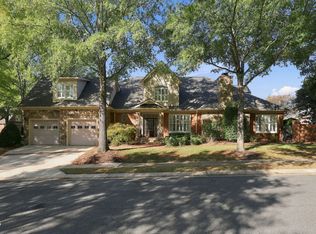 MLS ID #10200479, Chad Ross. Doorify MLS
- $1,400,0004 bd4 ba4.5k sqft9921 Waterview Rd, Raleigh, NC 27615For Sale
 MLS ID #10184998, Brittanie Johnson. Doorify MLS
- $1,175,0004 bd4 ba4.2k sqft9021 Hometown Dr, Raleigh, NC 27615For Sale
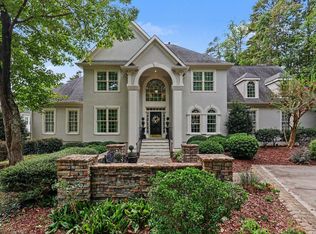 MLS ID #10197661, Sue Roper. Doorify MLS
- $1,750,0004 bd6 ba4.3k sqft10773 Trego Trl, Raleigh, NC 27614For SaleMLS ID #10201402, Nicolle Bowers. Doorify MLS
- $1,499,9994 bd6 ba5.2k sqft2111 Cook Ridge Ct, Raleigh, NC 27615For SaleMLS ID #10156864, Sheri Hagerty. Doorify MLS
- $1,275,0006 bd5 ba4k sqft228 Jansmith Ln, Raleigh, NC 27615For SaleMLS ID #10197438, Craig Tribus. Doorify MLS
- $975,0004 bd4 ba3.7k sqft8509 Towneley Pl, Raleigh, NC 27615For SaleMLS ID #10170000, Kristin Vore. Doorify MLS
- $1,199,9004 bd4 ba3k sqftCentral Carolina Construction Inc., Raleigh, NC 27609For SaleMLS ID #10192290, Clair Fullerton. Doorify MLS
- $1,075,0004 bd4 ba4.1k sqft1008 Old Meetinghouse Way, Raleigh, NC 27615For SaleMLS ID #10171239, Marti Hampton. Doorify MLS
- $1,495,0005 bd5 ba4.2k sqft114 Crestview Rd, Raleigh, NC 27609For SaleMLS ID #10199273, Christina Ragsdale Gupton. Doorify MLS
- $1,349,0004 bd5 ba3.8k sqftThree Kids Building and Development LLC, Raleigh, NC 27613New ConstructionMLS ID #10201607, Dona Aguayo. Doorify MLS
- $1,349,9004 bd4 ba4.8k sqft4901 Oakmoor Ct, Raleigh, NC 27614For SaleMLS ID #10193040, Tina Caul. Doorify MLS
- $825,0004 bd5 ba4.3k sqft8817 Stonegate Dr, Raleigh, NC 27615For SaleMLS ID #10199778, Judy Gallagher. Doorify MLS
- $995,0004 bd4 ba3.4k sqft10408 Veasey Mill Rd, Raleigh, NC 27615For SaleMLS ID #10199469, Alan Murray. Doorify MLS
- $1,050,0005 bd5 ba5k sqft429 Grosvenor Dr, Raleigh, NC 27615For SaleMLS ID #10168072, Melissa Schambs. Doorify MLS
- $1,550,0005 bd6 ba5.2k sqft1340 Caistor Ln, Raleigh, NC 27614For SaleMLS ID #10197216, Don Gomez. Doorify MLS
- $937,0004 bd4 ba3.4k sqft9004 Hometown Dr, Raleigh, NC 27615For SaleMLS ID #10184891, Jennifer Wolborsky. Doorify MLS
- $860,0004 bd3 ba2.5k sqft8001 Shellnut Rd, Raleigh, NC 27615For SaleMLS ID #10200648, Jeannette Quin Evans. Doorify MLS
- $1,900,0004 bd6 ba6.2k sqft928 Oak Creek Rd, Raleigh, NC 27615For SaleMLS ID #10189315, Ryan Reynolds. Doorify MLS
