Custom new construction in Ragley with time to make it your own! This 3-bedroom, 2-bath home offers approximately 1,865 square feet of living space, with completion anticipated by the end of 2026. Purchase early for the opportunity to select remaining finishes and add your personal style, subject to the builder’s available selections and construction schedule. Designed with generous room sizes and an open layout, the home features abundant natural light and impressive tray ceiling details that add character to several of the main living areas. The open kitchen and living space will provide an inviting setting for everyday meals, relaxing evenings, and entertaining guests. A variety of upgrades are planned, bringing added style and thoughtful details to this custom home. The spacious primary suite offers a comfortable retreat with a generously sized bathroom, while two additional bedrooms provide room for guests, a home office, or hobbies. Located in a peaceful Ragley setting and served by South Beauregard schools, this property offers the appeal of a brand-new home with the opportunity to help shape the finished look. Located in Flood Zone X. May qualify for 100% Rural Development financing, subject to buyer and property eligibility and lender approval. Schedule a showing to explore the layout, discuss planned upgrades, and learn which finish selections are still available.
New construction
$363,000
791 Foreman Rd, Ragley, LA 70657
3beds
1,865sqft
Single Family Residence, Residential
Built in 2026
0.74 Acres Lot
$-- Zestimate®
$195/sqft
$-- HOA
What's special
Impressive tray ceiling detailsGenerous room sizesPeaceful ragley settingSpacious primary suiteGenerously sized bathroomOpen layoutTwo additional bedrooms
- 2 days
- 33
- 0
Zillow last checked:
Listing updated:
Listed by:
Robbie Ingle 337-304-0481,
Coldwell Banker Ingle Safari R 337-478-1601
Source: SWLAR,MLS#: SWL26004930
Facts & features
Interior
Bedrooms & bathrooms
- Bedrooms: 3
- Bathrooms: 2
- Full bathrooms: 2
- Main level bathrooms: 2
- Main level bedrooms: 3
Kitchen
- Features: Quartz Counters
Heating
- Central
Cooling
- Central Air
Appliances
- Included: Dishwasher, Electric Range
Features
- Crown Molding, High Ceilings, Kitchen Open to Family Room, No Carpet, Open Floorplan, Recessed Lighting, Tray Ceiling(s)
- Has basement: No
- Has fireplace: No
- Fireplace features: None
Interior area
- Total structure area: 2,364
- Total interior livable area: 1,865 sqft
Video & virtual tour
Property
Parking
- Total spaces: 2
- Parking features: Garage - Attached
- Attached garage spaces: 2
Features
- Patio & porch: Front Porch, Rear Porch
- Fencing: None
Lot
- Size: 0.74 Acres
- Dimensions: 100 x 326.12
- Features: Back Yard, Front Yard
Details
- Parcel number: 0604154751D
- Zoning description: Residential
- Special conditions: Standard
Construction
Type & style
- Home type: SingleFamily
- Property subtype: Single Family Residence, Residential
Condition
- New construction: Yes
- Year built: 2026
Utilities & green energy
- Sewer: Mechanical
- Water: Public
- Utilities for property: Electricity Available, Sewer Connected, Water Connected
Community & HOA
HOA
- Has HOA: No
Location
- Region: Ragley
Financial & listing details
- Price per square foot: $195/sqft
- Date on market: 10/26/2026
- Cumulative days on market: 2 days
Estimated market value
Not available
Estimated sales range
Not available
Not available
Price history
| Date | Event | Price |
|---|---|---|
| 10/26/2026 | Listed for sale | $363,000$195/sqft |
Source: SWLAR #SWL26004930 Report a problem | ||
Public tax history
Tax history is unavailable.
Monthly payment
Est. payment
Payment breakdown
Explore the cost of this home by adjusting the details. Changes won't be saved.Climate risks
Neighborhood: 70657
Nearby schools
Schools provided by the listing agent
- Elementary: South Beauregard
- Middle: South Beauregard
- High: South Beauregard
Source: SWLAR. This data may not be complete. We recommend contacting the local school district to confirm school assignments for this home.
Similar homes
- $349,0003 bd2 ba1.7k sqft825 Foreman Rd, Ragley, LA 70657New Construction
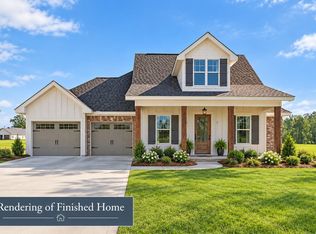 MLS ID #SWL26004931, Robbie Ingle. SWLAR
- $325,0004 bd2 ba1.9k sqft279 Gene Stanley Rd, Ragley, LA 70657For Sale
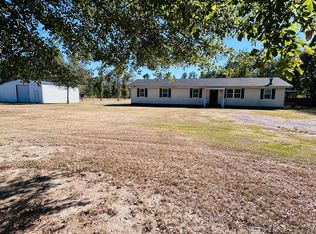 MLS ID #26-5520, Krystle Lounsberry. Greater Fort Polk Area Realtors
- $345,0004 bd3 ba2.1k sqft164 Landry Dr, Ragley, LA 70657For Sale
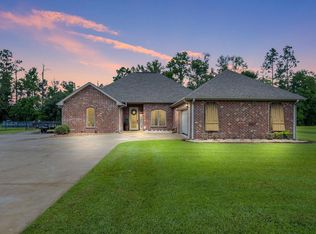 MLS ID #SWL26004867, Jo Ann Fisette. SWLAR
- $--3 bd2 ba1.9k sqft317 Magnolia Church Rd, Ragley, LA 70657Auction
 Auction.com 2
