Lovely property in Amherst providing a good level of privacy, ample space, comfort, elegance, and so much more, Don't miss out! Four or five bedroom Colonial with hardwood floors, updated kitchen with granite, a four season Sunroom with a propane fired Waterford Fireplace. The second level has a large Primary Suite and three other bedrooms, There is a "bonus room" without a closet. This room has access to an unfinished attic with much storage space. along with a cedar closet. Much more to appreciate. Plan your visit now!
Active
Listed by: Profile Realty LLC • Jay A Gagne
Price cut: $15K (9/16)
$834,900
80 Mack Hill Road, Amherst, NH 03031
4beds
3,676sqft
Single Family Residence
Built in 1971
3.01 Acres Lot
$-- Zestimate®
$227/sqft
$-- HOA
What's special
Propane fired waterford fireplaceHardwood floorsUpdated kitchen with graniteCedar closetFour season sunroomLarge primary suite
- 48 days
- 1,732
- 89
Zillow last checked:
Listing updated:
Listed by:
Jay A Gagne,
Profile Realty LLC 603-268-9002
Source: PrimeMLS,MLS#: 5106933
Facts & features
Interior
Bedrooms & bathrooms
- Bedrooms: 4
- Bathrooms: 3
- Full bathrooms: 2
- 1/2 bathrooms: 1
Heating
- Propane, Oil, Hot Air, Stove
Cooling
- Central Air
Appliances
- Included: Dishwasher, Dryer, Freezer, Microwave, Electric Range, Refrigerator, Washer, Electric Water Heater
- Laundry: Laundry Hook-ups
Features
- Kitchen Island, Primary BR w/ BA, Walk-In Closet(s)
- Flooring: Carpet, Hardwood, Tile
- Basement: Concrete,Concrete Floor,Partial,Partially Finished,Interior Stairs,Storage Space,Walkout,Interior Access,Exterior Entry,Basement Stairs,Interior Entry
- Attic: Walk-up
- Number of fireplaces: 1
- Fireplace features: Gas, Wood Burning, 1 Fireplace
Interior area
- Total structure area: 4,356
- Total interior livable area: 3,676 sqft
- Finished area above ground: 3,404
- Finished area below ground: 272
Property
Parking
- Total spaces: 2
- Parking features: Paved, Auto Open, Direct Entry, Garage, Parking Spaces 2
- Garage spaces: 2
Accessibility
- Accessibility features: 1st Floor 1/2 Bathroom, 1st Floor Hrd Surfce Flr, Bathroom w/Step-in Shower, Bathroom w/Tub, Paved Parking
Features
- Levels: Two
- Stories: 2
- Patio & porch: Enclosed Porch, Heated Porch
- Exterior features: Deck, Garden, Shed
- Frontage length: Road frontage: 83
Lot
- Size: 3.01 Acres
- Features: Country Setting, Landscaped, Sloped
Details
- Parcel number: AMHSM007B036L002
- Zoning description: RR
- Special conditions: Standard
Construction
Type & style
- Home type: SingleFamily
- Architectural style: Colonial
- Property subtype: Single Family Residence
Materials
- Vinyl Siding
- Foundation: Concrete
- Roof: Asphalt Shingle
Condition
- New construction: No
- Year built: 1971
Utilities & green energy
- Electric: 200+ Amp Service, Circuit Breakers, Generator Ready
- Sewer: On-Site Septic Exists, Private Sewer, Septic Tank
- Utilities for property: Phone, Cable, Propane
Community & HOA
Location
- Region: Amherst
Financial & listing details
- Price per square foot: $227/sqft
- Tax assessed value: $530,600
- Annual tax amount: $12,724
- Date on market: 8/27/2026
- Road surface type: Paved
Estimated market value
Not available
Estimated sales range
Not available
$5,359/mo
Price history
| Date | Event | Price |
|---|---|---|
| 9/16/2026 | Price change | $834,900-1.8%$227/sqft |
Source:  PrimeMLS #5106933 Report a problem PrimeMLS #5106933 Report a problem | ||
| 8/27/2026 | Listed for sale | $849,900+113.8%$231/sqft |
Source: PrimeMLS #5106933 Report a problem | ||
| 9/18/2000 | Sold | $397,500$108/sqft |
Source: Public Record Report a problem | ||
Public tax history
| Year | Property taxes | Tax assessment |
|---|---|---|
| 2024 | $12,167 +4.8% | $530,600 |
| 2023 | $11,610 +3.5% | $530,600 |
| 2022 | $11,212 -0.8% | $530,600 |
| 2021 | $11,307 -1.7% | $530,600 +31.4% |
| 2020 | $11,500 +5.6% | $403,800 |
| 2019 | $10,886 -1% | $403,800 |
| 2018 | $10,995 +4.7% | $403,800 |
| 2017 | $10,503 +3.6% | $403,800 |
| 2016 | $10,135 -11.5% | $403,800 -6.6% |
| 2015 | $11,447 -0.7% | $432,300 |
| 2014 | $11,525 +0.8% | $432,300 |
| 2013 | $11,434 | $432,300 |
Find assessor info on the county website
Monthly payment
Est. payment
Payment breakdown
Explore the cost of this home by adjusting the details. Changes won't be saved.Climate risks
Neighborhood: 03031
Nearby schools
Schools provided by the listing agent
- Elementary: Wilkins Elementary School
- Middle: Amherst Middle
- High: Souhegan High School
- District: Amherst Sch District SAU #39
Source: PrimeMLS. This data may not be complete. We recommend contacting the local school district to confirm school assignments for this home.
Similar homes
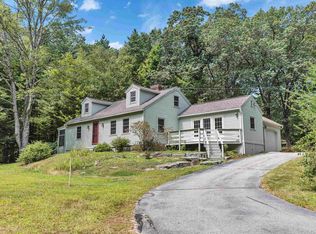
- $850,0004 bd3 ba4.4k sqft77A Christian Hill Rd, Amherst, NH 03031For Sale
 MLS ID #73551661, Kayla Pelletier, Realty One Group Next Level. MLS PIN
 - $925,0004 bd2 ba3.2k sqft14 Walnut Hill Road, Amherst, NH 03031Active
 MLS ID #5104273, Lisa Stone. PrimeMLS
 - $799,0004 bd4 ba4.2k sqft14 Pinewood Drive, Amherst, NH 03031Active
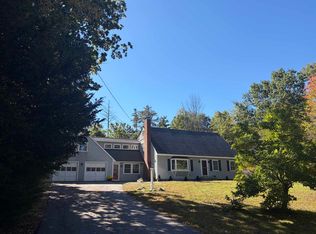 MLS ID #5112262, Tiffany Jacobs. PrimeMLS
 - $860,0005 bd4 ba4.3k sqft65 Kendall Hill Road, Mont Vernon, NH 03057Active
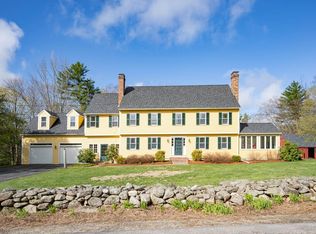 MLS ID #5079217, Amanda P Young. PrimeMLS
