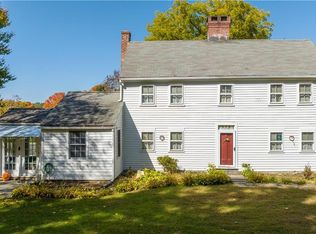
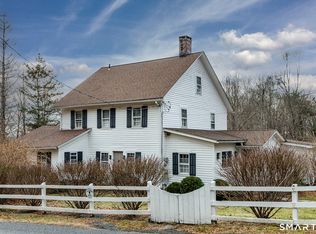
Charming 1712 antique salt box home, ideally located just a few minutes from center of town and offering easy access to RT 25 and I-84, This 25 acre working hobby farm is a piece of Newtown history. Only two families have ever owned this property. The land was originally deeded to the Wheelers, one of the first families to settle in Newtown. The current owners (The Sedors) purchased the farm in 1910 and are 5th generation farm owners. The main home captures the charm of yester year along with some modern conveniences. The original oak floors, the hand hewn beams, and four fireplaces with a Dutch oven remain like a time capsule to the era. There are two updated bathrooms and an updated kitchen with cathedral ceiling. Additional improvements include high efficiency heating system and new insulation in the attic in 2015. Main level bedroom and washer dryer with walk in closet with lots of storage. Large stone patio with hot tub overlooks the amazing property filled with stone walkways, stone walls and vintage flower beads. This beautiful 25 acre property includes a two story - 3 bay antique barn, a newer three bay tin barn, a shed, chicken coop, outhouse, cottage, cabin, 5 garages and three wells. You get a park like feel when you walk the land. Do not miss your once in a lifetime opportunity to own this beautiful property in the heart of Newtown. The acreage and property taxes are a combination of 63 Currituck Rd and 81 Currituck Rd. Please note that the property taxes reflect hobby farm tax designation.
For sale
$1,595,000
81 & 63 Currituck Road, Newtown, CT 06470
3beds
2,906sqft
Single Family Residence
Built in 1712
6 Acres Lot
$-- Zestimate®
$549/sqft
$-- HOA
What's special
Stone wallsStone walkwaysHigh efficiency heating systemWasher dryerOriginal oak floorsChicken coopThree wells
- 112 days
- 213
- 6
Zillow last checked:
Listing updated:
Listed by:
Scott Lavelle (203)994-1753,
RE/Max Experience, LLC 203-775-2200
Source: Smart MLS,MLS#: 24177268
Facts & features
Interior
Bedrooms & bathrooms
- Bedrooms: 3
- Bathrooms: 2
- Full bathrooms: 2
Primary bedroom
- Features: Beamed Ceilings, Fireplace, Hardwood Floor
- Level: Main
- Area: 206.21 Square Feet
- Dimensions: 16.11 x 12.8
Bedroom
- Features: Fireplace, Hardwood Floor
- Level: Upper
- Area: 211.25 Square Feet
- Dimensions: 16.9 x 12.5
Bedroom
- Features: Hardwood Floor
- Level: Upper
- Area: 136.4 Square Feet
- Dimensions: 11 x 12.4
Dining room
- Features: Beamed Ceilings, Fireplace, Hardwood Floor
- Level: Main
- Area: 221.44 Square Feet
- Dimensions: 17.3 x 12.8
Kitchen
- Features: Vaulted Ceiling(s)
- Level: Main
- Area: 162.24 Square Feet
- Dimensions: 16.9 x 9.6
Living room
- Features: Beamed Ceilings, Fireplace, Hardwood Floor
- Level: Main
- Area: 311.36 Square Feet
- Dimensions: 11.2 x 27.8
Office
- Features: Hardwood Floor
- Level: Main
- Area: 44.16 Square Feet
- Dimensions: 6.9 x 6.4
Heating
- Forced Air, Oil
Cooling
- Window Unit(s)
Appliances
- Included: Electric Range, Microwave, Refrigerator, Dishwasher, Water Heater
- Laundry: Main Level
Features
- Basement: Full,Unfinished
- Attic: Storage,Floored,Walk-up
- Number of fireplaces: 4
Interior area
- Total structure area: 2,906
- Total interior livable area: 2,906 sqft
- Finished area above ground: 1,954
- Finished area below ground: 952
Property
Parking
- Total spaces: 3
- Parking features: Detached
- Garage spaces: 3
Features
- Patio & porch: Enclosed, Patio
- Exterior features: Stone Wall
- Spa features: Heated
- Fencing: Stone
Lot
- Size: 6 Acres
- Features: Wetlands, Farm, Level, Sloped
Details
- Additional structures: Shed(s), Barn(s), Stable(s)
- Parcel number: 205069
- Zoning: R-2
Construction
Type & style
- Home type: SingleFamily
- Architectural style: Antique,Farm House
- Property subtype: Single Family Residence
Materials
- Wood Siding
- Foundation: Stone
- Roof: Asphalt
Condition
- New construction: No
- Year built: 1712
Utilities & green energy
- Sewer: Septic Tank
- Water: Well
Community & HOA
Community
- Features: Golf, Health Club, Park, Playground, Public Rec Facilities, Tennis Court(s)
HOA
- Has HOA: No
Location
- Region: Newtown
Financial & listing details
- Price per square foot: $549/sqft
- Tax assessed value: $351,550
- Annual tax amount: $10,104
- Date on market: 5/26/2026
Estimated market value
Not available
Estimated sales range
Not available
Not available
Price history
| Date | Event | Price |
|---|---|---|
| 5/26/2026 | Listed for sale | $1,595,000$549/sqft |
Source:  Smart MLS #24177268 Report a problem Smart MLS #24177268 Report a problem | ||
| 8/16/2024 | Listing removed | $1,595,000$549/sqft |
Source: Smart MLS #24011778 Report a problem | ||
| 4/19/2024 | Listed for sale | $1,595,000$549/sqft |
Source: Smart MLS #24011778 Report a problem | ||
Public tax history
Tax history is unavailable.
Monthly payment
Est. payment
Payment breakdown
Explore the cost of this home by adjusting the details. Changes won't be saved.Climate risks
Neighborhood: 06470
Nearby schools
Schools provided by the listing agent
- Middle: Newtown,Reed
- High: Newtown
Source: Smart MLS. This data may not be complete. We recommend contacting the local school district to confirm school assignments for this home.
Similar homes
- $875,0005 bd3 ba3.2k sqft60 Shepard Hill Road, Newtown, CT 06470For Sale
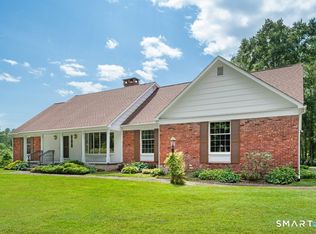
 MLS ID #24193317, Lauren Auresto, BHGRE Gaetano Marra Homes. Smart MLS
 - $1,400,0004 bd2 ba1.8k sqft58 Botsford Hill Road, Newtown, CT 06470For Sale
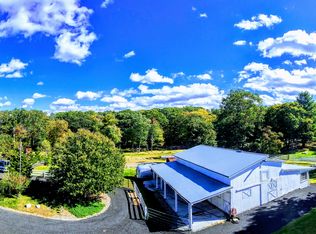 MLS ID #24094733, Steven T. Koleno, Beycome of Connecticut. Smart MLS
 - $859,9003 bd3 ba3k sqft50 Obtuse Road North, Brookfield, CT 06804For Sale
 MLS ID #24205672, Todd P. Sargent, Coldwell Banker Realty. Smart MLS
 - $1,495,0004 bd4 ba2.4k sqft197 Skyline Ridge Road, Bridgewater, CT 06752For Sale
 MLS ID #24067675, Kathryn Clair, William Pitt Sotheby's Int'l. Smart MLS
 - $945,0004 bd3 ba3.3k sqft6 Elizabeth Street, Newtown, CT 06470For SaleMLS ID #24189176, Kathy Hamilton, Berkshire Hathaway NE Prop.. Smart MLS
- $1,590,0004 bd3 ba2.7k sqft40 Ruffin Road, Woodbury, CT 06798For SaleMLS ID #24184948, Mary Ann Bennett, Drakeley Real Estate, Inc.. Smart MLS
- $950,0003 bd3 ba3k sqft135 W King Street, Danbury, CT 06811For SaleMLS ID #24205417, Regan Andrews, Coldwell Banker Realty. Smart MLS
- $1,469,0004 bd4 ba2.7k sqft33 Sentry Hill Road, Roxbury, CT 06783For SaleMLS ID #24163570, Peter Klemm, Klemm Real Estate Inc. Smart MLS
- $849,5006 bd3 ba3.1k sqft451 Newtown Turnpike, Redding, CT 06896For SaleMLS ID #24206027, John Hackett, William Raveis Real Estate. Smart MLS
- $825,0003 bd3 ba3k sqft60 Rowledge Pond Road, Monroe, CT 06468For SaleMLS ID #24194902, Cory Neumann, Houlihan Lawrence. Smart MLS
- $1,295,0004 bd3 ba2.9k sqft77 Judds Bridge Road, Roxbury, CT 06783For SaleMLS ID #24193455, Joseph Lorino, Klemm Real Estate Inc. Smart MLS
- $1,675,0005 bd4 ba3.6k sqft51 Senff Road, Washington, CT 06793For SaleMLS ID #24203582, Peter Klemm, Klemm Real Estate Inc. Smart MLS
- $1,295,0004 bd4 ba4.3k sqft49 Old Bridge Road, Brookfield, CT 06804For SaleMLS ID #24173739, Barbara L. Sivba, Coldwell Banker Realty. Smart MLS
- $1,790,0004 bd5 ba3.3k sqft55 Good Hill Road, Woodbury, CT 06798For SaleMLS ID #24136657, Stacey Matthews, W. Raveis Lifestyles Realty. Smart MLS
- $1,499,0005 bd3 ba3.1k sqft677 North Salem Road, Ridgefield, CT 06877For SaleMLS ID #24174573, Stephen Mele, Houlihan Lawrence. Smart MLS
- $998,0003 bd3 ba2k sqft16 Jonathan Drive, Roxbury, CT 06783For SaleMLS ID #24204225, Ginny Gordon-O'Neill, William Raveis Real Estate. Smart MLS
- $875,0004 bd3 ba2.8k sqft9-A New Bridge Road, Brookfield, CT 06804For SaleMLS ID #24202154, Hala Courgi, Berkshire Hathaway NE Prop.. Smart MLS
- $930,0004 bd3 ba3.2k sqft29 Old Forty Acre Mountain Road, Danbury, CT 06811For SaleMLS ID #24188547, Dawn Grabover, Keller Williams Realty. Smart MLS
- $1,250,0004 bd4 ba3.9k sqft23 River Road, Brewster, NY 10509For Sale
 MLS ID #1026366, Stacey J. Cronin, Listing by: Houlihan Lawrence Inc.. OneKey® MLS as distributed by MLS GRID
 - $850,0003 bd2 ba2.4k sqft47 South Street, Roxbury, CT 06783For SaleMLS ID #24180161, Michelle Alvord, Berkshire Hathaway NE Prop.. Smart MLS
