Old-time charm, but updated with style! If you love the character of an older home but still want modern updates—and perhaps you have a hobby or two that always seems to need more space—this home could be your solution. Inside, much of the character that makes an older home special has been preserved. Nine-foot ceilings, wood trim, pocket doors, and a gas heating stove set against a wood hearth give the home a warmth you just don’t get with newer construction. The separate dining room provides the space to gather around the table, while a convenient first-floor half bath adds a modern feature you don't always find in a home from this era. The kitchen has been updated to today’s tastes with quartz countertops, a subway tile backsplash, new laminate flooring, a farmhouse sink, a wood ceiling, and a peninsula with seating. It’s a great example of what this home does well—keeping the character while making the space work for everyday life. Upstairs are three bedrooms, including a main bedroom with both a standard closet and a walk-in closet converted from a former porch. The full bath has also been updated with quartz countertops and a tile surround. On the third floor, the attic has finished spaces at each gable end that give you some fun options. Craft room? Office? Hobby space? Bonus room? There’s room here for the things you enjoy without having to take over a bedroom. And if that isn’t enough, the large finished basement adds even more living space when you need a little separation from the rest of the household. Outside may be where this home really starts to shine. The composite wraparound porch gives you a place to sit and enjoy the outdoors, while the large deck out back steps down into a privacy-fenced backyard built for enjoying the warmer months. There’s a 20' x 16' covered pavilion that opens up into the expansive backyard, creating the space to host a cookout, to simply spend time outside, or gather with friends and family. And then there’s the two-story detached garage sure to please the tinkerer. Part of the lower level can accommodate a small car, while the remaining space provides room for the mower, lawn equipment, storage, and hobbies. The current owner even had an area set up for brewing beer. Upstairs are two additional rooms and a half bath—the current setup was used as a music studio, but these spaces could accommodate all sorts of hobbies and interests. And if you don't need another hobby space, having this much additional storage isn't a bad problem to have. The driveway provides ample off-street parking, and when you leave home, you're in the thick of the conveniences of East York. Supermarkets, hardware stores, restaurants, shopping, and everyday amenities surround you, while Route 30 and I-83 are just a short drive away for wherever life takes you next. If you’ve been looking for a home with character, modern updates, and enough extra space to make room for the things you love to do, schedule your showing today!
Pending
$310,000
81 Longstown Rd, York, PA 17402
3beds
2,277sqft
Single Family Residence
Built in 1912
0.43 Acres Lot
$-- Zestimate®
$136/sqft
$-- HOA
What's special
Quartz countertopsExpansive backyardTwo-story detached garageOld-time charmLarge finished basementLarge deck out backFarmhouse sink
- 24 days
- 1,290
- 134
Zillow last checked:
Listing updated:
Listed by:
Nathan Krotzer 717-478-1573,
RE/MAX Pinnacle 7175692222,
Listing Team: The Bridge Team
Source: Bright MLS,MLS#: PAYK2112850
Facts & features
Interior
Bedrooms & bathrooms
- Bedrooms: 3
- Bathrooms: 2
- Full bathrooms: 1
- 1/2 bathrooms: 1
- Main level bathrooms: 1
Rooms
- Room types: Living Room, Dining Room, Primary Bedroom, Bedroom 2, Bedroom 3, Kitchen, Den, Attic, Full Bath, Half Bath
Primary bedroom
- Features: Walk-In Closet(s), Ceiling Fan(s), Flooring - Wood
- Level: Upper
Bedroom 2
- Features: Flooring - Wood, Ceiling Fan(s)
- Level: Upper
Bedroom 3
- Features: Flooring - Wood, Ceiling Fan(s)
- Level: Upper
Other
- Features: Flooring - Carpet
- Level: Upper
Den
- Features: Flooring - Laminated, Wood Stove
- Level: Lower
Dining room
- Features: Flooring - Wood
- Level: Main
Other
- Features: Flooring - Laminated, Countertop(s) - Quartz, Bathroom - Tub Shower
- Level: Upper
Half bath
- Features: Flooring - Laminated
- Level: Main
Kitchen
- Features: Countertop(s) - Quartz, Flooring - Laminated, Kitchen - Gas Cooking
- Level: Main
Living room
- Features: Ceiling Fan(s), Fireplace - Gas, Flooring - Wood
- Level: Main
Heating
- Hot Water, Forced Air, Natural Gas
Cooling
- Central Air, Natural Gas
Appliances
- Included: Dishwasher, Oven/Range - Gas, Range Hood, Refrigerator, Washer/Dryer Stacked, Electric Water Heater
- Laundry: In Basement
Features
- Kitchen - Country, Upgraded Countertops, Walk-In Closet(s), Built-in Features, Ceiling Fan(s), Attic, Formal/Separate Dining Room, 9'+ Ceilings, Wood Ceilings
- Flooring: Carpet, Laminate, Wood
- Doors: Storm Door(s)
- Windows: Storm Window(s), Insulated Windows
- Basement: Full,Improved,Partially Finished,Exterior Entry
- Number of fireplaces: 2
- Fireplace features: Brick, Mantel(s), Wood Burning, Wood Burning Stove
Interior area
- Total structure area: 3,044
- Total interior livable area: 2,277 sqft
- Finished area above ground: 1,682
- Finished area below ground: 595
Property
Parking
- Total spaces: 3
- Parking features: Oversized, Asphalt, Gravel, Detached, Driveway
- Garage spaces: 1
- Uncovered spaces: 2
Accessibility
- Accessibility features: None
Features
- Levels: Two
- Stories: 2
- Patio & porch: Porch, Patio, Wrap Around, Deck
- Pool features: None
- Fencing: Privacy,Vinyl,Full
Lot
- Size: 0.43 Acres
- Features: Level, Rear Yard, Suburban
Details
- Additional structures: Above Grade, Below Grade, Outbuilding
- Parcel number: 67460001800990000000
- Zoning: RESIDENTIAL
- Zoning description: Residential
- Special conditions: Standard
Construction
Type & style
- Home type: SingleFamily
- Architectural style: Colonial
- Property subtype: Single Family Residence
Materials
- Brick
- Foundation: Block
- Roof: Metal,Slate
Condition
- Very Good
- New construction: No
- Year built: 1912
Utilities & green energy
- Electric: 200+ Amp Service
- Sewer: Public Sewer
- Water: Public
Community & HOA
Community
- Subdivision: East York
HOA
- Has HOA: No
Location
- Region: York
- Municipality: SPRINGETTSBURY TWP
Financial & listing details
- Price per square foot: $136/sqft
- Tax assessed value: $153,020
- Annual tax amount: $5,095
- Date on market: 10/3/2026
- Listing agreement: Exclusive Right To Sell
- Listing terms: Conventional,Cash,FHA,VA Loan
- Inclusions: Refrigerator, Washer, Dryer
- Exclusions: N / A
- Ownership: Fee Simple
Estimated market value
Not available
Estimated sales range
Not available
Not available
Price history
| Date | Event | Price |
|---|---|---|
| 10/5/2026 | Pending sale | $310,000$136/sqft |
Source:  Bright MLS #PAYK2112850 Report a problem | ||
| 10/3/2026 | Listed for sale | $310,000+148%$136/sqft |
Source: Bright MLS #PAYK2112850 Report a problem | ||
| 4/28/2010 | Sold | $125,000$55/sqft |
Source: Public Record Report a problem | ||
| 10/19/2009 | Listing removed | $125,000$55/sqft |
Source: foreclosure.com Report a problem | ||
| 10/11/2009 | Price change | $125,000-10.7%$55/sqft |
Source: foreclosure.com Report a problem | ||
| 9/13/2009 | Price change | $140,000-36.3%$61/sqft |
Source: foreclosure.com Report a problem | ||
| 9/4/2009 | Listed for sale | -- |
Source: foreclosure.com Report a problem | ||
| 5/1/2009 | Listing removed | $219,900$97/sqft |
Source: Century 21 #20813175 Report a problem | ||
| 12/3/2008 | Listed for sale | $219,900$97/sqft |
Source: Century 21 #20813175 Report a problem | ||
Public tax history
| Year | Property taxes | Tax assessment |
|---|---|---|
| 2026 | $4,870 +2.2% | $153,020 |
| 2025 | $4,766 +2.9% | $153,020 |
| 2024 | $4,632 -0.7% | $153,020 |
| 2023 | $4,663 +9.1% | $153,020 |
| 2022 | $4,274 | $153,020 |
| 2021 | $4,274 | $153,020 |
| 2020 | $4,274 +1.8% | $153,020 |
| 2019 | $4,197 +2.2% | $153,020 |
| 2018 | $4,109 +328.9% | $153,020 |
| 2017 | $958 | $153,020 |
| 2016 | -- | $153,020 |
| 2015 | -- | $153,020 |
| 2014 | -- | $153,020 |
| 2013 | -- | $153,020 |
| 2012 | -- | $153,020 |
| 2011 | -- | $153,020 |
| 2010 | -- | $153,020 |
| 2009 | -- | $153,020 |
| 2008 | -- | $153,020 |
| 2007 | -- | $153,020 |
| 2006 | -- | $153,020 +56.3% |
| 2005 | -- | $97,900 -5.5% |
| 2004 | -- | $103,590 |
| 2003 | -- | $103,590 +5.8% |
| 2002 | -- | $97,900 |
| 2000 | -- | $97,900 |
| 1999 | -- | $97,900 |
Find assessor info on the county website
Monthly payment
Est. payment
Payment breakdown
Explore the cost of this home by adjusting the details. Changes won't be saved.Climate risks
Neighborhood: Stonybrook-Wilshire
Nearby schools
Schools provided by the listing agent
- Elementary: Stony Brook
- Middle: Central York
- High: Central York
- District: Central York
Source: Bright MLS. This data may not be complete. We recommend contacting the local school district to confirm school assignments for this home.
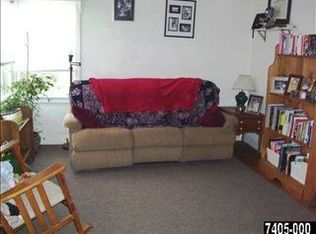
Similar homes
- $319,9004 bd2 ba2k sqft249 Heistand Rd, York, PA 17402For Sale

 MLS ID #PAYK2111112, MALAK DANOUR, Iron Valley Real Estate of York County. Bright MLS
- $269,9903 bd1 ba1.3k sqft303 Greystone Rd, York, PA 17402For Sale
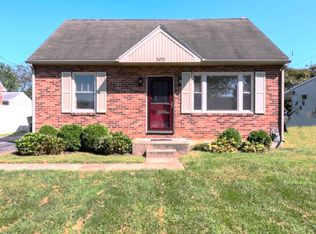 MLS ID #PAYK2111670, Suzanne Falci, Coldwell Banker Realty. Bright MLS
- $289,9003 bd2 ba1.7k sqft1910 S Queen St, York, PA 17403For Sale
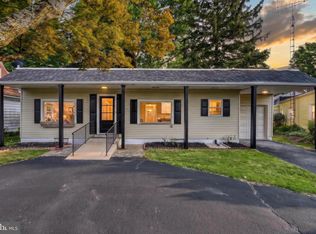 MLS ID #PAYK2113746, Randell Jackson, Keller Williams Keystone Realty. Bright MLS
- $299,9003 bd3 ba2.5k sqft362 Greendale Rd, York, PA 17403For Sale
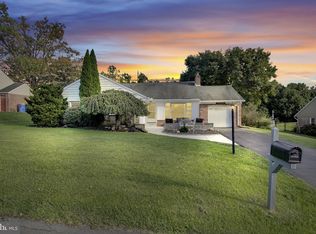 MLS ID #PAYK2113144, FRAN VALERIO, Coldwell Banker Realty. Bright MLS
- $399,9003 bd3 ba2.1k sqft3495 Edenbridge Rd, York, PA 17402For SaleMLS ID #PAYK2111598, Tyarra Toomey, Keller Williams Keystone Realty. Bright MLS
- $299,9003 bd2 ba2k sqft212 Church Rd, York, PA 17406For SaleMLS ID #PAYK2110256, Michael Hackenberger, Berkshire Hathaway HomeServices Homesale Realty. Bright MLS
- $310,0003 bd2 ba1.5k sqft2343 Heather Rd, York, PA 17408For SaleMLS ID #PAYK2113142, Michelle Gemmill, Berkshire Hathaway HomeServices Homesale Realty. Bright MLS
- $279,9004 bd2 ba1.9k sqft957 Belaire Ln, York, PA 17404For SaleMLS ID #PAYK2114038, Tyarra Toomey, Keller Williams Keystone Realty. Bright MLS
- $324,9994 bd2 ba2k sqft520 Woodland View Dr, York, PA 17406For SaleMLS ID #PAYK2109454, Philip Accardo, Keller Williams Keystone Realty. Bright MLS
- $344,9003 bd2 ba2k sqft2793 Butternut Ln, York, PA 17408For SaleMLS ID #PAYK2114030, Randy Agravante, Keller Williams Keystone Realty. Bright MLS
- $349,9003 bd2 ba1.8k sqft1733 Powder Mill Rd, York, PA 17403For SaleMLS ID #PAYK2110288, Jill Romine, Keller Williams Keystone Realty. Bright MLS
- $274,9004 bd2 ba1.2k sqft1664 Altland Ave, York, PA 17404For SaleMLS ID #PAYK2111754, Lisa Naples, Berkshire Hathaway HomeServices Homesale Realty. Bright MLS
- $315,0003 bd2 ba1.6k sqft264 Nollyn Dr, Dallastown, PA 17313For SaleMLS ID #PAYK2110438, Jessica Engle, Berkshire Hathaway HomeServices Homesale Realty. Bright MLS
- $299,9003 bd3 ba1.8k sqft1415 Manor St, Columbia, PA 17512For SaleMLS ID #PALA2097446, Matt Moore, Keller Williams Elite. Bright MLS
- $359,9003 bd3 ba1.8k sqft1894 Golden Eagle Dr, York, PA 17408For SaleMLS ID #PAYK2113516, claudia castillo, Realty ONE Group Unlimited. Bright MLS
- $315,0003 bd2 ba2.5k sqft105 Weire Rd, York, PA 17404For SaleMLS ID #PAYK2113014, Nick Haiduk, Lime House. Bright MLS
- $325,0003 bd2 ba1.2k sqft1740 Valley Green Rd, Etters, PA 17319For SaleMLS ID #PAYK2113998, Cindy BILLET, RE/MAX Realty Select. Bright MLS
- $349,0005 bd2 ba2.1k sqft1409 1st Ave, York, PA 17403For SaleMLS ID #PAYK2111610, Philip Accardo, Keller Williams Keystone Realty. Bright MLS
- $314,9004 bd3 ba1.9k sqft3241 Walker Ave, Dover, PA 17315For SaleMLS ID #PAYK2112896, Alexander Kane, Realty ONE Group Unlimited. Bright MLS
- $299,5004 bd2 ba1.3k sqft2164 Windsor Rd, Windsor, PA 17366For SaleMLS ID #PAYK2113674, Dan Zecher, Keller Williams Elite. Bright MLS
