Welcome to this beautifully maintained 4-bedroom, 3-bathroom bungalow in Rosthern, offering 1,288 sq. ft. of comfortable living space plus a fully finished basement. The bright and welcoming main floor features a spacious living room, functional kitchen with plenty of cabinetry, a dining area with hardwood flooring, three bedrooms, and convenient bathrooms. Downstairs offers even more living space with a large family room, fourth bedroom, den, 3-piece bathroom, storage, and utility room.
Step outside and discover one of the true highlights of this property — the beautifully established yard and gardens. Set on an impressive 10,136 sq. ft. lot backing onto park and green space, the outdoor space has been lovingly cared for and features mature trees and shrubs, lush lawn, colourful garden beds, dedicated garden space, a patio, and a spacious deck that provides the perfect place to relax and enjoy the peaceful surroundings. The mature landscaping creates a private, inviting setting that is increasingly hard to find.
For anyone needing extra parking, storage, or workspace, this property delivers. In addition to the attached garage and carport, there is an impressive 26' x 28' heated detached double garage, previously used as a welder's shop and equipped with 60-amp capacity.
With central air conditioning, included appliances, generous indoor living space, exceptional garage options, and a gorgeous park-backing yard filled with mature gardens, this is a wonderful opportunity to enjoy a home that has been cared for inside and out. Come see everything this beautiful Rosthern property has to offer!
Active
C$419,900
404 9th Avenue, Rosthern, SK S0K 3R0
4beds
3baths
1,288sqft
Single Family Residence
Built in 1980
9,750 Square Feet Lot
$-- Zestimate®
C$326/sqft
C$-- HOA
What's special
Fully finished basementLarge family roomMature trees and shrubsLush lawnColourful garden bedsDedicated garden spaceAttached garage and carport
- 27 days
- 9
- 0
Zillow last checked:
Listing updated:
Listed by:
Joshua J Boettcher,
eXp Realty,
Andrada Marincas,
eXp Realty
Source: Saskatchewan REALTORS® Association,MLS®#: SK049492Originating MLS®#: Saskatchewan REALTORS Association
Facts & features
Interior
Bedrooms & bathrooms
- Bedrooms: 4
- Bathrooms: 3
Bedroom
- Description: Flooring: Carpet
- Level: Main
- Dimensions: 8.10 x 12.90
Bedroom
- Description: Flooring: Carpet
- Level: Main
- Dimensions: 12.90 x 13.90
Bedroom
- Description: Flooring: Carpet
- Level: Main
- Dimensions: 8.10 x 9.11
Bedroom
- Description: Flooring: Carpet
- Level: Basement
- Dimensions: 8.70 x 10.10
Bathroom
- Description: Flooring: Linoleum
- Features: Four Piece Bathroom
- Level: Main
- Dimensions: 5.00 x 7.10
Bathroom
- Description: Flooring: Linoleum
- Features: Two Piece Bathroom
- Level: Main
Bathroom
- Description: Flooring: Linoleum
- Features: Three Piece Bathroom
- Level: Basement
- Dimensions: 5.90 x 8.70
Den
- Description: Flooring: Carpet
- Level: Basement
- Dimensions: 7.10 x 9.11
Dining room
- Description: Flooring: Hardwood
- Level: Main
- Dimensions: 10.70 x 11.60
Family room
- Description: Flooring: Carpet
- Level: Basement
- Dimensions: 11.90 x 29.10
Kitchen
- Description: Flooring: Wood
- Level: Main
- Dimensions: 10.60 x 15.20
Living room
- Description: Flooring: Carpet
- Level: Main
- Dimensions: 12.60 x 21.50
Storage room
- Description: Flooring: Carpet
- Level: Basement
- Dimensions: 10.10 x 14.60
Utility room
- Description: Flooring: Concrete
- Level: Basement
- Dimensions: 12.00 x 13.90
Heating
- Forced Air, Natural Gas
Cooling
- Central Air
Appliances
- Included: Gas Water Heater, Dryer, Dishwasher, Freezer, Refrigerator, Stove, Washer
Features
- Window Treatments
- Windows: Window Treatments
- Basement: Full,Finished
Interior area
- Total interior livable area: 1,288 sqft
Property
Parking
- Total spaces: 5
- Parking features: Attached, Carport, Detached, One Car Garage, Two Car Garage, Heated Garage
- Attached garage spaces: 3
- Has carport: Yes
- Details: ,
Features
- Patio & porch: Deck, Patio
- Fencing: Partial
Lot
- Size: 9,750 Square Feet
- Dimensions: 78.73 x 123.85
- Features: Backs to Greenbelt/Park, Rectangular, Rectangular Lot, Garden, Trees
Details
- Additional structures: Shed(s)
Construction
Type & style
- Home type: SingleFamily
- Architectural style: Bungalow
- Property subtype: Single Family Residence
Materials
- Concrete, Vinyl Siding
- Foundation: Concrete Perimeter
- Roof: Asphalt,Shingle
Condition
- Year built: 1980
Community & HOA
Location
- Region: Rosthern
Financial & listing details
- Price per square foot: C$326/sqft
- Annual tax amount: C$4,437
- Date on market: 9/24/2026
- Ownership: Freehold
Price history
| Date | Event | Price |
|---|---|---|
| 10/20/2026 | Listed for sale | C$419,900C$326/sqft |
Source: Saskatchewan REALTORS® Association #SK049492 Report a problem | ||
| 10/5/2026 | Contingent | C$419,900C$326/sqft |
Source: Saskatchewan REALTORS® Association #SK049492 Report a problem | ||
| 9/24/2026 | Listed for sale | C$419,900C$326/sqft |
Source: Saskatchewan REALTORS® Association #SK049492 Report a problem | ||
Public tax history
Tax history is unavailable.
Climate risks
Neighborhood: S0K
Nearby schools
GreatSchools rating
No schools nearby
We couldn't find any schools near this home.

Similar homes
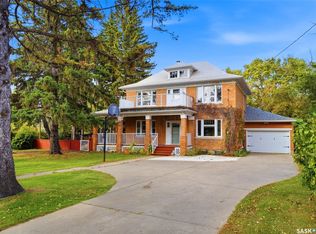
- C$479,0004 bd3 ba1.3k sqft720 6th Avenue, Rosthern, SK S0K 3R0For Sale
 MLS ID #SK047355, Jennifer Crone, Century 21 Fusion - Humboldt. Saskatchewan REALTORS® Association
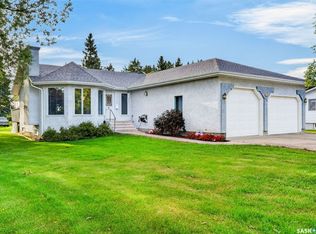
 - C$399,9004 bd2 ba1.2k sqft1005 10th Street, Rosthern, SK S0K 3R0For Sale
 MLS ID #SK043167, Kelly Reimer, RE/MAX North Country. Saskatchewan REALTORS® Association
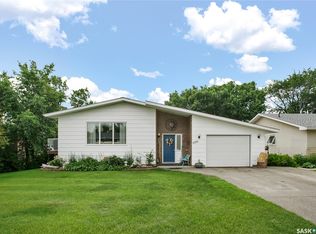
 - C$369,0004 bd2 ba1k sqft2001 2nd Street, Rosthern, SK S0K 3R0For Sale
 MLS ID #SK047883, Kelly Reimer, RE/MAX North Country. Saskatchewan REALTORS® Association
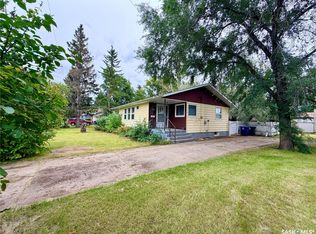
 - C$349,9004 bd2 ba1.2k sqft6011 5th Street W, Rosthern, SK S0K 2H0For Sale
 MLS ID #SK048669, Danielle Siemens, Century 21 Fusion. Saskatchewan REALTORS® Association
