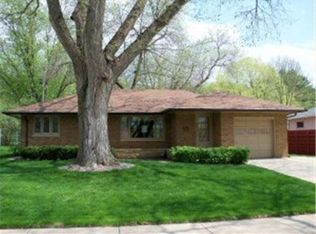
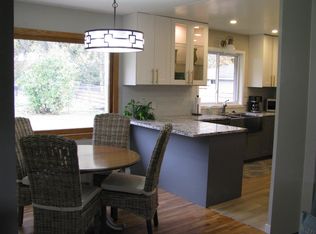
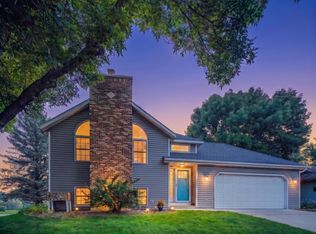
This truly unique home offers generous space and comfortable main-floor living, with four bedrooms and a versatile basement bonus room that is ideal for an office, workout area or hobby room. The main-floor great room features a fireplace and scenic views of Quarry Hill. Located on a corner-lot directly across from Quarry Hill Park, you'll have easy access to tennis courts, baseball fields and miles of hiking trails. Additional features include main-floor laundry, a three-car attached garage and a new roof in 2024. With plenty of room and a little TLC, this will be the perfect home in an unbeatable location.
Active
Price cut: $14.9K (10/20)
$365,000
900 19th Ave NE, Rochester, MN 55906
4beds
2,252sqft
Single Family
Built in 1956
7,928 Square Feet Lot
$364,400 Zestimate®
$162/sqft
$-- HOA
What's special
Three-car attached garageMain-floor great roomFour bedroomsMain-floor laundryComfortable main-floor livingVersatile basement bonus roomGenerous space
- 56 days
- 615
- 35
Zillow last checked:
Listing updated:
Listed by:
Jen Steffes 507-951-8835,
Edina Realty Rochester
Source: NorthstarMLS as distributed by MLS GRID,MLS#: 7127033
Facts & features
Interior
Bedrooms & bathrooms
- Bedrooms: 4
- Bathrooms: 2
- Full bathrooms: 1
- 3/4 bathrooms: 1
Heating
- Forced Air, Fireplace(s)
Cooling
- Central Air
Appliances
- Included: Dryer, Washer
- Laundry: Main Level
Features
- Basement: Block,Partially Finished
- Number of fireplaces: 1
- Fireplace features: Gas
Interior area
- Total structure area: 2,504
- Total interior livable area: 2,252 sqft
- Finished area above ground: 1,496
- Finished area below ground: 756
Property
Parking
- Total spaces: 3
- Parking features: Attached, Concrete
- Attached garage spaces: 3
Accessibility
- Accessibility features: None
Features
- Levels: One
- Stories: 1
- Patio & porch: Deck
Lot
- Size: 7,928 Square Feet
- Dimensions: 113 x 70
- Features: Corner Lot
Details
- Foundation area: 1008
- Parcel number: 743611014272
- Zoning description: Residential-Single Family
Construction
Type & style
- Home type: SingleFamily
- Property subtype: Single Family
Materials
- Block
- Roof: Age 8 Years or Less
Condition
- New construction: No
- Year built: 1956
Utilities & green energy
- Electric: Circuit Breakers, Power Company: Rochester Public Utilities
- Gas: Electric
- Sewer: City Sewer/Connected
- Water: City Water/Connected
Community & HOA
Community
- Subdivision: Miners Heights 3rd Add-Torrens
HOA
- Has HOA: No
Location
- Region: Rochester
Financial & listing details
- Price per square foot: $162/sqft
- Tax assessed value: $346,000
- Annual tax amount: $4,610
- Date on market: 8/27/2026
- Road surface type: Paved
Estimated market value
$364,400
$346,000 - $383,000
$2,253/mo
Price history
| Date | Event | Price |
|---|---|---|
| 10/20/2026 | Price change | $365,000-3.9%$162/sqft |
Source:  NorthstarMLS as distributed by MLS GRID #7127033 Report a problem NorthstarMLS as distributed by MLS GRID #7127033 Report a problem | ||
| 10/5/2026 | Price change | $379,900-5%$169/sqft |
Source: NorthstarMLS as distributed by MLS GRID #7127033 Report a problem | ||
| 9/10/2026 | Price change | $399,900-4.8%$178/sqft |
Source: NorthstarMLS as distributed by MLS GRID #7127033 Report a problem | ||
| 8/27/2026 | Listed for sale | $419,900$186/sqft |
Source: NorthstarMLS as distributed by MLS GRID #7127033 Report a problem | ||
Public tax history
| Year | Property taxes | Tax assessment |
|---|---|---|
| 2025 | $4,346 +12.7% | $330,600 +7.5% |
| 2024 | $3,856 | $307,600 +0.9% |
| 2023 | -- | $304,900 +4.8% |
| 2022 | $3,652 +7% | $290,900 +10.3% |
| 2021 | $3,412 +1.7% | $263,800 +7.4% |
| 2020 | $3,354 +10.6% | $245,700 +17.2% |
| 2019 | $3,032 | $209,600 +2.7% |
| 2017 | $3,032 +11.8% | $204,100 +11.7% |
| 2016 | $2,712 | $182,800 +14.6% |
| 2015 | $2,712 +11.9% | $159,500 -1.1% |
| 2014 | $2,424 +8.5% | $161,200 +0.2% |
| 2012 | $2,234 | $160,800 -13.2% |
| 2011 | -- | $185,200 -0.4% |
| 2010 | $2,172 +0.9% | $186,000 +1% |
| 2008 | $2,152 | $184,100 |
Find assessor info on the county website
Monthly payment
Est. payment
Payment breakdown
Explore the cost of this home by adjusting the details. Changes won't be saved.Climate risks
Neighborhood: 55906
Nearby schools
Schools provided by the listing agent
- Elementary: Jefferson
- Middle: Kellogg
- High: Century
Source: NorthstarMLS as distributed by MLS GRID. This data may not be complete. We recommend contacting the local school district to confirm school assignments for this home.
Similar homes
- $335,0005 bd3 ba2.3k sqft1009 19th St NE, Rochester, MN 55906For Sale

 MLS ID #7107894, Sharon Wass, Edina Realty Rochester. NorthstarMLS as distributed by MLS GRID
 - $449,0004 bd4 ba2.7k sqft2112 Parkwood Hills Dr NE, Rochester, MN 55906For Sale
 MLS ID #7149311, Ron Wightman, Wightman-Brock Real Estate Advisors. NorthstarMLS as distributed by MLS GRID
 - $359,9004 bd2 ba1.9k sqft2638 Westview Ln NW, Rochester, MN 55901For Sale
 MLS ID #7134861, Ron Wightman, Wightman-Brock Real Estate Advisors. NorthstarMLS as distributed by MLS GRID
 - $364,9003 bd2 ba1.5k sqft2712 25th Ave SE, Rochester, MN 55904For Sale
 MLS ID #7150726, Kathy Sumida, Coldwell Banker Realty. NorthstarMLS as distributed by MLS GRID
 - $299,0004 bd2 ba2.6k sqft812 14th Ave NE, Rochester, MN 55905For SaleMLS ID #7121145, Paula Swirtz, LPT Realty, LLC. NorthstarMLS as distributed by MLS GRID
- $319,9003 bd2 ba1.9k sqft2904 4th Ave NW, Rochester, MN 55901For SaleMLS ID #7160740, Lauren Boutin, Dwell Realty Group LLC. NorthstarMLS as distributed by MLS GRID
- $369,0003 bd2 ba1.9k sqft1054 Falcon Rd SE, Rochester, MN 55904For SaleMLS ID #7160417, Adam Petterson, Apex Real Estate Brokerage LLC. NorthstarMLS as distributed by MLS GRID
- $345,0004 bd2 ba1.7k sqft259 Brookestone Dr SE, Rochester, MN 55904For SaleMLS ID #7143097, Tammy Schwert, Re/Max Results. NorthstarMLS as distributed by MLS GRID
- $359,9004 bd2 ba1.9k sqft4204 1st St NW, Rochester, MN 55901For SaleMLS ID #7142446, Heidi Hartzell, Lakes Sotheby's International Realty. NorthstarMLS as distributed by MLS GRID
- $373,0004 bd3 ba2k sqft4239 1st St NW, Rochester, MN 55901For SaleMLS ID #7141938, Shara Schmidt, eXp Realty. NorthstarMLS as distributed by MLS GRID
- $285,0003 bd2 ba2k sqft645 23rd St NE, Rochester, MN 55906For SaleMLS ID #7139532, Timothy Woolery, Real Broker, LLC. NorthstarMLS as distributed by MLS GRID
- $329,9004 bd2 ba1.6k sqft3015 4th Ave NW, Rochester, MN 55901For SaleMLS ID #7123676, Pete Dokken, Real Broker, LLC.. NorthstarMLS as distributed by MLS GRID
- $329,9003 bd2 ba2.4k sqft215 Highland Ct SW, Rochester, MN 55902For SaleMLS ID #7153404, Karl Rogers, Dwell Realty Group LLC. NorthstarMLS as distributed by MLS GRID
- $324,9003 bd2 ba2.1k sqft1303 26th St SE, Rochester, MN 55904For SaleMLS ID #7137877, Rachelle House, Edina Realty Rochester. NorthstarMLS as distributed by MLS GRID
- $325,0003 bd2 ba1.9k sqft376 Norseman Ct NW, Rochester, MN 55901For SaleMLS ID #7126731, Susan M Johnson, Re/Max Results. NorthstarMLS as distributed by MLS GRID
- $349,9004 bd4 ba2.5k sqft4015 Mary Ln NW, Rochester, MN 55901For SaleMLS ID #7121663, Adam Howell, Coldwell Banker Realty. NorthstarMLS as distributed by MLS GRID
- $299,9993 bd2 ba1.7k sqft622 30th St NE, Rochester, MN 55906For SaleMLS ID #7103155, Emily Doherty, Real Broker, LLC.. NorthstarMLS as distributed by MLS GRID
- $350,0004 bd2 ba2k sqft5520 23rd Ave NW, Rochester, MN 55901For SaleMLS ID #7107803, Joseph Sutherland, Counselor Realty of Rochester. NorthstarMLS as distributed by MLS GRID
- $485,0003 bd3 ba2.6k sqft1715 35th St NE, Rochester, MN 55906For SaleMLS ID #7130911, Isiah Lecea, Dwell Realty Group LLC. NorthstarMLS as distributed by MLS GRID
- $289,9004 bd3 ba2.5k sqft2610 22nd Ave SE, Rochester, MN 55904For SaleMLS ID #7134102, Izzy Hernandez, Edina Realty, Inc.. NorthstarMLS as distributed by MLS GRID
