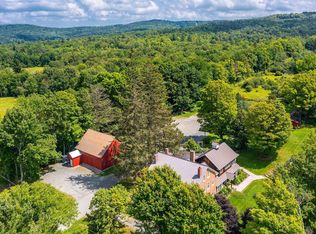
192 acres, mountain views, pond, stream and waterfall - and three dwelling structures plus many outbuildings, in desirable Barnard VT, just 13 minutes drive to Woodstock village green. This is an estate sale of the late owner. This land with the Old Dean House (a cape house on a pond) was purchased and owned by a prominent family in Barnard and Hawaii. The owner began construction some 20 years ago of a magnificent timber frame residence, complete with elevator, observatory turret, radiant heated concrete floors, Viessmann furnace, full solar array, backup generator and 7 bays of solid wood garage doors (a collection of more than 25 vintage cars were stored at the garages at the house until about 6 years ago). The entire house was closed in, weather-tight and heated - and then construction stopped there but has been heated and kept heated ever since. It mainly needs interior finishing - floors, bathrooms kitchens, interior doors and so forth. All the architectural plans for the house are still there including architectural models of the home. In addition to the main residence, there is the original 3-bedroom 2-bath cape (that the owner lived in for many years), and a 2-car garage with full apartment above it - currently occupied by the caretakers of over 20 years. The caretakers can either stay on or vacate prior to closing - at the buyers discretion. There are various other outbuildings and MILES of trails complete this offering. Since the sale is being handled by the Trustee for the late owner, this property is being sold AS-IS, in its current condition. CAMERAS ARE ACTIVE. NO DRIVE-BYs. CALL FOR AN APPOINTMENT.
Active
Listed by: Snyder Donegan Real Estate Group • John Snyder
$1,500,000
817 Gulf Road, Barnard, VT 05031
6beds
6,240sqft
Single Family Residence
Built in 2003
192 Acres Lot
$1,349,700 Zestimate®
$240/sqft
$-- HOA
What's special
Stream and waterfallMountain viewsMagnificent timber frame residenceViessmann furnaceFull solar arrayThree dwelling structuresVarious other outbuildings
- 92 days
- 1,077
- 121
Zillow last checked:
Listing updated:
Listed by:
John Snyder,
Snyder Donegan Real Estate Group Cell:802-280-5406
Source: PrimeMLS,MLS#: 5099760
Facts & features
Interior
Bedrooms & bathrooms
- Bedrooms: 6
- Bathrooms: 6
- Full bathrooms: 6
Heating
- Propane, Oil, Wood Furnace
Cooling
- None
Appliances
- Included: Dryer, Refrigerator, Washer
Features
- Vaulted Ceiling(s)
- Basement: Concrete,Walk-Up Access
- Number of fireplaces: 2
- Fireplace features: 2 Fireplaces
Interior area
- Total structure area: 10,480
- Total interior livable area: 6,240 sqft
- Finished area above ground: 6,240
- Finished area below ground: 0
Property
Parking
- Total spaces: 10
- Parking features: Gravel
- Garage spaces: 10
Features
- Levels: 2.5
- Stories: 2.5
- Has view: Yes
- View description: Mountain(s)
- Frontage length: Road frontage: 800
Lot
- Size: 192 Acres
- Features: Sloped, Trail/Near Trail, Views, Wooded
Details
- Zoning description: res
- Other equipment: Standby Generator
Construction
Type & style
- Home type: SingleFamily
- Architectural style: Cape,Modern Architecture
- Property subtype: Single Family Residence
Materials
- Wood Frame, Wood Siding
- Foundation: Concrete
- Roof: Standing Seam
Condition
- New construction: No
- Year built: 2003
Utilities & green energy
- Electric: 200+ Amp Service, Circuit Breakers
- Sewer: On-Site Septic Exists
- Utilities for property: Multi Phone Lines
Community & HOA
Location
- Region: Barnard
Financial & listing details
- Price per square foot: $240/sqft
- Annual tax amount: $23,259
- Date on market: 7/14/2026
- Exclusions: Excludes furnishings and equipment owned by the caretakers.
Estimated market value
$1,349,700
$1.27M - $1.43M
$7,270/mo
Price history
| Date | Event | Price |
|---|---|---|
| 7/14/2026 | Listed for sale | $1,500,000$240/sqft |
Source:  PrimeMLS #5099760 Report a problem PrimeMLS #5099760 Report a problem | ||
Public tax history
Tax history is unavailable.
Monthly payment
Est. payment
Payment breakdown
Explore the cost of this home by adjusting the details. Changes won't be saved.Climate risks
Neighborhood: 05031
Nearby schools
Schools provided by the listing agent
- Elementary: Barnard Academy
- Middle: Woodstock Union Middle Sch
- High: Woodstock Senior UHSD #4
Source: PrimeMLS. This data may not be complete. We recommend contacting the local school district to confirm school assignments for this home.
Similar homes
- $1,950,0006 bd6 ba7k sqft5518 Route 12, Barnard, VT 05031Active
 MLS ID #5084167, Laird Bradley. PrimeMLS
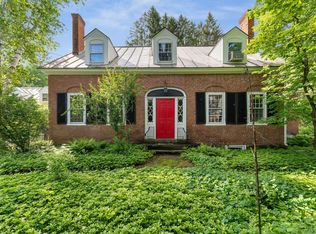
 - $1,395,0005 bd6 ba3.5k sqft2615 North Road, Barnard, VT 05031Active
 MLS ID #5104362, Susan Hickey. PrimeMLS
 - $2,150,0005 bd9 ba7.3k sqft1497 Bowman Road, Barnard, VT 05031Active
 MLS ID #5085971, Richard M Higgerson. PrimeMLS
 - $1,395,0005 bd4 ba3.6k sqft1522 Barnard Road, Woodstock, VT 05091Active
 MLS ID #5089552, Keri Cole. PrimeMLS
