Welcome home to this beautifully maintained 3-bedroom, 2-bath home offering 1,908 sq. ft. on 3.18 beautiful acres surrounded by mature trees and a meticulously maintained yard. Enjoy peaceful country living while staying conveniently located just 2 miles from Frankenmuth and approximately 5 miles from I-75.
Inside, you'll find an updated kitchen with granite countertops, convenient main-floor laundry, and plenty of comfortable living space. The large basement offers an excellent workshop area along with abundant storage.
Major updates provide added peace of mind, including a new furnace and central A/C in 2024 and a new roof in 2021.
The outdoor features add even more value and versatility, with three storage sheds—two with electricity and one heated—plus a remote generator hookup located in one of the sheds. The 2-car garage is also heated, making it especially convenient during Michigan winters.
Additional features include a reverse osmosis system and plenty of outdoor space to relax, entertain, or simply enjoy the peaceful setting.
Located in Frankenmuth Schools with Birch Run taxes, this property offers a hard-to-find combination of acreage, thoughtful updates, storage, outbuildings, and a convenient location just minutes from Frankenmuth and I-75.
Pending
Price cut: $14.9K (9/5)
$375,000
8175 S Beyer Rd, Birch Run, MI 48415
3beds
3,240sqft
Single Family Residence
Built in 1964
3.02 Acres Lot
$366,800 Zestimate®
$116/sqft
$-- HOA
What's special
- 44 days
- 652
- 27
Likely to sell faster than
Zillow last checked:
Listing updated:
Listed by:
Jeff Glover 734-259-1100,
KW Professionals 734-459-4700,
Lori Harris 810-691-4310,
Keller Williams First
Source: Realcomp II,MLS#: 20261067525
Facts & features
Interior
Bedrooms & bathrooms
- Bedrooms: 3
- Bathrooms: 2
- Full bathrooms: 2
Primary bedroom
- Level: Entry
- Area: 144
- Dimensions: 12 X 12
Bedroom
- Level: Entry
- Area: 120
- Dimensions: 12 X 10
Bedroom
- Level: Entry
- Area: 110
- Dimensions: 11 X 10
Primary bathroom
- Level: Entry
- Area: 44
- Dimensions: 11 X 4
Other
- Level: Entry
- Area: 78
- Dimensions: 13 X 6
Bonus room
- Level: Basement
- Area: 360
- Dimensions: 24 X 15
Other
- Level: Entry
- Area: 104
- Dimensions: 8 X 13
Family room
- Level: Entry
- Area: 414
- Dimensions: 23 X 18
Kitchen
- Level: Entry
- Area: 117
- Dimensions: 13 X 9
Laundry
- Level: Entry
- Area: 110
- Dimensions: 10 X 11
Living room
- Level: Entry
- Area: 351
- Dimensions: 13 X 27
Other
- Level: Basement
- Area: 299
- Dimensions: 13 X 23
Heating
- Forced Air, Natural Gas
Appliances
- Included: Dishwasher, Dryer, Free Standing Gas Range, Free Standing Refrigerator, Microwave, Washer
Features
- Basement: Finished
- Has fireplace: No
Interior area
- Total interior livable area: 3,240 sqft
- Finished area above ground: 1,908
- Finished area below ground: 1,332
Property
Parking
- Total spaces: 2
- Parking features: Two Car Garage, Attached
- Attached garage spaces: 2
Features
- Levels: One
- Stories: 1
- Entry location: GroundLevelwSteps
- Pool features: None
Lot
- Size: 3.02 Acres
- Dimensions: 210 x 660
Details
- Parcel number: 05106042009000
- Special conditions: Short Sale No,Standard
Construction
Type & style
- Home type: SingleFamily
- Architectural style: Ranch
- Property subtype: Single Family Residence
Materials
- Brick, Vinyl Siding
- Foundation: Basement, Block, Brick Mortar, Sump Pump
Condition
- New construction: No
- Year built: 1964
Utilities & green energy
- Sewer: Septic Tank
- Water: Public
Community & HOA
HOA
- Has HOA: No
Location
- Region: Birch Run
Financial & listing details
- Price per square foot: $116/sqft
- Tax assessed value: $146,655
- Annual tax amount: $4,078
- Date on market: 8/24/2026
- Cumulative days on market: 44 days
- Listing agreement: Exclusive Right To Sell
- Listing terms: Cash,Conventional,FHA,Va Loan
Estimated market value
$366,800
$348,000 - $385,000
$1,978/mo
Price history
| Date | Event | Price |
|---|---|---|
| 9/26/2026 | Pending sale | $375,000$116/sqft |
Source:  Realcomp II #20261067525 Report a problem Realcomp II #20261067525 Report a problem | ||
| 9/5/2026 | Price change | $375,000-3.8%$116/sqft |
Source: Realcomp II #20261067525 Report a problem | ||
| 8/30/2026 | Price change | $389,900-2.5%$120/sqft |
Source: Realcomp II #20261067525 Report a problem | ||
| 8/24/2026 | Listed for sale | $399,900+11.1%$123/sqft |
Source: Realcomp II #20261067525 Report a problem | ||
| 10/29/2024 | Sold | $360,000+0.1%$111/sqft |
Source: Realcomp II #61050151242 Report a problem | ||
| 9/19/2024 | Contingent | $359,750$111/sqft |
Source:  MiRealSource #50151242 Report a problem MiRealSource #50151242 Report a problem | ||
| 8/27/2024 | Price change | $359,750-5.3%$111/sqft |
Source: MiRealSource #50151242 Report a problem | ||
| 8/7/2024 | Listed for sale | $379,900+99.9%$117/sqft |
Source: MiRealSource #50151242 Report a problem | ||
| 8/1/2018 | Sold | $190,000-4.5%$59/sqft |
Source: MiRealSource #31353364 Report a problem | ||
| 7/15/2018 | Pending sale | $199,000$61/sqft |
Source: JMW Real Estate #31353364 Report a problem | ||
| 7/11/2018 | Price change | $199,000-5.2%$61/sqft |
Source: JMW Real Estate #31353364 Report a problem | ||
| 5/1/2018 | Price change | $209,900-4.5%$65/sqft |
Source: Bomic Real Estate - Frankenmuth #31341287 Report a problem | ||
| 4/16/2018 | Price change | $219,900-4%$68/sqft |
Source: Bomic Real Estate - Frankenmuth #31341287 Report a problem | ||
| 3/3/2018 | Listed for sale | $229,000$71/sqft |
Source: Bomic Real Estate - Frankenmuth #31341287 Report a problem | ||
| 11/3/2017 | Listing removed | $229,000$71/sqft |
Source: CENTURY 21 Signature Realty #31323151 Report a problem | ||
| 10/3/2017 | Price change | $229,000-2.5%$71/sqft |
Source: CENTURY 21 Signature Realty #31323151 Report a problem | ||
| 9/7/2017 | Price change | $234,900-1.7%$73/sqft |
Source: CENTURY 21 Signature Realty #31323151 Report a problem | ||
| 8/9/2017 | Price change | $238,999-4%$74/sqft |
Source: CENTURY 21 Signature Realty #31323151 Report a problem | ||
| 6/21/2017 | Listed for sale | $249,000$77/sqft |
Source: CENTURY 21 Signature Realty #31323151 Report a problem | ||
Public tax history
| Year | Property taxes | Tax assessment |
|---|---|---|
| 2026 | $4,644 +30.4% | $162,200 +13.6% |
| 2025 | $3,561 +11.2% | $142,800 +4.1% |
| 2024 | $3,202 -0.5% | $137,200 +9.1% |
| 2023 | $3,218 | $125,700 +14.3% |
| 2022 | -- | $110,000 +6.5% |
| 2021 | $3,206 | $103,300 +4.2% |
| 2020 | $3,206 +36.4% | $99,100 +6.6% |
| 2018 | $2,351 +17.9% | $93,000 +2.1% |
| 2017 | $1,993 | $91,100 +1% |
| 2016 | $1,993 | $90,200 +14.6% |
| 2014 | $1,993 | $78,700 +1.3% |
| 2013 | -- | $77,700 +2.8% |
| 2012 | -- | $75,600 -6.4% |
| 2011 | -- | $80,800 -6.9% |
| 2010 | -- | $86,800 -4% |
| 2009 | -- | $90,400 -16% |
| 2008 | -- | $107,600 +2% |
| 2007 | -- | $105,500 +4.2% |
| 2006 | -- | $101,200 +4.9% |
| 2005 | -- | $96,500 -17.2% |
| 2003 | -- | $116,500 +19.2% |
| 2002 | -- | $97,700 +23.2% |
| 2001 | -- | $79,300 +13.3% |
| 2000 | -- | $70,000 |
Find assessor info on the county website
Monthly payment
Est. payment
Payment breakdown
Explore the cost of this home by adjusting the details. Changes won't be saved.Climate risks
Neighborhood: 48415
Similar homes
- $324,9004 bd3 ba2.6k sqft6364 E Townline Rd, Birch Run, MI 48415For Sale
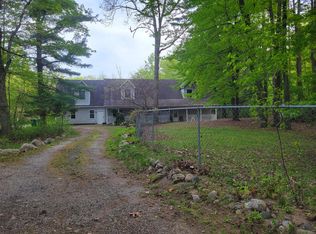
 MLS ID #50207932, Sally Walczak, Century 21 Signature Realty - Bay City. MiRealSource
 - $384,5003 bd3 ba2.6k sqft405 Nickless St, Frankenmuth, MI 48734For Sale
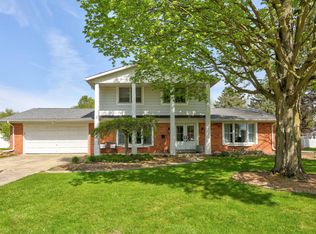 MLS ID #50208037, Angie Muehlfeld, Century 21 Signature - Frankenmuth. MiRealSource
 - $375,0003 bd2 ba3k sqft9264 Duffield Rd, Montrose, MI 48457For Sale

 MLS ID #20261059412, Jennifer Tremaine, Real Estate by Tremaine. Realcomp II
 - $475,0004 bd3 ba2.2k sqft9451 W Tuscola Rd, Frankenmuth, MI 48734For Sale
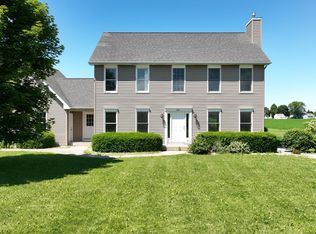 MLS ID #50212662, Amy Schnople, Century 21 Affiliated. MiRealSource
 - $549,0004 bd2 ba2.1k sqft5130 Churchgrove Rd, Frankenmuth, MI 48734For SaleMLS ID #50219438, Coleen Hetzner, Century 21 Signature - Frankenmuth. MiRealSource
- $399,9004 bd3 ba2.6k sqft11042 W Mount Morris Rd, Flushing, MI 48433For SaleMLS ID #20261062735, Jodie Morgan, Vylla Home. Realcomp II
- $299,0003 bd2 ba1.9k sqft577 Franconian Dr E, Frankenmuth, MI 48734For SaleMLS ID #50212104, Logan Raymond, Century 21 Signature - Frankenmuth. MiRealSource
- $349,9004 bd3 ba2.3k sqft5330 W Farrand Rd, Clio, MI 48420For SaleMLS ID #50220603, David A Taljonick, REMAX Right Choice. MiRealSource
- $329,9003 bd3 ba2.9k sqft692 Pilgrim Dr E, Saginaw, MI 48638For SaleMLS ID #50224209, Mark Greskowiak, Century 21 Signature Realty. MiRealSource
- $304,9004 bd2 ba2.6k sqft1146 Volkmer Rd, Montrose, MI 48457For SaleMLS ID #50218132, Jeremy T Taljonick, REMAX Right Choice. MiRealSource
- $347,9004 bd3 ba2.6k sqft6235 Flushing Rd, Flushing, MI 48433For SaleMLS ID #20261036399, Taylor Roland, Cary Real Estate. Realcomp II
- $349,9004 bd3 ba1.8k sqft1180 N River Rd, Saginaw, MI 48609For SaleMLS ID #50215286, Howard R Diefenbach, Century 21 Signature Realty - Bay City. MiRealSource
- $315,0003 bd2 ba2k sqft1660 W Brown Rd, Mayville, MI 48744For SaleMLS ID #20261067863, Sarah Buhl, Sunshine Real Estate Co. Realcomp II
- $349,9005 bd2 ba2.8k sqft116 E Main St, Otisville, MI 48463For SaleMLS ID #20261028391, Amy L Loomis, Five Star Real Estate Davison. Realcomp II
- $344,9004 bd3 ba3k sqft7313 River Rd, Flushing, MI 48433For SaleMLS ID #20261052773, Abigail Edmonds, American Associates Inc. Realcomp II
- $265,9004 bd2 ba2k sqft13135 N Linden Rd, Clio, MI 48420For SaleMLS ID #50220596, Jeremy T Taljonick, REMAX Right Choice. MiRealSource
- $415,0003 bd4 ba3k sqft1349 Kennely Rd, Saginaw, MI 48609For SaleMLS ID #50221459, Natasha Jarzabkowski, White Realty. MiRealSource
- $275,0003 bd2 ba1.9k sqft7800 Oak Rd, Millington, MI 48746For SaleMLS ID #20261062339, Amy L Loomis, Five Star Real Estate Davison. Realcomp II
